
2518 Granada Circle E, Saint Petersburg, FL 33712
Local realty services provided by:Better Homes and Gardens Real Estate Atchley Properties
Listed by: tyler jones
Office: premier sothebys intl realty
MLS#:TB8534198
Source:MFRMLS
Price summary
- Price:$649,000
- Price per sq. ft.:$228.68
About this home
Timeless 1920 Mediterranean home filled with classic charm and architectural character, on an oversized 81-by-176-foot lot. The lush, oversized property is framed by mature mango, magnolia, and a striking rainbow eucalyptus tree, creating a private, park-like setting. Nestled on a quiet street in the highly desirable Lakewood Estates neighborhood, this exceptional home offers historic elegance in a truly picturesque location. This three-bedroom, two-bath home also features a detached 20-by-18-foot garage and offers a rare opportunity to own a historic St. Petersburg property with modern updates. Go inside to soaring living room ceilings accented by original wood beams, a beautiful fireplace, crown molding, ceiling speakers, and rich architectural details that showcase the home's historic craftsmanship. The spacious first-floor primary bedroom offers plenty of room for oversized furniture, a sitting area or workspace. Conveniently near a full spa-inspired bath with a large walk-in shower, this thoughtful layout provides comfort and flexibility for everyday living. The updated kitchen offers solid wood cabinetry, a pantry, and a casual eat-in area, while the formal dining room provides the ideal setting for entertaining family and friends. Upstairs, you'll find two additional bedrooms and hall bath, ready for personal updates and design vision. Hardwood flooring extends throughout both levels of the home, adding warmth and timeless appeal. Just off the kitchen, a large porch overlooks the expansive backyard, creating a space for outdoor dining, entertaining or relaxing. The oversized lot provides ample room to add a pool or create your dream outdoor oasis. Recent updates include a new roof (2024) and two new air-conditioning systems, providing peace of mind for years to come. Upstairs bathroom has been gutted and is ready for renovation, offering an opportunity to customize to your specifications. Lakewood Estates is a distinguished St. Petersburg neighborhood known for its spacious homesites, mature tree-lined streets, exceptional value and many residences in lower-risk flood zones. Homes in this neighborhood enjoy a premier setting, with views of the historic private 18-hole golf course, adding to the neighborhood’s timeless appeal. Surrounded by natural beauty, residents are just minutes from the 200-acre Boyd Hill Nature Preserve, offering scenic trails, tranquil lakes and abundant wildlife. Ideally between downtown St. Petersburg and the Gulf beaches, Lakewood Estates provides effortless access to world-class dining, museums, shopping, entertainment and year-round cultural events. Spend the day exploring the city’s vibrant waterfront or unwind along the pristine shores of St. Pete Beach, Pass-a-Grille, Fort De Soto Park or Tierra Verde, all within a short drive. With the best of St. Petersburg and Florida’s Gulf Coast, this neighborhood offers a rare combination of convenience, tranquility and coastal lifestyle. This beautifully preserved Mediterranean-style residence presents a unique opportunity to own a home where timeless architecture, generous outdoor spaces and an exceptional location converge. A gem in one of St. Petersburg’s desirable communities, this property embodies the elegance and relaxed sophistication of Florida living....
Contact an agent
Home facts
- Year built:1920
- Subdivision & Development:LAKEWOOD ESTATES SEC D
- Listing ID #:TB8534198
- Added:52 day(s) ago
- Updated:September 25, 2026 at 04:36 PM
Rooms and interior
- Bedrooms:3
- Total bathrooms:2
- Full bathrooms:2
- Flooring:Tile, Wood
- Dining Description:Eat In Kitchen, Formal Dining Room
- Kitchen Description:Dishwasher, Eat-in Kitchen, Range, Refrigerator, Solid Wood Cabinets, Stone Counters
- Bedroom Description:High Ceilings, Primary Bedroom Main Floor
- Basement Description:Crawlspace
- Living area:2,351 sq. ft.
Heating and cooling
- Cooling:Central Air
- Heating:Central, Electric
- Central air:Yes
Structure and exterior
- Roof:Built-Up, Tile
- Year built:1920
- Building area:2,351 sq. ft.
- Lot area:0.31 Acres
- Lot Features:Landscaped, Near Golf Course, Paved
- Architectural Style:Mediterranean
- Construction Materials:Stucco
- Exterior Features:Deck, Front Porch, Rain Gutters
- Levels:2 Story
Utilities
- Water:Public, Water Connected
- Sewer:Public, Public Sewer, Sewer Connected
Finances and disclosures
- Price:$649,000
- Price per sq. ft.:$228.68
- Tax amount:$4,878 (2025)
Features and amenities
- Appliances:Dishwasher, Electric Water Heater, Irrigation Equipment, Range, Refrigerator
- Laundry features:Inside
- Amenities:Built-In Features, Cable Available, Ceiling Fans(s), Eat-in Kitchen, High Ceilings, Irrigation Equipment, Primary Bedroom Main Floor, Solid Wood Cabinets, Stone Counters, Vaulted Ceiling(s)
- Pool features:Public Pool
Parking
- Parking description:Driveway, On Street
- Garage:Yes
- Garage spaces:2
 The information being provided by Stellar Mls is for the consumer's personal, non-commercial use and may not be used for any purpose other than to identify prospective properties consumer may be interested in purchasing. Any information relating to real estate for sale referenced on this web site comes from the Internet Data Exchange (IDX) program of the Stellar Mls. Better Homes and Gardens Real Estate Atchley Properties is not a Multiple Listing Service (MLS), nor does it offer MLS access. This website is a service of Better Homes and Gardens Real Estate Atchley Properties, a broker participant of Stellar Mls. This web site may reference real estate listing(s) held by a brokerage firm other than the broker and/or agent who owns this web site.
The accuracy of all information, regardless of source, including but not limited to open house information, square footages and lot sizes, is deemed reliable but not guaranteed and should be personally verified through personal inspection by and/or with the appropriate professionals. The data contained herein is copyrighted by Stellar Mls and is protected by all applicable copyright laws. Any unauthorized dissemination of this information is in violation of copyright laws and is strictly prohibited.
Properties in listings may have been sold or may no longer be available.
Copyright 2026 Stellar Mls. All rights reserved.
The information being provided by Stellar Mls is for the consumer's personal, non-commercial use and may not be used for any purpose other than to identify prospective properties consumer may be interested in purchasing. Any information relating to real estate for sale referenced on this web site comes from the Internet Data Exchange (IDX) program of the Stellar Mls. Better Homes and Gardens Real Estate Atchley Properties is not a Multiple Listing Service (MLS), nor does it offer MLS access. This website is a service of Better Homes and Gardens Real Estate Atchley Properties, a broker participant of Stellar Mls. This web site may reference real estate listing(s) held by a brokerage firm other than the broker and/or agent who owns this web site.
The accuracy of all information, regardless of source, including but not limited to open house information, square footages and lot sizes, is deemed reliable but not guaranteed and should be personally verified through personal inspection by and/or with the appropriate professionals. The data contained herein is copyrighted by Stellar Mls and is protected by all applicable copyright laws. Any unauthorized dissemination of this information is in violation of copyright laws and is strictly prohibited.
Properties in listings may have been sold or may no longer be available.
Copyright 2026 Stellar Mls. All rights reserved.New listings near 2518 Granada Circle E
- Coming SoonOpen Sat, 11am to 1pm
 $1,750,000Coming Soon2 beds 3 baths1,996 sq. ft.
175 1st Street S #2107, ST PETERSBURG, FL 33701
MLS# A4707296Listed by: REAL BROKER, LLC - Coming Soon
 $449,000Coming Soon2 beds 2 baths1,141 sq. ft.
316 8th Street S #703, ST PETERSBURG, FL 33701
MLS# TB8550369Listed by: KELLER WILLIAMS ST PETE REALTY - Coming SoonOpen Sun, 11am to 1pm
 $595,000Coming Soon4 beds 4 baths2,300 sq. ft.
135 49th Avenue N, ST PETERSBURG, FL 33703
MLS# TB8550961Listed by: KELLER WILLIAMS ST PETE REALTY - Coming Soon
 $325,000Coming Soon2 beds 2 baths1,107 sq. ft.
844 87th Avenue N, ST PETERSBURG, FL 33702
MLS# TB8551488Listed by: KELLER WILLIAMS REALTY PORTFOLIO COLLECTION - Coming Soon
 $168,900Coming Soon2 beds 2 baths975 sq. ft.
825 S Village Drive N #102, ST PETERSBURG, FL 33716
MLS# TB8551947Listed by: IMPACT REALTY TAMPA BAY - Coming Soon
 $360,000Coming Soon2 beds 1 baths873 sq. ft.
3820 Burlington Avenue N, ST PETERSBURG, FL 33713
MLS# TB8551225Listed by: KELLER WILLIAMS ST PETE REALTY - Coming Soon
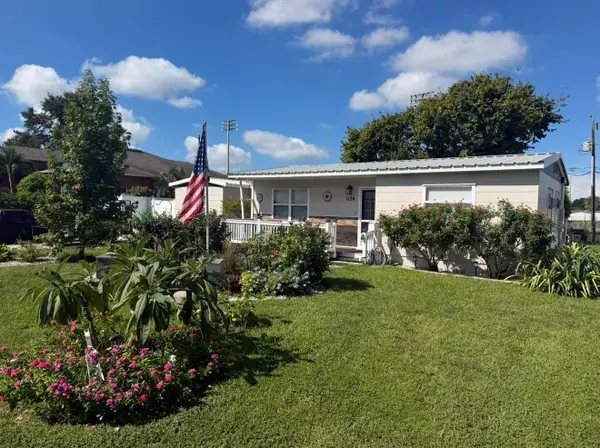 $495,000Coming Soon5 beds 2 baths1,490 sq. ft.
1134 62nd Street, ST PETERSBURG, FL 33710
MLS# TB8550743Listed by: KELLER WILLIAMS ST PETE REALTY - Coming Soon
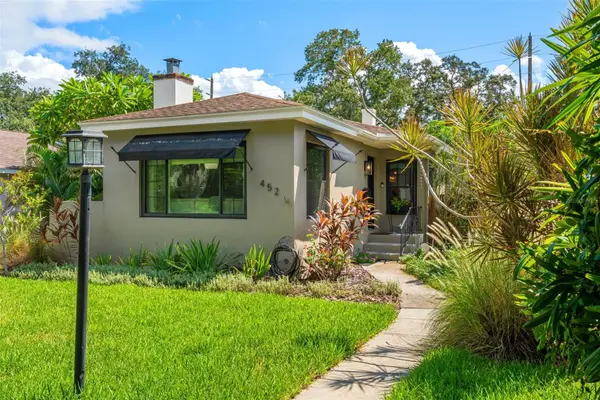 $775,000Coming Soon2 beds 2 baths1,400 sq. ft.
452 23rd Avenue N, ST PETERSBURG, FL 33704
MLS# TB8550930Listed by: RE/MAX REALTY UNLIMITED - Coming Soon
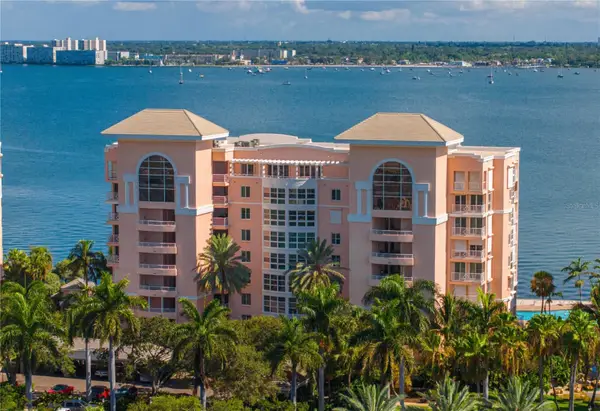 $995,000Coming Soon3 beds 2 baths1,867 sq. ft.
4961 Bacopa Lane S #201, ST PETERSBURG, FL 33715
MLS# TB8551029Listed by: KELLER WILLIAMS ST PETE REALTY - Coming Soon
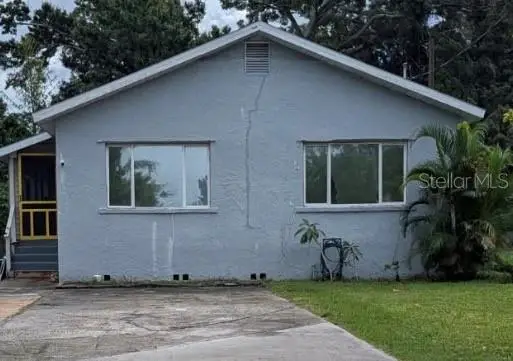 $284,999Coming Soon2 beds 3 baths1,161 sq. ft.
6565 Wayne Street, ST PETERSBURG, FL 33702
MLS# TB8548422Listed by: PALM PARADISE REALTY GROUP


Protect your home and budget from life's surprises with an Assurant Home Warranty, backed by a partner that supports you through every step of homeownership. Explore Plans.
© 2026 Better Homes and Gardens Real Estate LLC. An Anywhere Real Estate company. All rights reserved. Better Homes and Gardens® Real Estate is a registered trademark owned by Meredith Operations Corporation, licensed to Better Homes and Gardens Real Estate LLC and used with permission. Better Homes and Gardens Real Estate LLC fully supports the principles of the Fair Housing Act and the Equal Opportunity Act. Listing information is deemed reliable but is not guaranteed accurate.
Each office is independently owned and operated.
Any services or products provided by third parties are not provided by, affiliated with or related to Better Homes and Gardens Real Estate LLC, or its affiliated companies.