
262 40 Avenue Ne, Saint Petersburg, FL 33703
Local realty services provided by:Better Homes and Gardens Real Estate Synergy
Listed by: marian lovern
Office: coldwell banker realty
MLS#:TB8539944
Source:MFRMLS
Price summary
- Price:$380,000
- Price per sq. ft.:$246.11
About this home
BEFORE THIS IS OFF THE MARKET BE SURE TO AT LEAST VIEW THIS BEAUTIFUL PIECE OF REALESTATE LISTED WAY BELOW VALUE! Then bring all your Recreation Toys to this beautiful home priced below Tax Market Value, completely updated home inside & out, located in Old NE Snell Isle, blocks from Crisp Park & Boat Ramps that lead to Bay & Gulf at a price offered for small 2 bedroom homes, this 3 bedroom+ office + large family room, large living room, includes an oversized garage. BUYER GETS MORE LARGE ROOMS + SPACE & LOWER PRICE. This home has NEVER flooded but, I purchased flood insurance due to the area flooding in 2024 but never had to use it and can transfer at closing to the Buyer good through 11/27. A family friend lived in the home for 1.5 yrs after the 2024 hurricane; THIS CAN BE VERIFIED! The roof is Demensional, just turned 8 yrs old; Contractor, Permit #000-000-ORR2 00-RESIDENTIAL, City approved 10/18/18. Plus a 2nd op inspection & Contractor's letter giving a Minimum of 3-5 year warranty, natural light, new paint,woodwork & trim, & neutral matching window treatments throughout. All floors match throughout for continuity in a wide-open plan that feels very spacious. No road noise inside. Large Family Room, with double see-through storm doors open to patio & large fully vinyl fenced pool-sized yard with Live Oak in back corner, locking gate from spacious patio to 6-car driveway & alley access. Whole Foods, 2 Publix Stores 3 blocks away, Downtown a few miles with waterfront park activities year round, world famous Vinoy Hotel & Restaurant, Coliseum, Salvidor Dali Museum, Museum Fine Arts, Albert Whitted Airport has dining overlooking incoming/outgoing lights, YMCA, bike path & much more are blocks away. The Buyer will receive a 3" Binder at closing with the updates mostly over the past 3 years some of which include 2026 Trane Heat/Ac, new plumbing thoughout the home, double stainless sink & drop down faucet for large pots, quartz countertops, mosaic backsplashes, lighting & ceiling fans throughout, updated electric, updated bathroom includes Bath Fitter Tub, garage painted + new floor coating, 2026 smart LG Stackable Steel Washer & dryer with turbo 360 technology & turbo steam & sensor dry technology is placed in the rear of the garage to keep the home cool, room for oversized vehicle + plenty of overhead & side storage+ 2026 overhead garage door opener allows you to walk into the Family Room, + matching security lights front & back, matching door handles, & deadbolts on all entry/exit doors. The home has always been kept under monthly pest control treatments along with termite contracts. The last treatment was 8/31/26. On 9/2026 it was reinspected and no live termites were found. The home is curently staged....
Contact an agent
Home facts
- Year built:1951
- Subdivision & Development:SNELL SHORES
- Listing ID #:TB8539944
- Added:82 day(s) ago
- Updated:November 21, 2026 at 11:38 PM
Rooms and interior
- Bedrooms:3
- Total bathrooms:1
- Full bathrooms:1
- Flooring:Ceramic Tile
- Dining Description:Eat In Kitchen
- Kitchen Description:Built-In Oven, Convection Oven, Cooktop, Dishwasher, Eat-in Kitchen, Exhaust Fan, Microwave, Range, Range Hood, Refrigerator, Solid Surface Counters, Solid Wood Cabinets, Stone Counters
- Bedroom Description:Primary Bedroom Main Floor
- Basement Description:Block
- Living area:1,202 sq. ft.
Heating and cooling
- Cooling:Attic Fan, Central Air
- Heating:Central, Electric, Heat Pump
- Central air:Yes
Structure and exterior
- Roof:Shingle
- Year built:1951
- Building area:1,202 sq. ft.
- Lot area:0.17 Acres
- Lot Features:Flood Zone, Landscaped, Level, Near Golf Course, Near Marina, Near Public Transit, Oversized, Paved, Sidewalk
- Architectural Style:Ranch
- Construction Materials:Frame, Wood Siding
- Exterior Features:Deck, Front Porch, Lighting, Patio, Sidewalk
- Foundation Description:Block, Slab
- Levels:1 Story
Schools
- High school:St. Petersburg High-PN
- Middle school:Meadowlawn Middle-PN
- Elementary school:Shore Acres Elementary-PN
Utilities
- Water:Public, Water Connected
- Sewer:Public, Public Sewer, Sewer Connected
Finances and disclosures
- Price:$380,000
- Price per sq. ft.:$246.11
- Tax amount:$5,913 (2025)
Features and amenities
- Appliances:Built-in Oven, Convection Oven, Cooktop, Dishwasher, Dryer, Electric Water Heater, Exhaust Fan, Microwave, Range, Range Hood, Refrigerator, Washer
- Laundry features:Dryer, In Garage, Washer
- Amenities:Cable Available, Ceiling Fans(s), Eat-in Kitchen, Fire Hydrant, Natural Gas Available, Open Floorplan, Phone Available, Primary Bedroom Main Floor, Solid Surface Counters, Solid Wood Cabinets, Stone Counters, Thermostat, Window Treatments
- Pool features:Public Pool
Parking
- Parking description:Alley Access, Attached Garage, Boat, Deeded, Driveway, Garage Door Opener, Garage Faces Rear, Golf Cart Parking, Ground Level, Guest, Oversized, Parking Pad, RV Access/Parking, Tandem
- Garage:Yes
- Garage spaces:1
 The information being provided by Stellar Mls is for the consumer's personal, non-commercial use and may not be used for any purpose other than to identify prospective properties consumer may be interested in purchasing. Any information relating to real estate for sale referenced on this web site comes from the Internet Data Exchange (IDX) program of the Stellar Mls. Better Homes and Gardens Real Estate Synergy is not a Multiple Listing Service (MLS), nor does it offer MLS access. This website is a service of Better Homes and Gardens Real Estate Synergy, a broker participant of Stellar Mls. This web site may reference real estate listing(s) held by a brokerage firm other than the broker and/or agent who owns this web site.
The accuracy of all information, regardless of source, including but not limited to open house information, square footages and lot sizes, is deemed reliable but not guaranteed and should be personally verified through personal inspection by and/or with the appropriate professionals. The data contained herein is copyrighted by Stellar Mls and is protected by all applicable copyright laws. Any unauthorized dissemination of this information is in violation of copyright laws and is strictly prohibited.
Properties in listings may have been sold or may no longer be available.
Copyright 2026 Stellar Mls. All rights reserved.
New listings near 262 40 Avenue Ne
- Coming Soon
 $1,495,000Coming Soon5 beds 5 baths3,250 sq. ft.
621 48th Avenue N, ST PETERSBURG, FL 33703
MLS# TB8565785Listed by: CHARLES RUTENBERG REALTY INC - Coming Soon
 $264,999Coming Soon2 beds 1 baths825 sq. ft.
5030 SE Starfish Drive Se #A, ST PETERSBURG, FL 33705
MLS# TB8565787Listed by: NEXTHOME LUXE COASTAL - Coming Soon
 $1,795,000Coming Soon5 beds 5 baths3,441 sq. ft.
1226 47th Avenue N, ST PETERSBURG, FL 33703
MLS# TB8568110Listed by: COMPASS FLORIDA LLC - Coming Soon
 $260,000Coming Soon2 beds 2 baths1,200 sq. ft.
6818 Stones Throw Circle N #12202, ST PETERSBURG, FL 33710
MLS# TB8568324Listed by: HECKLER REALTY GROUP LLC - Coming Soon
 $375,000Coming Soon1 beds 1 baths743 sq. ft.
100 4th Avenue S #313, ST PETERSBURG, FL 33701
MLS# TB8568645Listed by: KELLER WILLIAMS ST PETE REALTY - Coming Soon
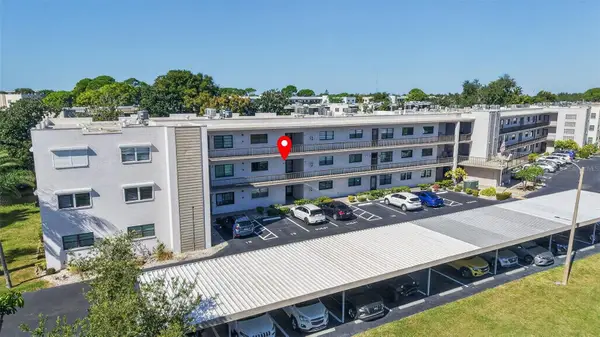 $125,000Coming Soon1 beds 1 baths840 sq. ft.
7941 58th Avenue N #203, ST PETERSBURG, FL 33709
MLS# TB8567963Listed by: BHHS FLORIDA PROPERTIES GROUP - Coming Soon
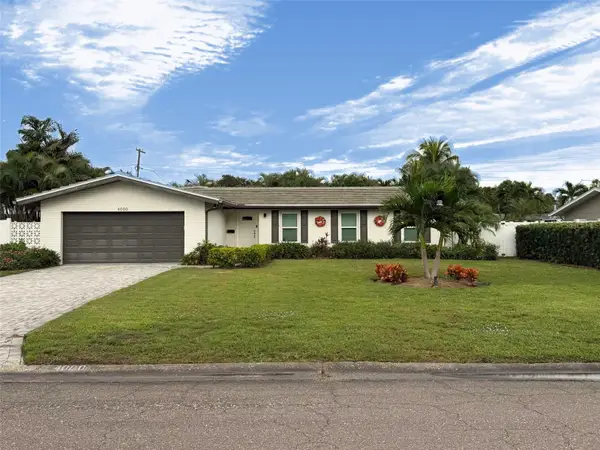 $825,000Coming Soon4 beds 2 baths1,905 sq. ft.
4000 39th Street S, ST PETERSBURG, FL 33711
MLS# TB8567500Listed by: KELLER WILLIAMS ST PETE REALTY - Coming Soon
 $575,000Coming Soon3 beds 2 baths1,942 sq. ft.
3741 50th Avenue N, ST PETERSBURG, FL 33714
MLS# TB8567323Listed by: JB REALTY FLORIDA, LLC - Coming Soon
 $2,700,000Coming Soon3 beds 2 baths3,232 sq. ft.
8188 Causeway Boulevard S, ST PETERSBURG, FL 33707
MLS# L4966436Listed by: CHARLES RUTENBERG REALTY FTL - Coming Soon
 $1,475,000Coming Soon3 beds 3 baths3,500 sq. ft.
1538 Delaware Avenue Ne, ST PETERSBURG, FL 33703
MLS# TB8558940Listed by: CHARLES RUTENBERG REALTY INC


Protect your home and budget from life's surprises with an Assurant Home Warranty, backed by a partner that supports you through every step of homeownership. Explore Plans.
© 2026 Better Homes and Gardens Real Estate LLC. An Anywhere Real Estate company. All rights reserved. Better Homes and Gardens® Real Estate is a registered trademark owned by Meredith Operations Corporation, licensed to Better Homes and Gardens Real Estate LLC and used with permission. Better Homes and Gardens Real Estate LLC fully supports the principles of the Fair Housing Act and the Equal Opportunity Act. Listing information is deemed reliable but is not guaranteed accurate.
Each office is independently owned and operated.
Any services or products provided by third parties are not provided by, affiliated with or related to Better Homes and Gardens Real Estate LLC, or its affiliated companies.