
301 1st Street S #1404, Saint Petersburg, FL 33701
Local realty services provided by:Better Homes and Gardens Real Estate Atchley Properties
Listed by: jennifer thayer, morgan sherman
Office: keller williams st pete realty
MLS#:TB8471599
Source:MFRMLS
Price summary
- Price:$1,400,000
- Price per sq. ft.:$611.62
- Monthly HOA dues:$1,741
About this home
2,036 SQUARE FEET • 2-BEDROOM • 3-BATH + DEN — perched on the 14th floor of Saltaire with jaw-dropping Tampa Bay and skyline views. Floor-to-ceiling glass wraps the residence in natural light and nonstop scenery, while a thoughtfully designed layout delivers refined, effortless living. Porcelain tile flooring flows throughout the main living areas and baths for a sleek, cohesive finish, and window treatments provide instant control of light and privacy. The open great room is ideal for entertaining and everyday comfort, seamlessly connecting to a chef-caliber kitchen appointed with a full Jenn Air stainless appliance package and a panel-ready French-door refrigerator for a clean, streamlined look. Extend your living outdoors on two private balconies—accessible from the living room, primary suite, and second bedroom—offering breathtaking bay views by day and a glittering city skyline at night. The primary suite is a true retreat with dual walk-in closets and a spa-inspired bath featuring an oversized soaking tub. A generously sized guest suite with its own walk-in closet ensures privacy, while the dedicated den adds flexibility for a home office, 3rd bedroom, lounge, or media space. Two secured parking spaces plus an adjacent storage unit add rare convenience and value in one of downtown’s most coveted towers. As a Saltaire resident, enjoy world-class amenities including concierge services, a state-of-the-art fitness center, and a spectacular amenities deck with some of the most stunning vistas in the city. Perfectly positioned in the heart of Downtown St. Petersburg, you’re moments from acclaimed dining, vibrant cultural venues, waterfront parks, and the energy that defines luxury urban living—an exceptional opportunity to own a sky-high residence where waterfront beauty meets downtown excitement....
Contact an agent
Home facts
- Year built:2023
- Listing ID #:TB8471599
- Added:158 day(s) ago
- Updated:July 11, 2026 at 11:13 AM
Rooms and interior
- Bedrooms:2
- Total bathrooms:3
- Full bathrooms:3
- Flooring:Carpet, Tile
- Dining Description:L Shaped, Living Room/Dining Room Combo
- Kitchen Description:Built-In Oven, Convection Oven, Cooktop, Dishwasher, Disposal, Exhaust Fan, Freezer, Microwave, Range, Range Hood, Solid Surface Counters, Solid Wood Cabinets, Wine Refrigerator
- Bedroom Description:Primary Bedroom Main Floor, Split Bedroom, Walk-In Closet(s)
- Basement Description:Block
- Living area:2,036 sq. ft.
Heating and cooling
- Cooling:Central Air
- Heating:Central, Heat Pump
- Central air:Yes
Structure and exterior
- Roof:Membrane
- Year built:2023
- Building area:2,036 sq. ft.
- Lot Features:Near Marina, Near Public Transit
- Architectural Style:Contemporary
- Construction Materials:Block, Concrete, Stucco
- Exterior Features:Balcony, Lighting, Outdoor Kitchen, Sidewalk
- Foundation Description:Block, Slab
- Levels:1 Story
Schools
- High school:St. Petersburg High-PN
- Middle school:John Hopkins Middle-PN
- Elementary school:Campbell Park Elementary-PN
Utilities
- Water:Public, Water Available, Water Connected
- Sewer:Public, Public Sewer, Sewer Available, Sewer Connected
Finances and disclosures
- Price:$1,400,000
- Price per sq. ft.:$611.62
- Tax amount:$24,635 (2025)
Features and amenities
- Appliances:Built-in Oven, Convection Oven, Cooktop, Dishwasher, Disposal, Dryer, Exhaust Fan, Freezer, Microwave, Range, Range Hood, Washer, Wine Refrigerator
- Laundry features:Dryer, Inside, Washer
- Amenities:BB/HS Internet Available, Cable Available, Cable Connected, Cable TV, Ceiling Fans(s), Clubhouse, Electricity Available, Elevator, Fitness Center, L Dining, Living Room/Dining Room Combo, Lobby Key Required, Maintenance, Open Floorplan, Phone Available, Pool, Primary Bedroom Main Floor, Recreation Facilities, Security, Solid Surface Counters, Solid Wood Cabinets, Spa/Hot Tub, Split Bedroom, Storage, Thermostat, Underground Utilities, Walk-In Closet(s), Window Treatments
- Pool features:In Ground, Lap, Pool, Public Pool
Parking
- Parking description:Assigned, Basement, Covered, Off Street
- Garage:Yes
- Garage spaces:2
 The information being provided by Stellar Mls is for the consumer's personal, non-commercial use and may not be used for any purpose other than to identify prospective properties consumer may be interested in purchasing. Any information relating to real estate for sale referenced on this web site comes from the Internet Data Exchange (IDX) program of the Stellar Mls. Better Homes and Gardens Real Estate Atchley Properties is not a Multiple Listing Service (MLS), nor does it offer MLS access. This website is a service of Better Homes and Gardens Real Estate Atchley Properties, a broker participant of Stellar Mls. This web site may reference real estate listing(s) held by a brokerage firm other than the broker and/or agent who owns this web site.
The accuracy of all information, regardless of source, including but not limited to open house information, square footages and lot sizes, is deemed reliable but not guaranteed and should be personally verified through personal inspection by and/or with the appropriate professionals. The data contained herein is copyrighted by Stellar Mls and is protected by all applicable copyright laws. Any unauthorized dissemination of this information is in violation of copyright laws and is strictly prohibited.
Properties in listings may have been sold or may no longer be available.
Copyright 2026 Stellar Mls. All rights reserved.
The information being provided by Stellar Mls is for the consumer's personal, non-commercial use and may not be used for any purpose other than to identify prospective properties consumer may be interested in purchasing. Any information relating to real estate for sale referenced on this web site comes from the Internet Data Exchange (IDX) program of the Stellar Mls. Better Homes and Gardens Real Estate Atchley Properties is not a Multiple Listing Service (MLS), nor does it offer MLS access. This website is a service of Better Homes and Gardens Real Estate Atchley Properties, a broker participant of Stellar Mls. This web site may reference real estate listing(s) held by a brokerage firm other than the broker and/or agent who owns this web site.
The accuracy of all information, regardless of source, including but not limited to open house information, square footages and lot sizes, is deemed reliable but not guaranteed and should be personally verified through personal inspection by and/or with the appropriate professionals. The data contained herein is copyrighted by Stellar Mls and is protected by all applicable copyright laws. Any unauthorized dissemination of this information is in violation of copyright laws and is strictly prohibited.
Properties in listings may have been sold or may no longer be available.
Copyright 2026 Stellar Mls. All rights reserved.New listings near 301 1st Street S #1404
- New
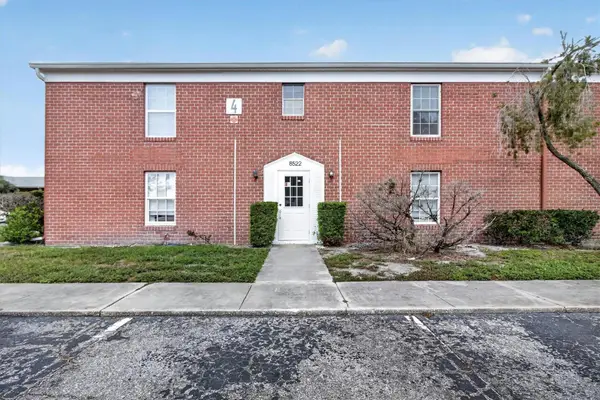 $100,000Active1 beds 1 baths680 sq. ft.
8522 10th Street N #D, ST PETERSBURG, FL 33702
MLS# TB8527953Listed by: FLORIDA'S 1ST CHOICE RLTY LLC - New
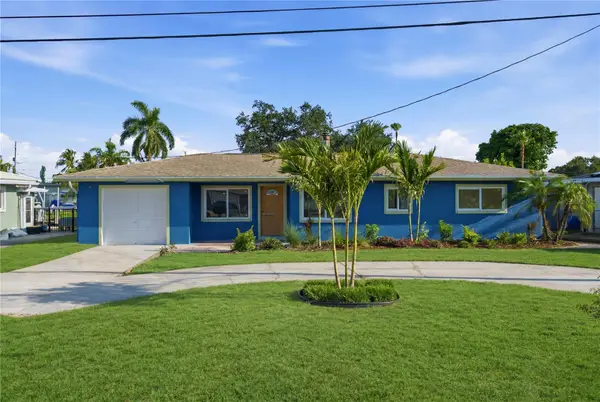 $899,000Active3 beds 3 baths1,970 sq. ft.
9460 Treasure Lane Ne, ST PETERSBURG, FL 33702
MLS# TB8528278Listed by: HOME PRIME REALTY LLC - New
 $1,499,000Active3 beds 2 baths1,671 sq. ft.
3666 Belle Vista Drive E, ST PETERSBURG, FL 33706
MLS# TB8523640Listed by: RE/MAX ACTION FIRST OF FLORIDA - New
 $479,900Active3 beds 2 baths1,410 sq. ft.
2058 Bayou Grande Boulevard Ne, ST PETERSBURG, FL 33703
MLS# TB8527857Listed by: HARTNEY REALTY & DEVELOPMENT - New
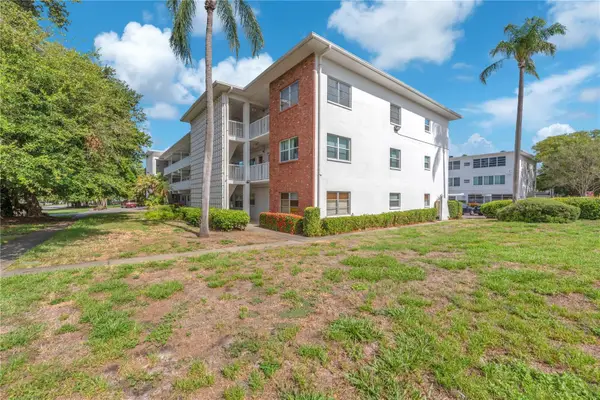 $124,990Active2 beds 1 baths1,135 sq. ft.
5155 9th Avenue N #211, ST PETERSBURG, FL 33710
MLS# TB8528116Listed by: LPT REALTY, LLC - New
 $449,900Active4 beds 3 baths1,475 sq. ft.
7017 20th Street N, ST PETERSBURG, FL 33702
MLS# TB8517484Listed by: REALTY ONE GROUP SUNSHINE - New
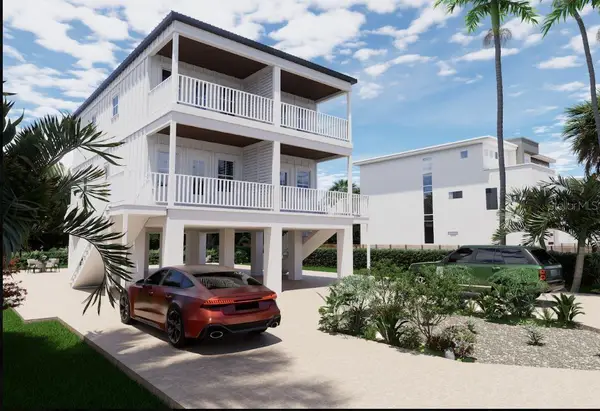 $1,575,000Active8 beds 12 baths2,080 sq. ft.
108 125th Avenue, ST PETERSBURG, FL 33706
MLS# TB8528242Listed by: CENTURY 21 BEGGINS - New
 $155,000Active2 beds 2 baths1,120 sq. ft.
2960 59th Street S #511, ST PETERSBURG, FL 33707
MLS# TB8527257Listed by: PREMIER SOTHEBYS INTL REALTY - New
 $119,999Active1 beds 1 baths790 sq. ft.
4705 1st Street Ne #132, ST PETERSBURG, FL 33703
MLS# TB8528216Listed by: LUXURY & BEACH REALTY INC - New
 $285,000Active2 beds 1 baths1,105 sq. ft.
3752 Benson Avenue N, ST PETERSBURG, FL 33713
MLS# TB8528084Listed by: CENTURY 21 RE CHAMPIONS


Protect your home and budget from life's surprises with an Assurant Home Warranty, backed by a partner that supports you through every step of homeownership. Explore Plans.
© 2026 Better Homes and Gardens Real Estate LLC. An Anywhere Real Estate company. All rights reserved. Better Homes and Gardens® Real Estate is a registered trademark owned by Meredith Operations Corporation, licensed to Better Homes and Gardens Real Estate LLC and used with permission. Better Homes and Gardens Real Estate LLC fully supports the principles of the Fair Housing Act and the Equal Opportunity Act. Listing information is deemed reliable but is not guaranteed accurate.
Each office is independently owned and operated.
Any services or products provided by third parties are not provided by, affiliated with or related to Better Homes and Gardens Real Estate LLC, or its affiliated companies.