
4191 Walnut Street Ne, Saint Petersburg, FL 33703
Local realty services provided by:Better Homes and Gardens Real Estate Synergy
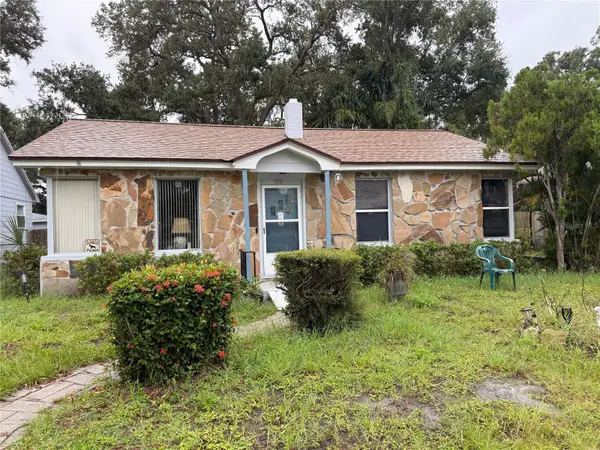
4191 Walnut Street Ne,St Petersburg, FL 33703
$629,000
- 6 Beds
- 6 Baths
- 1,822 sq. ft.
- Multi-family
- Coming Soon
Listed by: roxanne mestre
Office: mark spain real estate
MLS#:TB8565305
Source:MFRMLS
Price summary
- Price:$629,000
- Price per sq. ft.:$246.38
About this home
Rare Detached Duplex In Northeast St Pete! COMPLETE RENOVATION AND RESTORATION on this highly desirable corner lot in Snell Shores. OVER $136,000 IN RECENT CAPITAL IMPROVEMENTS: This turn-key property offers zero shared walls and massive ROI potential, making it the ultimate house-hack or bulletproof portfolio addition. A comprehensive, ITEMIZED LIST OF ALL UPGRADES is in the MLS attachments. Including a NEW ROOF on both structures, 2024 PLUMBING AND ELECTRICAL, a NEW 2024 AC for the main house, TWO NEW 2026 AC UNITS for the ADU, and High-End Kitchen and Bath Remodels. THE MAIN HOUSE (2 BED / 2 BATH + GARAGE): Commands $3,000/month and boasts open-concept living, porcelain wood-look tile, and a beautifully updated kitchen with stone counters and stainless steel appliances. The 1-car garage features a full bath that easily converts into a 3rd bedroom master suite. Step outside to enjoy both a front and back screened-in porch, plus an additional maintenance-free, vinyl-fenced backyard. THE DETACHED APARTMENT (1 BED / 1 BATH): FULLY FURNISHED, 100% turn-key, and commands $2,000/month! Features a gas range, subway tile backsplash, a brand-new gas tankless water heater, and French doors leading to its own private yard with garden beds and a storage shed. SMART HOME UPGRADES: Both units come with their own washers and dryers, plus smart home security locks. $60,000/YEAR GROSS INCOME POTENTIAL: Whether you rent both units for passive income or live in one while the other pays your mortgage, this fully restored, grandfathered multifamily asset is a rare find. UNBEATABLE LOCATION: Located minutes from Downtown St. Pete, Whole Foods, and Trader Joe's, with effortless access to the bridges for Tampa commuters. Schedule your showing today!...
Contact an agent
Home facts
- Year built:1957
- Subdivision & Development:SNELL SHORES UNIT 1
- Listing ID #:TB8565305
- Updated:November 07, 2026 at 11:50 AM
Rooms and interior
- Bedrooms:6
- Total bathrooms:6
- Flooring:Ceramic Tile
- Dining Description:Eat In Kitchen, Living Room/Dining Room Combo
- Kitchen Description:Dishwasher, Disposal, Eat-in Kitchen, Kitchen/Family Room Combo, Microwave, Range, Refrigerator, Solid Surface Counters, Solid Wood Cabinets, Stone Counters
- Living area:1,822 sq. ft.
Heating and cooling
- Cooling:Central Air, Mini-Split Unit(s)
- Heating:Central, Gas
- Central air:Yes
Structure and exterior
- Roof:Shingle
- Year built:1957
- Building area:1,822 sq. ft.
- Lot area:0.18 Acres
- Construction Materials:Stucco
- Exterior Features:Covered Porch/Patio, Front Porch, Porch, Rear Porch, Screened
- Foundation Description:Slab
- Levels:1 Story
Schools
- High school:Northeast High-PN
- Middle school:Meadowlawn Middle-PN
- Elementary school:North Shore Elementary-PN
Utilities
- Water:Public, Water Connected
- Sewer:Public, Public Sewer, Sewer Connected
Finances and disclosures
- Price:$629,000
- Price per sq. ft.:$246.38
- Tax amount:$6,401 (2026)
Features and amenities
- Appliances:Dishwasher, Disposal, Dryer, Microwave, Range, Refrigerator, Tankless Water Heater, Washer
- Laundry features:Dryer, In Garage, Inside, Washer
- Amenities:Cable Available, Ceiling Fans(s), Eat-in Kitchen, Kitchen/Family Room Combo, Living Room/Dining Room Combo, Natural Gas Connected, Solid Surface Counters, Solid Wood Cabinets, Stone Counters, Thermostat, Window Treatments
- Pool features:Public Pool
- Smart home:Yes
Parking
- Parking description:Attached Garage, Driveway, Ground Level, On Street
- Garage:Yes
- Garage spaces:1
 The information being provided by Stellar Mls is for the consumer's personal, non-commercial use and may not be used for any purpose other than to identify prospective properties consumer may be interested in purchasing. Any information relating to real estate for sale referenced on this web site comes from the Internet Data Exchange (IDX) program of the Stellar Mls. Better Homes and Gardens Real Estate Synergy is not a Multiple Listing Service (MLS), nor does it offer MLS access. This website is a service of Better Homes and Gardens Real Estate Synergy, a broker participant of Stellar Mls. This web site may reference real estate listing(s) held by a brokerage firm other than the broker and/or agent who owns this web site.
The accuracy of all information, regardless of source, including but not limited to open house information, square footages and lot sizes, is deemed reliable but not guaranteed and should be personally verified through personal inspection by and/or with the appropriate professionals. The data contained herein is copyrighted by Stellar Mls and is protected by all applicable copyright laws. Any unauthorized dissemination of this information is in violation of copyright laws and is strictly prohibited.
Properties in listings may have been sold or may no longer be available.
Copyright 2026 Stellar Mls. All rights reserved.
New listings near 4191 Walnut Street Ne
- Coming Soon
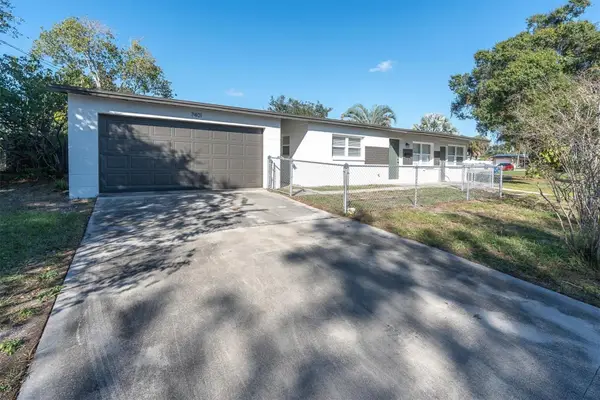 $295,000Coming Soon2 beds 1 baths720 sq. ft.
7401 37th Avenue N, ST PETERSBURG, FL 33710
MLS# TB8563291Listed by: ROE REALTY - Coming Soon
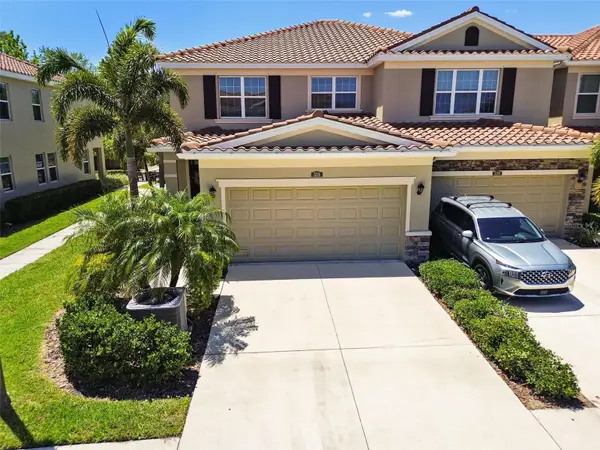 $600,000Coming Soon3 beds 3 baths2,070 sq. ft.
Address Withheld By Seller, ST PETERSBURG, FL 33703
MLS# TB8563218Listed by: COMPASS FLORIDA LLC - Coming Soon
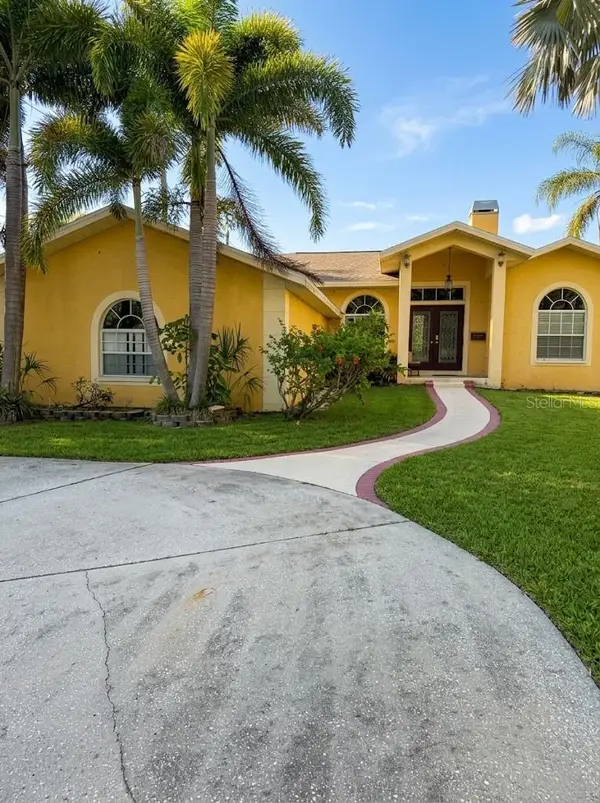 $680,000Coming Soon3 beds 2 baths1,539 sq. ft.
6914 Park St S, ST PETERSBURG, FL 33707
MLS# TB8565180Listed by: MARK SPAIN REAL ESTATE - Coming SoonOpen Sat, 12 to 2pm
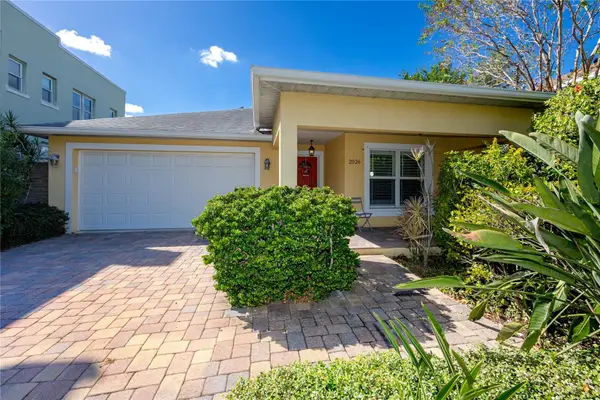 $899,000Coming Soon4 beds 2 baths1,831 sq. ft.
2026 Jackson Street N, ST PETERSBURG, FL 33704
MLS# TB8562075Listed by: KELLER WILLIAMS GULF BEACHES - Coming Soon
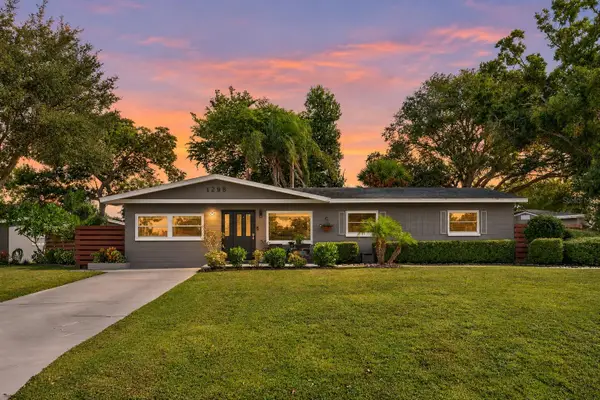 $525,000Coming Soon3 beds 2 baths1,300 sq. ft.
1298 61st Avenue N, ST PETERSBURG, FL 33703
MLS# TB8563762Listed by: EPIQUE REALTY INC. - Coming Soon
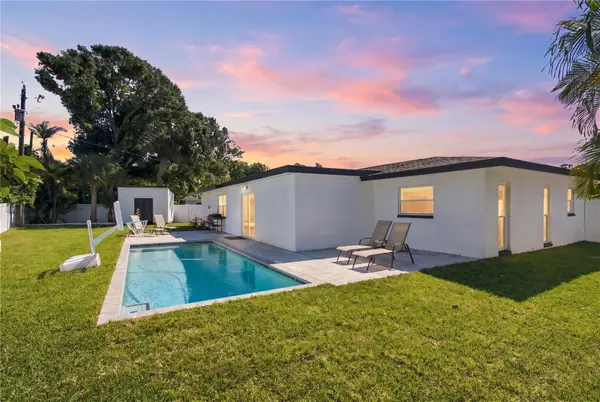 $625,000Coming Soon3 beds 2 baths1,668 sq. ft.
1285 63rd Terrace S, ST PETERSBURG, FL 33705
MLS# TB8562461Listed by: BHHS FLORIDA PROPERTIES GROUP - Coming Soon
 $349,700Coming Soon2 beds 1 baths1,104 sq. ft.
7080 41st Terrace N, ST PETERSBURG, FL 33709
MLS# TB8562694Listed by: HOFACKER & ASSOCIATES INC - Coming SoonOpen Sat, 1am to 3pm
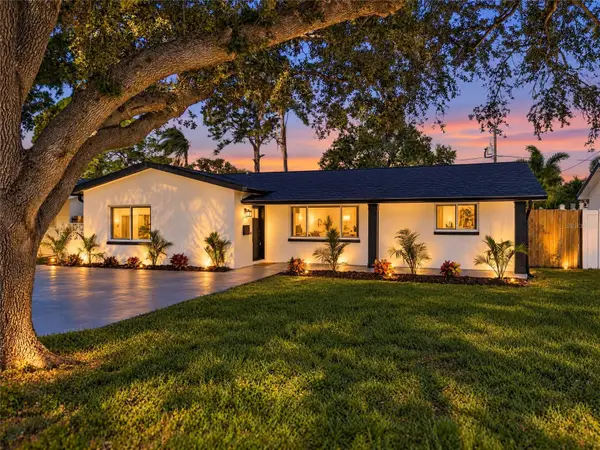 $725,000Coming Soon4 beds 2 baths1,910 sq. ft.
5337 11th Avenue N, ST PETERSBURG, FL 33710
MLS# TB8562464Listed by: SMITH & ASSOCIATES REAL ESTATE - Coming Soon
 $140,000Coming Soon3 beds 2 baths1,494 sq. ft.
936 20th Avenue S, ST PETERSBURG, FL 33705
MLS# TB8559380Listed by: BHHS FLORIDA PROPERTIES GROUP


Protect your home and budget from life's surprises with an Assurant Home Warranty, backed by a partner that supports you through every step of homeownership. Explore Plans.
© 2026 Better Homes and Gardens Real Estate LLC. An Anywhere Real Estate company. All rights reserved. Better Homes and Gardens® Real Estate is a registered trademark owned by Meredith Operations Corporation, licensed to Better Homes and Gardens Real Estate LLC and used with permission. Better Homes and Gardens Real Estate LLC fully supports the principles of the Fair Housing Act and the Equal Opportunity Act. Listing information is deemed reliable but is not guaranteed accurate.
Each office is independently owned and operated.
Any services or products provided by third parties are not provided by, affiliated with or related to Better Homes and Gardens Real Estate LLC, or its affiliated companies.