
4696 46th Street N, Saint Petersburg, FL 33714
Local realty services provided by:Better Homes and Gardens Real Estate Synergy
Upcoming open houses
- Sun, Nov 2212:00 pm - 02:00 pm
Listed by: miriam kelly, maritza diaz
Office: fl. luxe re collective
MLS#:TB8567815
Source:MFRMLS
Price summary
- Price:$1,390,000
- Price per sq. ft.:$271.01
About this home
Introducing a Showcase of Modern Luxury and Superior Craftsmanship. Exceptional Opportunity in St. Petersburg, FL. Experience the perfect blend of luxury, privacy, and modern design in this custom-built contemporary residence situated on nearly one acre in one of St. Petersburg's most desirable and convenient locations. Offering over-the-top attention to detail, exceptional craftsmanship, and high-end finishes throughout, this like-new single-story home presents a unique opportunity for discerning buyers seeking space, quality, and proximity to everything that makes St. Pete one of Florida's most sought-after destinations.
Designed for both elegant entertaining and comfortable everyday living, this thoughtfully crafted home features three spacious bedrooms, four full bathrooms, a three-car garage, and two versatile bonus spaces ideal for a home office, executive workspace, fitness studio, media room, or creative retreat.
The luxurious owner's suite is a private sanctuary highlighted by dramatic multi-level tray ceilings, dual walk-in closets including a custom closet system, and a spa-inspired bath featuring solid wood cabinetry, double vanities, a Jacuzzi soaking tub, oversized walk-in shower, linen storage, and designer finishes. A desirable double-split floor plan provides privacy for family and guests, while the third bedroom serves as an ideal multigenerational suite with its own ensuite bath and walk-in closet.
Step inside to soaring 10- and 14-foot ceilings, expansive open-concept living spaces, elegant tile flooring, recessed and designer pendant lighting, a statement fireplace, and abundant natural light that enhances the home's sophisticated contemporary aesthetic.
The chef's kitchen serves as the centerpiece of the home and showcases custom solid-wood cabinetry, quartz countertops, Samsung stainless steel appliances, double wall ovens with speed oven, electric cooktop, pot filler, reverse osmosis water filtration system, over the stove pot filler faucet and an oversized walk-in pantry.
Built to today's standards for durability, efficiency, and peace of mind, this exceptional residence features a metal roof, impact-rated windows, Carrier high-efficiency HVAC with heat pump, smart thermostat, LED lighting, PEX plumbing, 200-amp electrical service, integrated security cameras, doorbell camera, and premium indoor-outdoor living features.
Outside, the expansive homesite offers a rare level of flexibility rarely found in St. Petersburg. With ample room for a resort-style pool, guest house, casita, ADU, RV storage, or future expansion, the possibilities are endless. Enjoy Florida living year-round from the covered screened lanai featuring wood beam ceilings, ceiling fans, and pre-wiring for an outdoor entertainment system. Additional highlights include professional landscaping, irrigation system, vinyl fencing, and the freedom of NO HOA and NO CDD fees.
Ideally positioned just minutes from Downtown St. Petersburg, the St. Pete Pier, award-winning Gulf beaches, waterfront parks, Tampa International Airport, premier dining, luxury shopping, arts and entertainment venues, this exceptional property offers the lifestyle today's luxury and out-of-state buyers are searching for.
A rare combination of acreage, modern construction, luxury finishes, and prime St. Petersburg location....
Contact an agent
Home facts
- Year built:2022
- Subdivision & Development:ACREAGE
- Listing ID #:TB8567815
- Added:2 day(s) ago
- Updated:November 21, 2026 at 11:38 PM
Rooms and interior
- Bedrooms:3
- Total bathrooms:3
- Full bathrooms:3
- Flooring:Ceramic Tile
- Dining Description:L Shaped, Living Room/Dining Room Combo
- Kitchen Description:Disposal, Kitchen Reverse Osmosis System, Microwave, Refrigerator
- Living area:2,997 sq. ft.
Heating and cooling
- Cooling:Central Air
- Heating:Central
- Central air:Yes
Structure and exterior
- Roof:Metal
- Year built:2022
- Building area:2,997 sq. ft.
- Lot area:0.81 Acres
- Lot Features:Cleared
- Architectural Style:Contemporary
- Construction Materials:Block
- Exterior Features:Covered Porch/Patio, Enclosed, Patio, Screened, Side Porch
- Foundation Description:Slab
- Levels:1 Story
Utilities
- Sewer:Public Sewer
Finances and disclosures
- Price:$1,390,000
- Price per sq. ft.:$271.01
- Tax amount:$22,373 (2025)
Features and amenities
- Appliances:Disposal, Kitchen Reverse Osmosis System, Microwave, Refrigerator
- Laundry features:Laundry Room
- Amenities:BB/HS Internet Available, Ceiling Fans(s), Electricity Available, L Dining, Living Room/Dining Room Combo
- Pool features:Public Pool
Parking
- Parking description:Attached Garage
- Garage:Yes
- Garage spaces:3
 The information being provided by Stellar Mls is for the consumer's personal, non-commercial use and may not be used for any purpose other than to identify prospective properties consumer may be interested in purchasing. Any information relating to real estate for sale referenced on this web site comes from the Internet Data Exchange (IDX) program of the Stellar Mls. Better Homes and Gardens Real Estate Synergy is not a Multiple Listing Service (MLS), nor does it offer MLS access. This website is a service of Better Homes and Gardens Real Estate Synergy, a broker participant of Stellar Mls. This web site may reference real estate listing(s) held by a brokerage firm other than the broker and/or agent who owns this web site.
The accuracy of all information, regardless of source, including but not limited to open house information, square footages and lot sizes, is deemed reliable but not guaranteed and should be personally verified through personal inspection by and/or with the appropriate professionals. The data contained herein is copyrighted by Stellar Mls and is protected by all applicable copyright laws. Any unauthorized dissemination of this information is in violation of copyright laws and is strictly prohibited.
Properties in listings may have been sold or may no longer be available.
Copyright 2026 Stellar Mls. All rights reserved.
New listings near 4696 46th Street N
- Coming Soon
 $1,495,000Coming Soon5 beds 5 baths3,250 sq. ft.
621 48th Avenue N, ST PETERSBURG, FL 33703
MLS# TB8565785Listed by: CHARLES RUTENBERG REALTY INC - Coming Soon
 $264,999Coming Soon2 beds 1 baths825 sq. ft.
5030 SE Starfish Drive Se #A, ST PETERSBURG, FL 33705
MLS# TB8565787Listed by: NEXTHOME LUXE COASTAL - Coming Soon
 $1,795,000Coming Soon5 beds 5 baths3,441 sq. ft.
1226 47th Avenue N, ST PETERSBURG, FL 33703
MLS# TB8568110Listed by: COMPASS FLORIDA LLC - Coming Soon
 $260,000Coming Soon2 beds 2 baths1,200 sq. ft.
6818 Stones Throw Circle N #12202, ST PETERSBURG, FL 33710
MLS# TB8568324Listed by: HECKLER REALTY GROUP LLC - Coming SoonOpen Sat, 10am to 12pm
 $375,000Coming Soon1 beds 1 baths743 sq. ft.
100 4th Avenue S #313, ST PETERSBURG, FL 33701
MLS# TB8568645Listed by: KELLER WILLIAMS ST PETE REALTY - Coming Soon
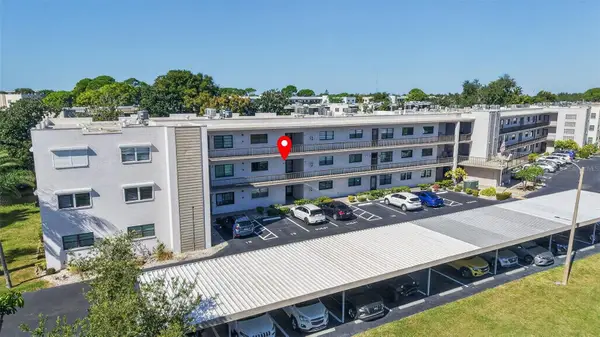 $125,000Coming Soon1 beds 1 baths840 sq. ft.
7941 58th Avenue N #203, ST PETERSBURG, FL 33709
MLS# TB8567963Listed by: BHHS FLORIDA PROPERTIES GROUP - Coming Soon
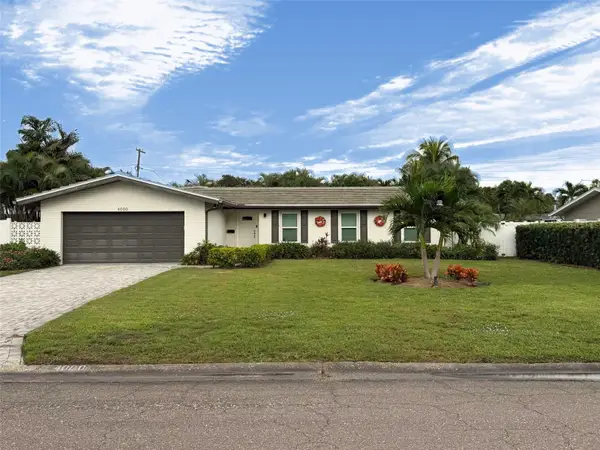 $825,000Coming Soon4 beds 2 baths1,905 sq. ft.
4000 39th Street S, ST PETERSBURG, FL 33711
MLS# TB8567500Listed by: KELLER WILLIAMS ST PETE REALTY - Coming Soon
 $575,000Coming Soon3 beds 2 baths1,942 sq. ft.
3741 50th Avenue N, ST PETERSBURG, FL 33714
MLS# TB8567323Listed by: JB REALTY FLORIDA, LLC - Coming Soon
 $2,700,000Coming Soon3 beds 2 baths3,232 sq. ft.
8188 Causeway Boulevard S, ST PETERSBURG, FL 33707
MLS# L4966436Listed by: CHARLES RUTENBERG REALTY FTL - Coming Soon
 $1,475,000Coming Soon3 beds 3 baths3,500 sq. ft.
1538 Delaware Avenue Ne, ST PETERSBURG, FL 33703
MLS# TB8558940Listed by: CHARLES RUTENBERG REALTY INC


Protect your home and budget from life's surprises with an Assurant Home Warranty, backed by a partner that supports you through every step of homeownership. Explore Plans.
© 2026 Better Homes and Gardens Real Estate LLC. An Anywhere Real Estate company. All rights reserved. Better Homes and Gardens® Real Estate is a registered trademark owned by Meredith Operations Corporation, licensed to Better Homes and Gardens Real Estate LLC and used with permission. Better Homes and Gardens Real Estate LLC fully supports the principles of the Fair Housing Act and the Equal Opportunity Act. Listing information is deemed reliable but is not guaranteed accurate.
Each office is independently owned and operated.
Any services or products provided by third parties are not provided by, affiliated with or related to Better Homes and Gardens Real Estate LLC, or its affiliated companies.