
4785 Butterfly Place Ne, Saint Petersburg, FL 33703
Local realty services provided by:Better Homes and Gardens Real Estate Synergy
4785 Butterfly Place Ne,St Petersburg, FL 33703
$1,200,000
- 4 Beds
- 3 Baths
- 1,887 sq. ft.
- Single family
- Active
Upcoming open houses
- Sun, Oct 1112:00 pm - 02:00 pm
Listed by: kelly hustedde
Office: dalton wade inc
MLS#:TB8555027
Source:MFRMLS
Price summary
- Price:$1,200,000
- Price per sq. ft.:$426.29
About this home
Some homes give you a place to live. This one gives you a lifestyle too. 155+ feet of waterfront. Two boat lifts. A saltwater pool. And that’s just the beginning. Welcome to 4785 Butterfly Place NE, where the St. Pete waterfront lifestyle isn’t something you save for the weekend—it’s waiting right outside your back door.
Tucked away on a quiet cul-de-sac, this beautifully renovated 4-bedroom, 3-bath home with a dedicated office and 2-car garage offers something increasingly hard to find: a private waterfront setting designed just as much for having fun as it is for slowing down and enjoying life.
Step outside and you’ll quickly understand what makes this property so special. The living space continues beneath an expansive covered patio that feels like a true outdoor living room, complete with a warm wood-plank ceiling and TV area overlooking the pool and tropical backyard. It’s the kind of space made for morning coffee, lazy afternoons, game days, and evenings spent outside enjoying the waterfront setting.
And from there, the backyard just keeps going. Take a dip in the saltwater pool, unwind in the hot tub or sauna, rinse off beneath the outdoor shower, gather around the firepit, or cook and entertain from the outdoor kitchen with a Blackstone cooktop and built-in grill. Artificial turf, a hammock area, a custom treehouse, and separate “She Shed”/bonus space add even more places to play, escape, or spread out, while dedicated RV/boat parking means there’s room for the toys, too.
Then there’s the water. With an incredible 155+ feet of waterfront, there’s plenty of room to embrace the boating lifestyle. Two boat lifts—a 5,000-lb. lift and a 4,000-lb. lift—are complemented by a dockside cleaning station with water and power, while a separate floating dock makes launching kayaks and paddleboards a breeze. Whether you’re heading out by boat or paddling the waterways closer to home, it’s easy to spend less time preparing and more time enjoying life on the water.
And the best part? There’s a beautifully renovated four-bedroom home attached to all of it. Inside, the single-story layout offers 1,887 square feet of living space, 4 bedrooms, 3 full bathrooms, and a dedicated office, with a renovation that feels thoughtful and full of personality rather than cookie-cutter. The kitchen features quartz countertops and updated appliances, along with an impressive walk-in pantry offering an abundance of cabinetry, generous counter space, an ice maker, and plenty of room for small appliances, entertaining essentials, and everyday storage. Luxury vinyl plank flooring and recessed lighting carry the fresh, updated feel throughout the home.
While the setting feels private and serene, the location keeps you connected to everything that makes St. Pete such an incredible place to live. By boat, bike, or golf cart, Downtown St. Pete, the waterfront parks and Pier, restaurants, museums, YMCA facilities, and golf courses —including Vinoy Golf Club—are all within easy reach. Spend the morning on the water, the afternoon by the pool, and the evening downtown before coming home to your own waterfront retreat.
Your boat is waiting. The pool is ready. And your weekends are about to look a whole lot different. Welcome home to 4785 Butterfly Place NE....
Contact an agent
Home facts
- Year built:1968
- Subdivision & Development:SHORE ACRES BUTTERFLY LAKE REP
- Listing ID #:TB8555027
- Added:2 day(s) ago
- Updated:October 09, 2026 at 04:53 PM
Rooms and interior
- Bedrooms:4
- Total bathrooms:3
- Full bathrooms:3
- Flooring:Luxury Vinyl, Tile
- Dining Description:Living Room/Dining Room Combo
- Kitchen Description:Built-In Oven, Cooktop, Dishwasher, Disposal, Ice Maker, Kitchen/Family Room Combo, Microwave, Refrigerator, Water Filtration System, Water Softener
- Bedroom Description:Split Bedroom
- Living area:1,887 sq. ft.
Heating and cooling
- Cooling:Central Air
- Heating:Central
- Central air:Yes
Structure and exterior
- Roof:Shingle
- Year built:1968
- Building area:1,887 sq. ft.
- Lot area:0.23 Acres
- Lot Features:Cul-de-sac, Irregular Lot, Landscaped
- Architectural Style:Ranch
- Construction Materials:Concrete, Stucco
- Exterior Features:Covered Porch/Patio, Lighting, Outdoor Grill, Outdoor Kitchen, Outdoor Shower, Patio, Private Mailbox, Rain Gutters, Rear Porch
- Foundation Description:Slab
- Levels:1 Story
Schools
- High school:Northeast High-PN
- Middle school:Meadowlawn Middle-PN
- Elementary school:Shore Acres Elementary-PN
Utilities
- Water:Public, Water Available
- Sewer:Public Sewer, Sewer Available
Finances and disclosures
- Price:$1,200,000
- Price per sq. ft.:$426.29
- Tax amount:$7,755 (2025)
Features and amenities
- Appliances:Built-in Oven, Cooktop, Dishwasher, Disposal, Dryer, Electric Water Heater, Ice Maker, Irrigation Equipment, Microwave, Refrigerator, Washer, Water Filtration System, Water Softener
- Laundry features:Dryer, In Garage, Washer
- Amenities:Basketball Court, Cable Available, Ceiling Fans(s), Electricity Available, Irrigation Equipment, Kitchen/Family Room Combo, Living Room/Dining Room Combo, Open Floorplan, Park, Phone Available, Pickleball Court(s), Playground, Pool, Split Bedroom, Sprinkler Well, Tennis Court(s), Window Treatments
- Pool features:Gunite, In Ground, Pool, Private Pool, Salt Water
Parking
- Parking description:Attached Garage, Boat, Driveway, Garage Door Opener, Golf Cart Parking, Guest, Oversized, Parking Pad, RV Access/Parking
- Garage:Yes
- Garage spaces:2
 The information being provided by Stellar Mls is for the consumer's personal, non-commercial use and may not be used for any purpose other than to identify prospective properties consumer may be interested in purchasing. Any information relating to real estate for sale referenced on this web site comes from the Internet Data Exchange (IDX) program of the Stellar Mls. Better Homes and Gardens Real Estate Synergy is not a Multiple Listing Service (MLS), nor does it offer MLS access. This website is a service of Better Homes and Gardens Real Estate Synergy, a broker participant of Stellar Mls. This web site may reference real estate listing(s) held by a brokerage firm other than the broker and/or agent who owns this web site.
The accuracy of all information, regardless of source, including but not limited to open house information, square footages and lot sizes, is deemed reliable but not guaranteed and should be personally verified through personal inspection by and/or with the appropriate professionals. The data contained herein is copyrighted by Stellar Mls and is protected by all applicable copyright laws. Any unauthorized dissemination of this information is in violation of copyright laws and is strictly prohibited.
Properties in listings may have been sold or may no longer be available.
Copyright 2026 Stellar Mls. All rights reserved.
The information being provided by Stellar Mls is for the consumer's personal, non-commercial use and may not be used for any purpose other than to identify prospective properties consumer may be interested in purchasing. Any information relating to real estate for sale referenced on this web site comes from the Internet Data Exchange (IDX) program of the Stellar Mls. Better Homes and Gardens Real Estate Synergy is not a Multiple Listing Service (MLS), nor does it offer MLS access. This website is a service of Better Homes and Gardens Real Estate Synergy, a broker participant of Stellar Mls. This web site may reference real estate listing(s) held by a brokerage firm other than the broker and/or agent who owns this web site.
The accuracy of all information, regardless of source, including but not limited to open house information, square footages and lot sizes, is deemed reliable but not guaranteed and should be personally verified through personal inspection by and/or with the appropriate professionals. The data contained herein is copyrighted by Stellar Mls and is protected by all applicable copyright laws. Any unauthorized dissemination of this information is in violation of copyright laws and is strictly prohibited.
Properties in listings may have been sold or may no longer be available.
Copyright 2026 Stellar Mls. All rights reserved.New listings near 4785 Butterfly Place Ne
- Coming Soon
 $579,000Coming Soon3 beds 3 baths1,920 sq. ft.
5930 Anchroage Way S, ST PETERSBURG, FL 33712
MLS# O6448076Listed by: RE/MAX ELITE - Coming Soon
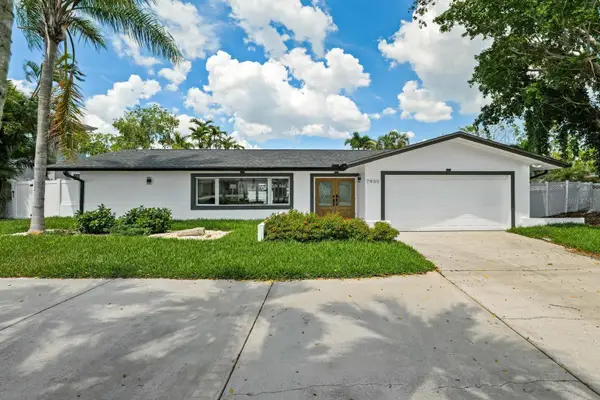 $1,528,828Coming Soon3 beds 3 baths2,186 sq. ft.
7905 9th Avenue S, ST PETERSBURG, FL 33707
MLS# O6448591Listed by: EXP REALTY LLC - Coming Soon
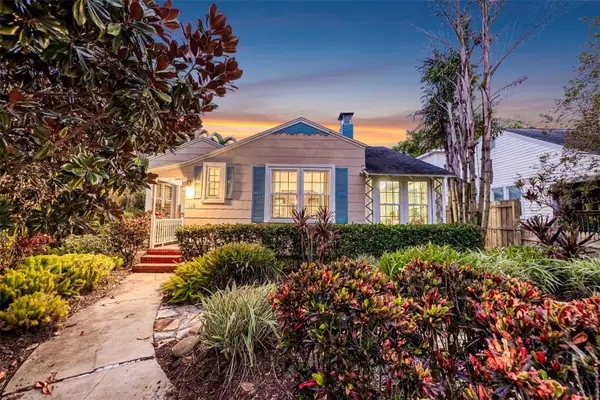 $975,000Coming Soon2 beds 2 baths1,420 sq. ft.
118 26th Avenue N, ST PETERSBURG, FL 33704
MLS# TB8551253Listed by: SMITH & ASSOCIATES REAL ESTATE - Coming Soon
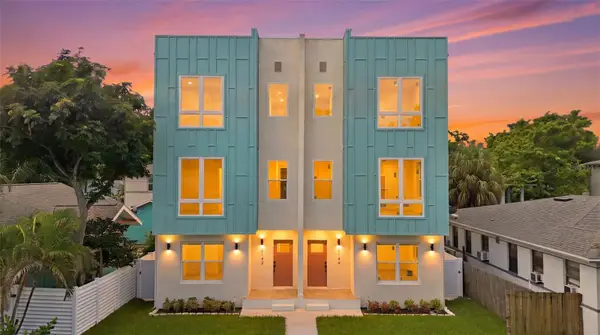 $850,000Coming Soon4 beds 4 baths2,872 sq. ft.
2144 5th Avenue N, ST PETERSBURG, FL 33713
MLS# TB8555626Listed by: KELLER WILLIAMS ST PETE REALTY - Coming Soon
 $574,900Coming Soon3 beds 2 baths1,466 sq. ft.
4558 25th Avenue N, ST PETERSBURG, FL 33713
MLS# TB8553833Listed by: PREFERRED SHORE LLC - Coming Soon
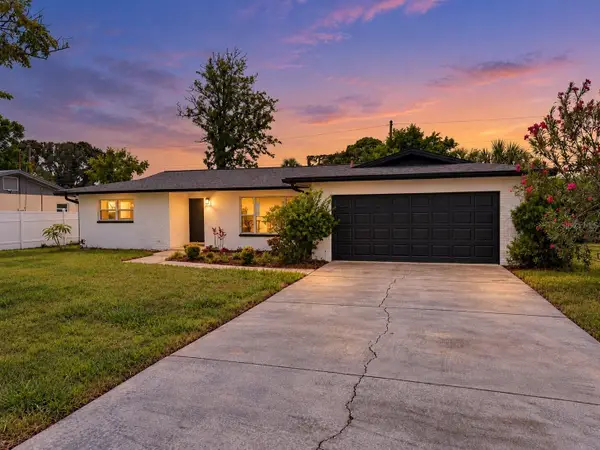 $649,900Coming Soon3 beds 2 baths1,728 sq. ft.
1546 66th Avenue S, ST PETERSBURG, FL 33705
MLS# TB8553838Listed by: PREFERRED SHORE LLC - Coming Soon
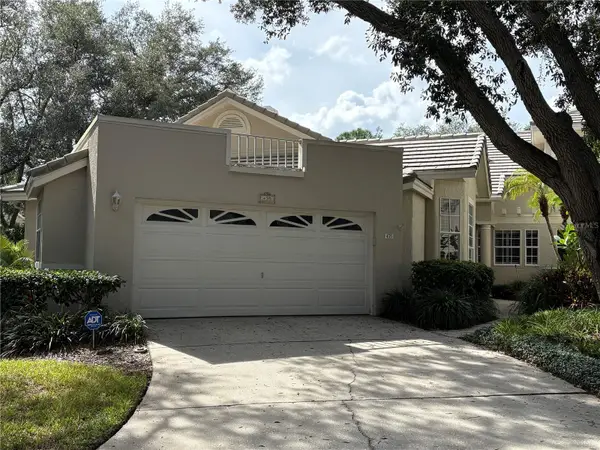 $800,000Coming Soon4 beds 3 baths2,085 sq. ft.
435 Date Palm Court Ne, ST PETERSBURG, FL 33703
MLS# TB8555104Listed by: SMITH & ASSOCIATES REAL ESTATE - New
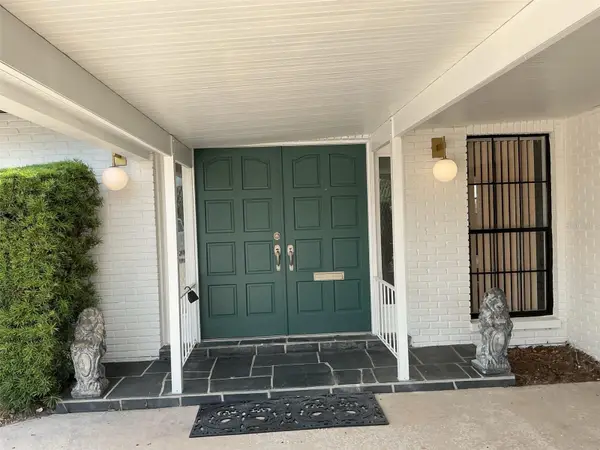 $540,000Active3 beds 2 baths1,583 sq. ft.
5901 25th Street S, ST PETERSBURG, FL 33712
MLS# TB8555135Listed by: CHARLES RUTENBERG REALTY INC - Coming SoonOpen Sun, 12 to 2pm
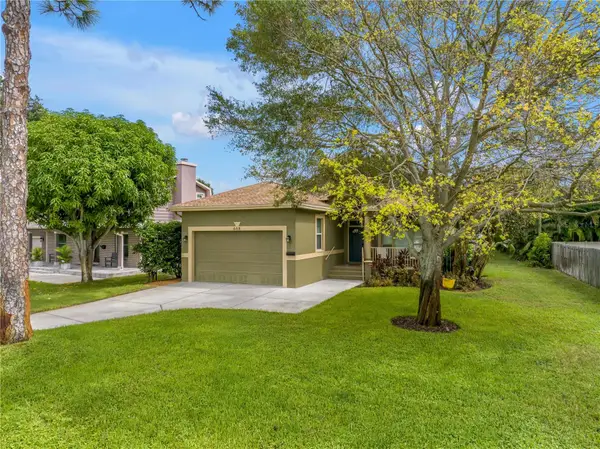 $675,000Coming Soon3 beds 2 baths1,827 sq. ft.
668 Atwood Avenue N, ST PETERSBURG, FL 33702
MLS# TB8555338Listed by: SOUTHERN ROOTS REALTY, LLC - Coming Soon
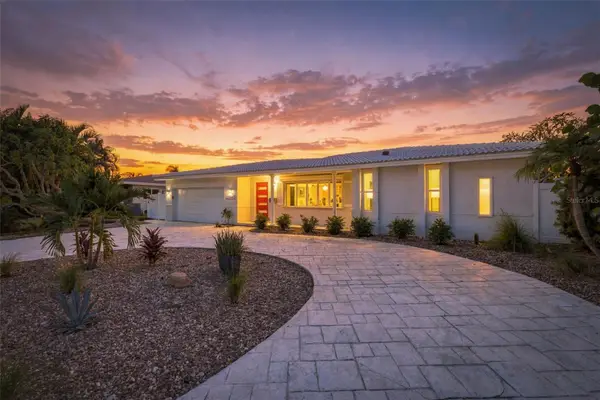 $1,195,000Coming Soon3 beds 2 baths1,554 sq. ft.
2440 S Shore Drive Se, ST PETERSBURG, FL 33705
MLS# TB8553154Listed by: COMPASS FLORIDA LLC


Protect your home and budget from life's surprises with an Assurant Home Warranty, backed by a partner that supports you through every step of homeownership. Explore Plans.
© 2026 Better Homes and Gardens Real Estate LLC. An Anywhere Real Estate company. All rights reserved. Better Homes and Gardens® Real Estate is a registered trademark owned by Meredith Operations Corporation, licensed to Better Homes and Gardens Real Estate LLC and used with permission. Better Homes and Gardens Real Estate LLC fully supports the principles of the Fair Housing Act and the Equal Opportunity Act. Listing information is deemed reliable but is not guaranteed accurate.
Each office is independently owned and operated.
Any services or products provided by third parties are not provided by, affiliated with or related to Better Homes and Gardens Real Estate LLC, or its affiliated companies.