
480 Gilman Place N, Saint Petersburg, FL 33716
Local realty services provided by:Better Homes and Gardens Real Estate Lifestyles Realty
Upcoming open houses
- Sun, Oct 1101:00 pm - 04:00 pm
Listed by: rebecca wellborn
Office: coastal properties group international
MLS#:TB8555080
Source:MFRMLS
Price summary
- Price:$799,000
- Price per sq. ft.:$188
- Monthly HOA dues:$565
About this home
Seller's assumable mortgage at 2.5% increases your buying power. 3,660 sq ft of refined living with the flow and presence of a single-family residence. Enter beneath soaring coffered ceilings to an open, light-filled floorplan anchored by a fireplace and grand living and dining rooms ideal for entertaining family and friends. The chef’s kitchen features a generous island, two-tone wood cabinetry and newer stainless appliances, while wood-look ceramic tile spans the entire first level, including the butler’s pantry and Primary Suite. The sumptuous Primary Suite features two expansive walk-in closets and a spa-like bath with upgraded countertop, soaking tub and glass-enclosed shower. French doors open to a private courtyard for serene outdoor living. An elegant staircase ascends to a large family-room loft, a Junior en-suite, an additional bedroom, full bathroom and a French Door Juliette balcony. Rear stairs from the garage access a 500-sf studio with kitchenette, full bath and closets—perfect for multi-generational living. Thoughtful recent investments include 34 impact-rated SoftLite windows and French doors (2023), new flat roof (2023), HVAC (2021), and water heater (2025). The oversized two-car garage features a premium floor coating and whole-house water conditioner. Residents enjoy a luxury pool, clubhouse with kitchen, fitness center, miles of trails and lakeside boardwalk, plus proximity to Topgolf, shopping, dining, I-275, Tampa, St. Pete, the Gulf beaches and two international airports. HOA fees of $565 cover exterior maintenance....
Contact an agent
Home facts
- Year built:2008
- Subdivision & Development:BACK BAY AT CARILLON
- Listing ID #:TB8555080
- Added:2 day(s) ago
- Updated:October 08, 2026 at 01:37 PM
Rooms and interior
- Bedrooms:4
- Total bathrooms:5
- Full bathrooms:4
- Half bathrooms:1
- Flooring:Carpet, Ceramic Tile
- Dining Description:Eat In Kitchen, Formal Dining Room
- Kitchen Description:Dishwasher, Disposal, Eat-in Kitchen, Microwave, Range, Refrigerator, Solid Wood Cabinets, Stone Counters, Water Softener
- Bedroom Description:High Ceilings, Primary Bedroom Main Floor, Split Bedroom, Walk-In Closet(s)
- Living area:3,660 sq. ft.
Heating and cooling
- Cooling:Central Air, Mini-Split Unit(s)
- Heating:Heat Pump, Zoned
- Central air:Yes
Structure and exterior
- Roof:Membrane, Shingle
- Year built:2008
- Building area:3,660 sq. ft.
- Lot area:0.08 Acres
- Lot Features:Cul-de-sac
- Architectural Style:Traditional
- Construction Materials:Block, Frame, Stucco
- Exterior Features:Balcony, Covered Porch/Patio, Front Porch, Lighting, Patio, Sidewalk
- Foundation Description:Slab
- Levels:2 Story
Utilities
- Water:Public, Water Connected
- Sewer:Public, Public Sewer, Sewer Connected
Finances and disclosures
- Price:$799,000
- Price per sq. ft.:$188
- Tax amount:$9,746 (2025)
Features and amenities
- Appliances:Dishwasher, Disposal, Dryer, Electric Water Heater, Irrigation Equipment, Microwave, Range, Refrigerator, Washer, Water Softener
- Laundry features:Dryer, Electric Dryer Hookup, Inside, Laundry Closet, Washer
- Amenities:Cable Connected, Ceiling Fans(s), Clubhouse, Coffered Ceiling(s), Crown Molding, Eat-in Kitchen, Fitness Center, High Ceilings, Irrigation Equipment, Lobby Key Required, Maintenance, Open Floorplan, Pool, Primary Bedroom Main Floor, Solid Wood Cabinets, Split Bedroom, Stone Counters, Thermostat, Underground Utilities, Walk-In Closet(s), Window Treatments
- Pool features:Pool, Public Pool
Parking
- Parking description:Alley Access, Attached Garage, Garage Door Opener, Garage Faces Rear, Ground Level, Oversized
- Garage:Yes
- Garage spaces:2
 The information being provided by Stellar Mls is for the consumer's personal, non-commercial use and may not be used for any purpose other than to identify prospective properties consumer may be interested in purchasing. Any information relating to real estate for sale referenced on this web site comes from the Internet Data Exchange (IDX) program of the Stellar Mls. Better Homes and Gardens Real Estate Lifestyles Realty is not a Multiple Listing Service (MLS), nor does it offer MLS access. This website is a service of Better Homes and Gardens Real Estate Lifestyles Realty, a broker participant of Stellar Mls. This web site may reference real estate listing(s) held by a brokerage firm other than the broker and/or agent who owns this web site.
The accuracy of all information, regardless of source, including but not limited to open house information, square footages and lot sizes, is deemed reliable but not guaranteed and should be personally verified through personal inspection by and/or with the appropriate professionals. The data contained herein is copyrighted by Stellar Mls and is protected by all applicable copyright laws. Any unauthorized dissemination of this information is in violation of copyright laws and is strictly prohibited.
Properties in listings may have been sold or may no longer be available.
Copyright 2026 Stellar Mls. All rights reserved.
The information being provided by Stellar Mls is for the consumer's personal, non-commercial use and may not be used for any purpose other than to identify prospective properties consumer may be interested in purchasing. Any information relating to real estate for sale referenced on this web site comes from the Internet Data Exchange (IDX) program of the Stellar Mls. Better Homes and Gardens Real Estate Lifestyles Realty is not a Multiple Listing Service (MLS), nor does it offer MLS access. This website is a service of Better Homes and Gardens Real Estate Lifestyles Realty, a broker participant of Stellar Mls. This web site may reference real estate listing(s) held by a brokerage firm other than the broker and/or agent who owns this web site.
The accuracy of all information, regardless of source, including but not limited to open house information, square footages and lot sizes, is deemed reliable but not guaranteed and should be personally verified through personal inspection by and/or with the appropriate professionals. The data contained herein is copyrighted by Stellar Mls and is protected by all applicable copyright laws. Any unauthorized dissemination of this information is in violation of copyright laws and is strictly prohibited.
Properties in listings may have been sold or may no longer be available.
Copyright 2026 Stellar Mls. All rights reserved.New listings near 480 Gilman Place N
- Coming Soon
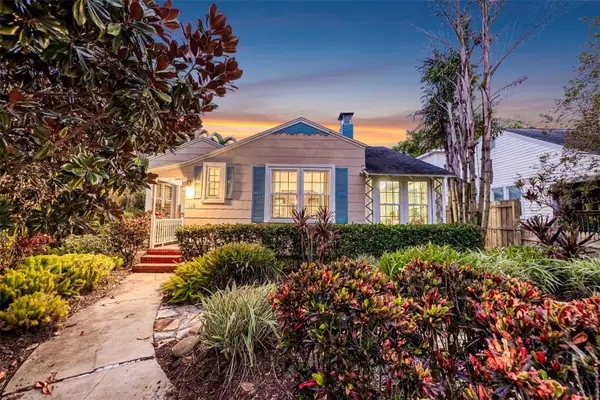 $975,000Coming Soon2 beds 2 baths1,420 sq. ft.
118 26th Avenue N, ST PETERSBURG, FL 33704
MLS# TB8551253Listed by: SMITH & ASSOCIATES REAL ESTATE - Coming Soon
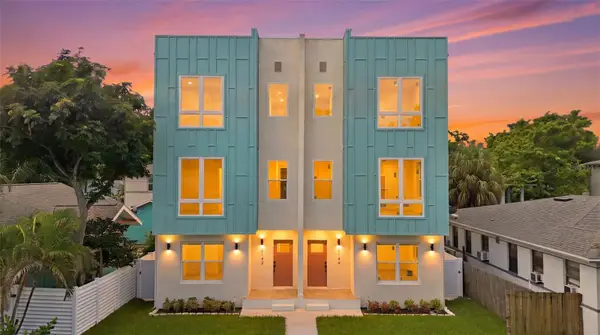 $850,000Coming Soon4 beds 4 baths2,872 sq. ft.
2144 5th Avenue N, ST PETERSBURG, FL 33713
MLS# TB8555626Listed by: KELLER WILLIAMS ST PETE REALTY - Coming Soon
 $574,900Coming Soon3 beds 2 baths1,466 sq. ft.
4558 25th Avenue N, ST PETERSBURG, FL 33713
MLS# TB8553833Listed by: PREFERRED SHORE LLC - Coming Soon
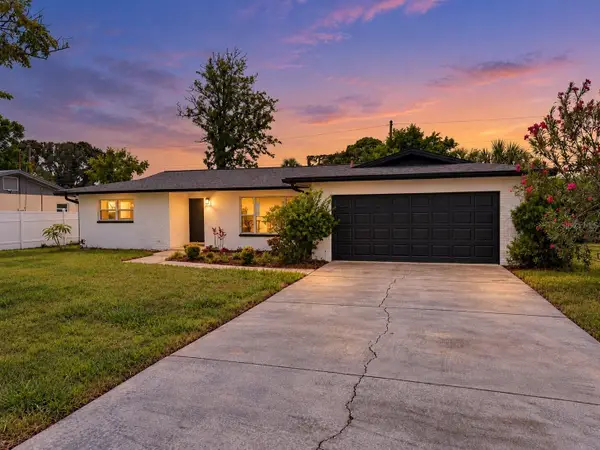 $649,900Coming Soon3 beds 2 baths1,728 sq. ft.
1546 66th Avenue S, ST PETERSBURG, FL 33705
MLS# TB8553838Listed by: PREFERRED SHORE LLC - Coming Soon
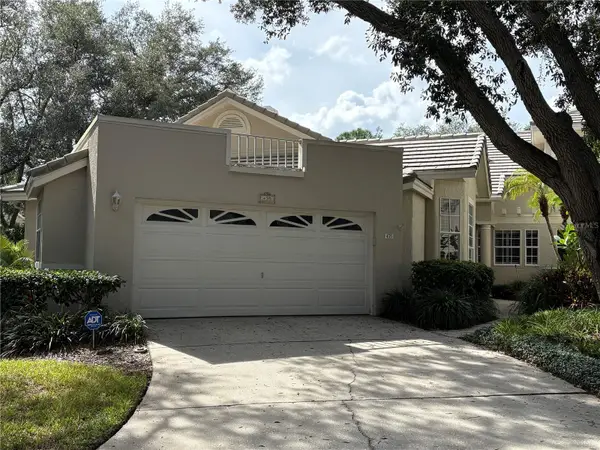 $800,000Coming Soon4 beds 3 baths2,085 sq. ft.
435 Date Palm Court Ne, ST PETERSBURG, FL 33703
MLS# TB8555104Listed by: SMITH & ASSOCIATES REAL ESTATE - Coming Soon
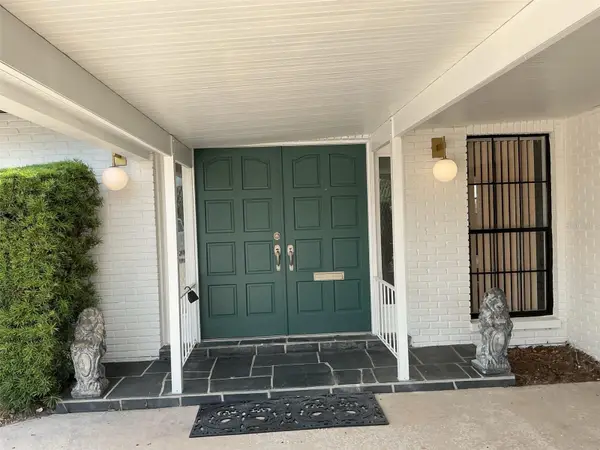 $540,000Coming Soon3 beds 2 baths1,583 sq. ft.
5901 25th Street S, ST PETERSBURG, FL 33712
MLS# TB8555135Listed by: CHARLES RUTENBERG REALTY INC - Coming SoonOpen Sun, 12 to 2pm
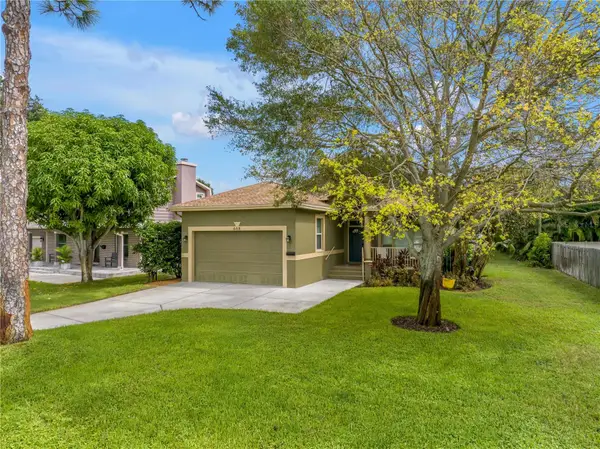 $675,000Coming Soon3 beds 2 baths1,827 sq. ft.
668 Atwood Avenue N, ST PETERSBURG, FL 33702
MLS# TB8555338Listed by: SOUTHERN ROOTS REALTY, LLC - Coming Soon
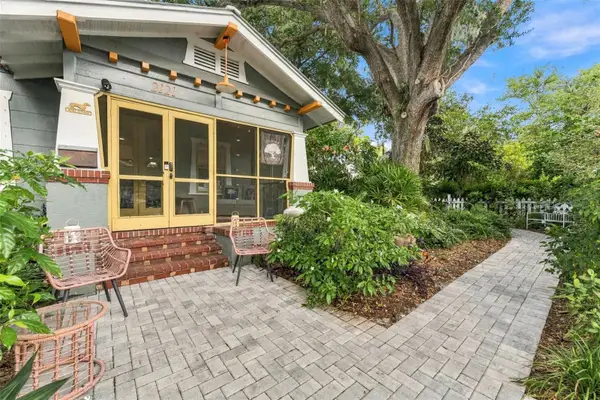 $915,000Coming Soon3 beds 3 baths920 sq. ft.
2121 Dartmouth Avenue N, ST PETERSBURG, FL 33713
MLS# TB8555331Listed by: REAL BROKER, LLC - Coming Soon
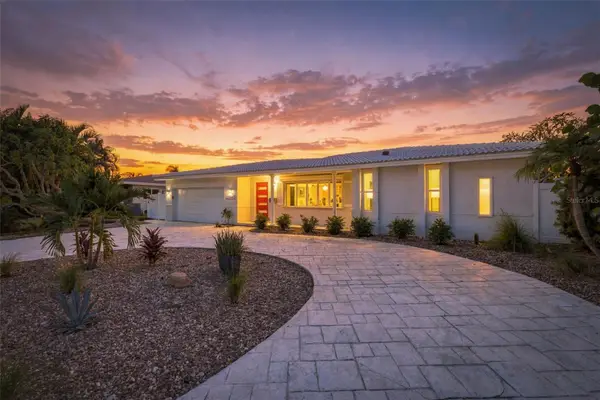 $1,195,000Coming Soon3 beds 2 baths1,554 sq. ft.
2440 S Shore Drive Se, ST PETERSBURG, FL 33705
MLS# TB8553154Listed by: COMPASS FLORIDA LLC - Coming SoonOpen Sat, 10am to 12pm
 $365,000Coming Soon1 beds 1 baths743 sq. ft.
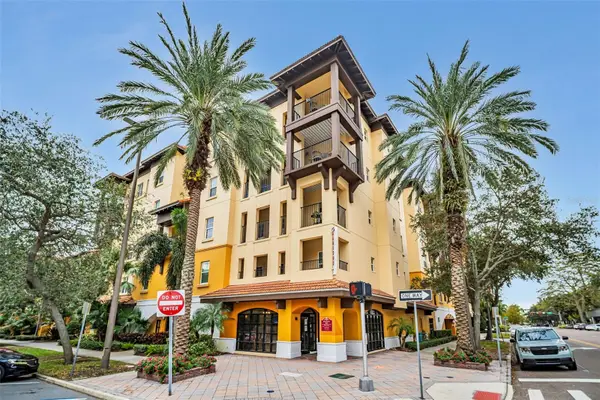
100 4th Avenue S #307, ST PETERSBURG, FL 33701
MLS# TB8553804Listed by: KELLER WILLIAMS ST PETE REALTY


Protect your home and budget from life's surprises with an Assurant Home Warranty, backed by a partner that supports you through every step of homeownership. Explore Plans.
© 2026 Better Homes and Gardens Real Estate LLC. An Anywhere Real Estate company. All rights reserved. Better Homes and Gardens® Real Estate is a registered trademark owned by Meredith Operations Corporation, licensed to Better Homes and Gardens Real Estate LLC and used with permission. Better Homes and Gardens Real Estate LLC fully supports the principles of the Fair Housing Act and the Equal Opportunity Act. Listing information is deemed reliable but is not guaranteed accurate.
Each office is independently owned and operated.
Any services or products provided by third parties are not provided by, affiliated with or related to Better Homes and Gardens Real Estate LLC, or its affiliated companies.