
4900 Brittany Drive S #801, Saint Petersburg, FL 33715
Local realty services provided by:Better Homes and Gardens Real Estate Atchley Properties
4900 Brittany Drive S #801,St Petersburg, FL 33715
$225,000
- 2 Beds
- 2 Baths
- 1,130 sq. ft.
- Condominium
- Pending
Listed by: kalyn brittain
Office: realty experts
MLS#:TB8512620
Source:MFRMLS
Price summary
- Price:$225,000
- Price per sq. ft.:$199.12
- Monthly HOA dues:$1,232
About this home
WELCOME TO PARADISE! This exquisite 2-bedroom, 2-bathroom waterfront condo in St. Petersburg, Florida is a sunlit sanctuary offering breathtaking views of Boca Ciega Bay, Tampa Bay, and the Gulf of Mexico. Embrace the coastal lifestyle in this dreamy oasis, where luxurious living meets natural beauty. As you step inside, you'll immediately be captivated by the abundance of natural light that floods the spacious interior. The open floor plan seamlessly connects the living, dining, and kitchen areas, creating an inviting and airy ambiance. Panoramic windows showcase the picturesque sunrises and sunsets every day. The community is a haven of leisure and entertainment, with an array of amenities that cater to every interest. Water enthusiasts will find themselves in paradise with first-come, first-serve boat slips, ensuring effortless access to the shimmering waters. Kayak storage and a convenient floating dock beckon you to explore the captivating waterways whenever you desire. Living in this waterfront condo means embracing a life of pure tranquility and endless possibilities. Don't miss your chance to experience the allure of St. Petersburg, where sun, sea, and a vibrant community blend seamlessly to create an idyllic coastal paradise. Come home to your slice of Floridian heaven today!...
Contact an agent
Home facts
- Year built:1974
- Listing ID #:TB8512620
- Added:1 day(s) ago
- Updated:May 27, 2026 at 06:06 PM
Rooms and interior
- Bedrooms:2
- Total bathrooms:2
- Full bathrooms:2
- Flooring:Ceramic Tile
- Dining Description:Living Room/Dining Room Combo
- Kitchen Description:Dishwasher, Disposal, Microwave, Range, Refrigerator, Solid Surface Counters
- Bedroom Description:Primary Bedroom Main Floor, Split Bedroom, Walk-In Closet(s)
- Living area:1,130 sq. ft.
Heating and cooling
- Cooling:Central Air
- Heating:Central
- Central air:Yes
Structure and exterior
- Roof:Built-Up
- Year built:1974
- Building area:1,130 sq. ft.
- Construction Materials:Block, Concrete
- Exterior Features:Balcony, Lighting, Outdoor Grill, Sidewalk, Tennis Court(s)
- Foundation Description:Slab
- Levels:1 Story
Utilities
- Water:Public
- Sewer:Public, Public Sewer
Finances and disclosures
- Price:$225,000
- Price per sq. ft.:$199.12
- Tax amount:$5,638 (2025)
Features and amenities
- Appliances:Dishwasher, Disposal, Electric Water Heater, Irrigation Equipment, Microwave, Range, Refrigerator
- Laundry features:In Common Area
- Amenities:Ceiling Fans(s), Irrigation Equipment, Living Room/Dining Room Combo, Open Floorplan, Primary Bedroom Main Floor, Solid Surface Counters, Split Bedroom, Thermostat, Walk-In Closet(s), Window Treatments
- Pool features:Public Pool
Parking
- Garage:Yes
- Garage spaces:1
 The information being provided by Stellar Mls is for the consumer's personal, non-commercial use and may not be used for any purpose other than to identify prospective properties consumer may be interested in purchasing. Any information relating to real estate for sale referenced on this web site comes from the Internet Data Exchange (IDX) program of the Stellar Mls. Better Homes and Gardens Real Estate Atchley Properties is not a Multiple Listing Service (MLS), nor does it offer MLS access. This website is a service of Better Homes and Gardens Real Estate Atchley Properties, a broker participant of Stellar Mls. This web site may reference real estate listing(s) held by a brokerage firm other than the broker and/or agent who owns this web site.
The accuracy of all information, regardless of source, including but not limited to open house information, square footages and lot sizes, is deemed reliable but not guaranteed and should be personally verified through personal inspection by and/or with the appropriate professionals. The data contained herein is copyrighted by Stellar Mls and is protected by all applicable copyright laws. Any unauthorized dissemination of this information is in violation of copyright laws and is strictly prohibited.
Properties in listings may have been sold or may no longer be available.
Copyright 2026 Stellar Mls. All rights reserved.
The information being provided by Stellar Mls is for the consumer's personal, non-commercial use and may not be used for any purpose other than to identify prospective properties consumer may be interested in purchasing. Any information relating to real estate for sale referenced on this web site comes from the Internet Data Exchange (IDX) program of the Stellar Mls. Better Homes and Gardens Real Estate Atchley Properties is not a Multiple Listing Service (MLS), nor does it offer MLS access. This website is a service of Better Homes and Gardens Real Estate Atchley Properties, a broker participant of Stellar Mls. This web site may reference real estate listing(s) held by a brokerage firm other than the broker and/or agent who owns this web site.
The accuracy of all information, regardless of source, including but not limited to open house information, square footages and lot sizes, is deemed reliable but not guaranteed and should be personally verified through personal inspection by and/or with the appropriate professionals. The data contained herein is copyrighted by Stellar Mls and is protected by all applicable copyright laws. Any unauthorized dissemination of this information is in violation of copyright laws and is strictly prohibited.
Properties in listings may have been sold or may no longer be available.
Copyright 2026 Stellar Mls. All rights reserved.New listings near 4900 Brittany Drive S #801
- New
 $499,999Active3 beds 3 baths2,044 sq. ft.
1171 Venetian Harbor Drive Ne, ST PETERSBURG, FL 33702
MLS# TB8511942Listed by: MCBRIDE KELLY & ASSOCIATES - New
 $455,000Active2 beds 1 baths635 sq. ft.
11730 Gulf Boulevard #40, ST PETERSBURG, FL 33706
MLS# TB8511085Listed by: REDFIN CORPORATION - New
 $110,000Active1 beds 1 baths680 sq. ft.
8460 13th Street N #B, ST PETERSBURG, FL 33702
MLS# TB8512383Listed by: CHARLES RUTENBERG REALTY INC - New
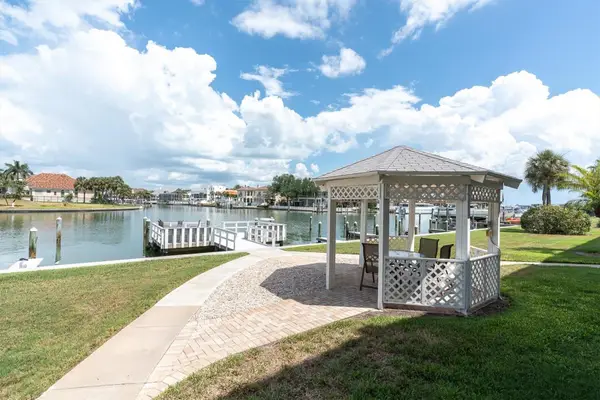 $375,000Active2 beds 2 baths1,110 sq. ft.
719 Pinellas Bayway S #110, ST PETERSBURG, FL 33715
MLS# TB8512647Listed by: CHARLES RUTENBERG REALTY INC - New
 $529,000Active4 beds 4 baths1,825 sq. ft.
4613 Queensboro Avenue S, ST PETERSBURG, FL 33711
MLS# TB8512625Listed by: CHARLES RUTENBERG REALTY INC - Open Sat, 1 to 4pmNew
 $287,000Active2 beds 1 baths1,032 sq. ft.
6737 Laurel Street N, ST PETERSBURG, FL 33702
MLS# TB8512603Listed by: PEOPLE'S CHOICE REALTY SVC LLC - New
 $245,000Active1 beds 2 baths634 sq. ft.
130 4th Avenue N #610, ST PETERSBURG, FL 33701
MLS# TB8512606Listed by: J LONG REALTY GROUP LLC - New
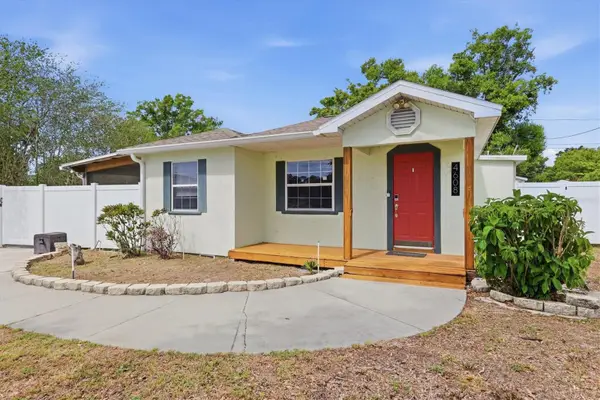 $387,500Active3 beds 2 baths1,466 sq. ft.
4608 46th Street N, ST PETERSBURG, FL 33714
MLS# TB8504941Listed by: ROOST REALTY INC. - New
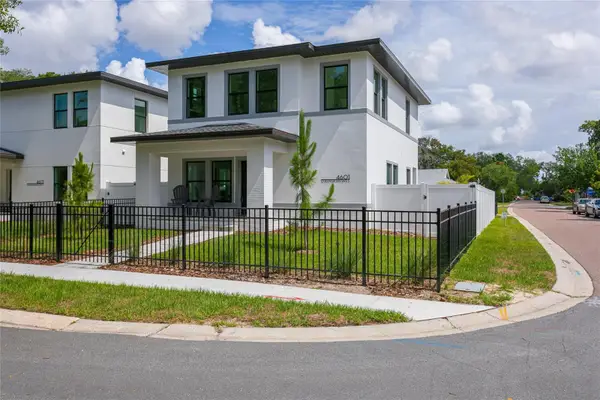 $489,000Active3 beds 4 baths1,616 sq. ft.
4601 Queensboro Avenue S, ST PETERSBURG, FL 33711
MLS# TB8512241Listed by: CHARLES RUTENBERG REALTY INC


Protect your home and budget from life's surprises with an Assurant Home Warranty, backed by a partner that supports you through every step of homeownership. Explore Plans.
© 2026 Better Homes and Gardens Real Estate LLC. An Anywhere Real Estate company. All rights reserved. Better Homes and Gardens® Real Estate is a registered trademark owned by Meredith Operations Corporation, licensed to Better Homes and Gardens Real Estate LLC and used with permission. Better Homes and Gardens Real Estate LLC fully supports the principles of the Fair Housing Act and the Equal Opportunity Act. Listing information is deemed reliable but is not guaranteed accurate.
Each office is independently owned and operated.
Any services or products provided by third parties are not provided by, affiliated with or related to Better Homes and Gardens Real Estate LLC, or its affiliated companies.