
5705 80th Street N #309, Saint Petersburg, FL 33709
Local realty services provided by:Better Homes and Gardens Real Estate Lifestyles Realty
5705 80th Street N #309,St Petersburg, FL 33709
$80,000
- 1 Beds
- 1 Baths
- - sq. ft.
- Condominium
- Sold
Listed by: tami fullen
Office: bhhs florida properties group
MLS#:TB8527705
Source:MFRMLS
Sorry, we are unable to map this address
Price summary
- Price:$80,000
- Monthly HOA dues:$287.67
About this home
Welcome to the Harvard building in The Terrace Park of Five Towns! Move right into this beautifully updated, meticulously maintained condo,just bring your furniture and your suitcase! The assigned covered carport is #9, and pride of ownership is evident throughout. The open-concept floor plan offers a bright, spacious feel. The kitchen features abundant cabinet space and a brand-new, never-used dishwasher. Major updates include a 2026 electrical panel, 2025 HVAC with a transferable 10-year parts and labor warranty, a new solar-guarded front door, and a beautifully updated walk-in shower. The bedroom features brand-new hurricane-impact windows, a large built-in closet, and updated ceiling fan and light fixture. Solar-control window film on the bedroom windows and sliding glass doors helps block harmful UV rays, improves energy efficiency, and provides added daytime privacy while still allowing natural light to fill the home. Enjoy relaxing on the screened patio year-round. Five Towns offers resort-style amenities across 111 landscaped acres, including multiple heated pools, a hot tub, tennis and shuffleboard courts, walking paths, fitness centers, a library, game rooms, and two clubhouses with an active calendar of social events and activities.Conveniently located just minutes from shopping, restaurants, Gulf beaches, and vibrant downtown!...
Contact an agent
Home facts
- Year built:1979
- Subdivision & Development:TERRACE PARK OF FIVE TOWNS
- Listing ID #:TB8527705
- Added:43 day(s) ago
- Updated:August 26, 2026 at 08:13 AM
Rooms and interior
- Bedrooms:1
- Total bathrooms:1
- Full bathrooms:1
- Flooring:Ceramic Tile, Luxury Vinyl
- Dining Description:L Shaped
- Kitchen Description:Dishwasher, Microwave, Range Hood, Refrigerator
Heating and cooling
- Cooling:Central Air
- Heating:Central, Exhaust Fan
- Central air:Yes
Structure and exterior
- Roof:Built-Up
- Year built:1979
- Lot Features:Near Public Transit, Paved, Sidewalk
- Construction Materials:Block, Concrete
- Exterior Features:Balcony, Lighting, Patio, Screened
- Foundation Description:Slab
- Levels:1 Story
Schools
- High school:Dixie Hollins High-PN
- Middle school:Pinellas Park Middle-PN
- Elementary school:Rawlings Elementary-PN
Utilities
- Water:Public, Water Connected
- Sewer:Public, Public Sewer, Sewer Connected
Finances and disclosures
- Price:$80,000
- Tax amount:$1,016 (2025)
Features and amenities
- Appliances:Dishwasher, Microwave, Range Hood, Refrigerator
- Laundry features:In Common Area, Same Floor As Condo Unit
- Amenities:BB/HS Internet Available, Cable Connected, Ceiling Fans(s), Clubhouse, L Dining, Natural Gas Connected, Open Floorplan, Phone Available, Tennis Court(s), Thermostat, Window Treatments
- Pool features:Public Pool
Parking
- Parking description:1 Car Carport, Covered, Deeded, Guest
- Carport spaces:1
 The information being provided by Stellar Mls is for the consumer's personal, non-commercial use and may not be used for any purpose other than to identify prospective properties consumer may be interested in purchasing. Any information relating to real estate for sale referenced on this web site comes from the Internet Data Exchange (IDX) program of the Stellar Mls. Better Homes and Gardens Real Estate Lifestyles Realty is not a Multiple Listing Service (MLS), nor does it offer MLS access. This website is a service of Better Homes and Gardens Real Estate Lifestyles Realty, a broker participant of Stellar Mls. This web site may reference real estate listing(s) held by a brokerage firm other than the broker and/or agent who owns this web site.
The accuracy of all information, regardless of source, including but not limited to open house information, square footages and lot sizes, is deemed reliable but not guaranteed and should be personally verified through personal inspection by and/or with the appropriate professionals. The data contained herein is copyrighted by Stellar Mls and is protected by all applicable copyright laws. Any unauthorized dissemination of this information is in violation of copyright laws and is strictly prohibited.
Properties in listings may have been sold or may no longer be available.
Copyright 2026 Stellar Mls. All rights reserved.
The information being provided by Stellar Mls is for the consumer's personal, non-commercial use and may not be used for any purpose other than to identify prospective properties consumer may be interested in purchasing. Any information relating to real estate for sale referenced on this web site comes from the Internet Data Exchange (IDX) program of the Stellar Mls. Better Homes and Gardens Real Estate Lifestyles Realty is not a Multiple Listing Service (MLS), nor does it offer MLS access. This website is a service of Better Homes and Gardens Real Estate Lifestyles Realty, a broker participant of Stellar Mls. This web site may reference real estate listing(s) held by a brokerage firm other than the broker and/or agent who owns this web site.
The accuracy of all information, regardless of source, including but not limited to open house information, square footages and lot sizes, is deemed reliable but not guaranteed and should be personally verified through personal inspection by and/or with the appropriate professionals. The data contained herein is copyrighted by Stellar Mls and is protected by all applicable copyright laws. Any unauthorized dissemination of this information is in violation of copyright laws and is strictly prohibited.
Properties in listings may have been sold or may no longer be available.
Copyright 2026 Stellar Mls. All rights reserved.New listings near 5705 80th Street N #309
- Coming Soon
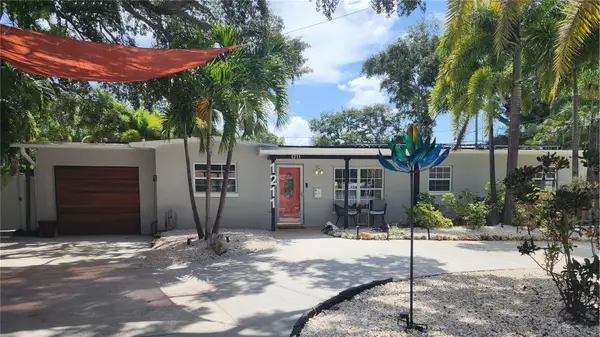 $599,900Coming Soon3 beds 2 baths1,498 sq. ft.
1211 Russell Drive N, ST PETERSBURG, FL 33710
MLS# TB8542349Listed by: ROE REALTY - Coming Soon
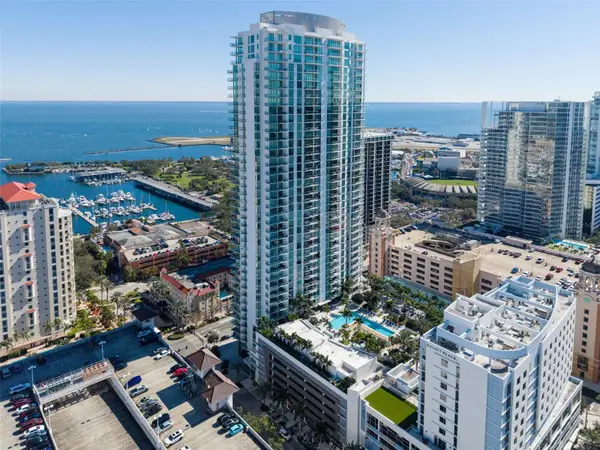 $2,495,000Coming Soon2 beds 3 baths1,854 sq. ft.
100 1st Avenue N #1603, ST PETERSBURG, FL 33701
MLS# TB8540991Listed by: MICHAEL SAUNDERS & COMPANY - Coming Soon
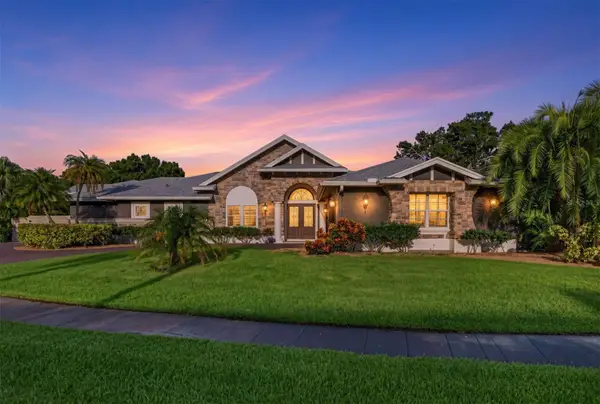 $1,200,000Coming Soon4 beds 3 baths3,241 sq. ft.
1400 75th Circle Ne, ST PETERSBURG, FL 33702
MLS# TB8540993Listed by: KELLER WILLIAMS ST PETE REALTY - Coming Soon
 $850,000Coming Soon10 beds 4 baths4,198 sq. ft.
5136 68th Street N, ST PETERSBURG, FL 33709
MLS# TB8541016Listed by: KELLER WILLIAMS ST PETE REALTY - Coming Soon
 $1,695,000Coming Soon3 beds 3 baths3,366 sq. ft.
3931 Pompano Drive Se, ST PETERSBURG, FL 33705
MLS# TB8538980Listed by: FLORIDA DRIVEN REAL ESTATE - Coming Soon
 $899,900Coming Soon3 beds 2 baths1,689 sq. ft.
3960 13th Way Ne, ST PETERSBURG, FL 33703
MLS# TB8538560Listed by: BROPHY REAL ESTATE - Coming Soon
 $429,900Coming Soon3 beds 3 baths1,713 sq. ft.
5282 Neil Drive, ST PETERSBURG, FL 33714
MLS# TB8539459Listed by: DOUGLAS ELLIMAN - Coming Soon
 $478,000Coming Soon3 beds 2 baths1,352 sq. ft.
6170 Sundown Drive, ST PETERSBURG, FL 33709
MLS# TB8538284Listed by: KINEST REALTY - Coming Soon
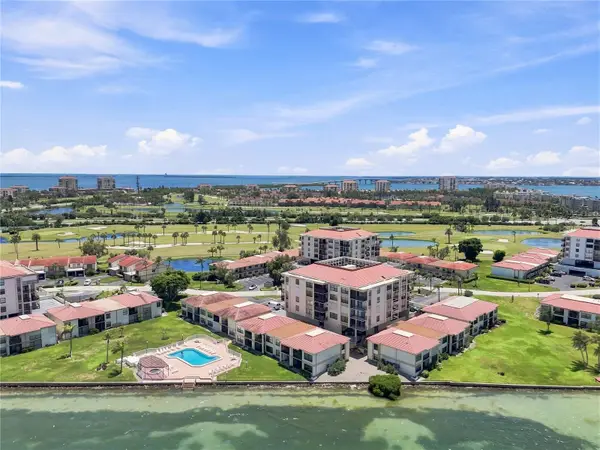 $425,000Coming Soon2 beds 2 baths890 sq. ft.
6177 Sun Boulevard #109, ST PETERSBURG, FL 33715
MLS# TB8532943Listed by: 1 PALM REALTY - Coming Soon
 $449,000Coming Soon3 beds 3 baths1,480 sq. ft.
5118 5th Way N, ST PETERSBURG, FL 33703
MLS# TB8538231Listed by: COMPASS FLORIDA LLC


Protect your home and budget from life's surprises with an Assurant Home Warranty, backed by a partner that supports you through every step of homeownership. Explore Plans.
© 2026 Better Homes and Gardens Real Estate LLC. An Anywhere Real Estate company. All rights reserved. Better Homes and Gardens® Real Estate is a registered trademark owned by Meredith Operations Corporation, licensed to Better Homes and Gardens Real Estate LLC and used with permission. Better Homes and Gardens Real Estate LLC fully supports the principles of the Fair Housing Act and the Equal Opportunity Act. Listing information is deemed reliable but is not guaranteed accurate.
Each office is independently owned and operated.
Any services or products provided by third parties are not provided by, affiliated with or related to Better Homes and Gardens Real Estate LLC, or its affiliated companies.