
581 Red Cedar Court Ne, Saint Petersburg, FL 33703
Local realty services provided by:Better Homes and Gardens Real Estate Synergy
Listed by: andrea finch, elizabeth funk
Office: moore creative realty
MLS#:TB8565499
Source:MFRMLS
Price summary
- Price:$725,000
- Price per sq. ft.:$373.71
- Monthly HOA dues:$656
About this home
Welcome to The Preserve at Placido Bayou, one of Northeast St. Petersburg's most desirable gated communities! Tucked away on a quiet cul-de-sac, this beautiful 3-bedroom, 2.5-bath townhome offers over 1,940 square feet of comfortable living space, a highly sought-after first-floor primary suite, and a completely private backyard overlooking a lush natural preserve. This home did not experience flooding during Hurricane Helene!
Step inside to a spacious yet inviting living area with beautiful views of the backyard and surrounding greenery. Enjoy your own secluded outdoor retreat, featuring a spacious deck and native Florida landscaping. With no rear neighbors and the natural preserve providing a peaceful backdrop, the backyard offers exceptional privacy, perfect for entertaining, enjoying your morning coffee, or simply relaxing in the Florida sunshine.
The tastefully updated kitchen features granite countertops, abundant cabinetry, and a functional layout connecting the formal dining area with a separate casual dining space, currently used as a home office. The generous first-floor primary suite features a custom walk-in closet, private access to the backyard patio, and an en-suite bathroom complete with dual vanities, a walk-in shower, and linen storage.
Upstairs, you'll find two additional bedrooms, a full guest bathroom, and two versatile lofts ideal for a home office, den, or hobby space. One guest bedroom also features a charming private second-floor balcony overlooking the peaceful surroundings. Additional conveniences include an interior laundry room, first-floor half bath, and attached two-car garage.
Residents of The Preserve enjoy access to a community pool, while the gated Placido Bayou neighborhood features scenic lakes, walking paths, mature trees, and beautifully maintained surroundings.
Experience the perfect blend of privacy, comfort, and convenience in one of Northeast St. Petersburg's most sought-after communities!...
Contact an agent
Home facts
- Year built:1991
- Subdivision & Development:PLACIDO BAYOU
- Listing ID #:TB8565499
- Added:2 day(s) ago
- Updated:November 20, 2026 at 07:05 PM
Rooms and interior
- Bedrooms:3
- Total bathrooms:3
- Full bathrooms:2
- Half bathrooms:1
- Flooring:Bamboo, Carpet
- Dining Description:Breakfast Room, Eat In Kitchen, Formal Dining Room
- Kitchen Description:Dishwasher, Eat-in Kitchen, Microwave, Range, Refrigerator, Solid Surface Counters
- Bedroom Description:High Ceilings, Primary Bedroom Main Floor, Walk-In Closet(s)
- Basement Description:Block
- Living area:1,940 sq. ft.
Heating and cooling
- Cooling:Central Air
- Heating:Central
- Central air:Yes
Structure and exterior
- Roof:Tile
- Year built:1991
- Building area:1,940 sq. ft.
- Lot area:0.1 Acres
- Lot Features:Flood Zone, Landscaped, Paved
- Architectural Style:Contemporary
- Construction Materials:Stucco
- Exterior Features:Balcony, Covered Porch/Patio, Deck, Enclosed, Lighting, Patio, Screened
- Foundation Description:Block
- Levels:2 Story
Schools
- High school:Northeast High-PN
- Middle school:Meadowlawn Middle-PN
- Elementary school:North Shore Elementary-PN
Utilities
- Water:Public
- Sewer:Public, Public Sewer, Sewer Available
Finances and disclosures
- Price:$725,000
- Price per sq. ft.:$373.71
- Tax amount:$11,989 (2025)
Features and amenities
- Appliances:Dishwasher, Dryer, Irrigation Equipment, Microwave, Range, Refrigerator, Washer
- Laundry features:Dryer, Laundry Room, Washer
- Amenities:BB/HS Internet Available, Cable Available, Ceiling Fans(s), Eat-in Kitchen, Electricity Available, Gated, High Ceilings, Irrigation Equipment, Phone Available, Pool, Primary Bedroom Main Floor, Security, Solid Surface Counters, Thermostat, Vaulted Ceiling(s), Walk-In Closet(s), Window Treatments
- Pool features:Pool, Public Pool
Parking
- Parking description:Attached Garage, Driveway, Garage Door Opener
- Garage:Yes
- Garage spaces:2
 The information being provided by Stellar Mls is for the consumer's personal, non-commercial use and may not be used for any purpose other than to identify prospective properties consumer may be interested in purchasing. Any information relating to real estate for sale referenced on this web site comes from the Internet Data Exchange (IDX) program of the Stellar Mls. Better Homes and Gardens Real Estate Synergy is not a Multiple Listing Service (MLS), nor does it offer MLS access. This website is a service of Better Homes and Gardens Real Estate Synergy, a broker participant of Stellar Mls. This web site may reference real estate listing(s) held by a brokerage firm other than the broker and/or agent who owns this web site.
The accuracy of all information, regardless of source, including but not limited to open house information, square footages and lot sizes, is deemed reliable but not guaranteed and should be personally verified through personal inspection by and/or with the appropriate professionals. The data contained herein is copyrighted by Stellar Mls and is protected by all applicable copyright laws. Any unauthorized dissemination of this information is in violation of copyright laws and is strictly prohibited.
Properties in listings may have been sold or may no longer be available.
Copyright 2026 Stellar Mls. All rights reserved.
New listings near 581 Red Cedar Court Ne
- Coming Soon
 $1,495,000Coming Soon5 beds 5 baths3,250 sq. ft.
621 48th Avenue N, ST PETERSBURG, FL 33703
MLS# TB8565785Listed by: CHARLES RUTENBERG REALTY INC - Coming Soon
 $264,999Coming Soon2 beds 1 baths825 sq. ft.
5030 SE Starfish Drive Se #A, ST PETERSBURG, FL 33705
MLS# TB8565787Listed by: NEXTHOME LUXE COASTAL - Coming Soon
 $1,795,000Coming Soon5 beds 5 baths3,441 sq. ft.
1226 47th Avenue N, ST PETERSBURG, FL 33703
MLS# TB8568110Listed by: COMPASS FLORIDA LLC - Coming Soon
 $260,000Coming Soon2 beds 2 baths1,200 sq. ft.
6818 Stones Throw Circle N #12202, ST PETERSBURG, FL 33710
MLS# TB8568324Listed by: HECKLER REALTY GROUP LLC - Coming SoonOpen Sat, 10am to 12pm
 $375,000Coming Soon1 beds 1 baths743 sq. ft.
100 4th Avenue S #313, ST PETERSBURG, FL 33701
MLS# TB8568645Listed by: KELLER WILLIAMS ST PETE REALTY - Coming Soon
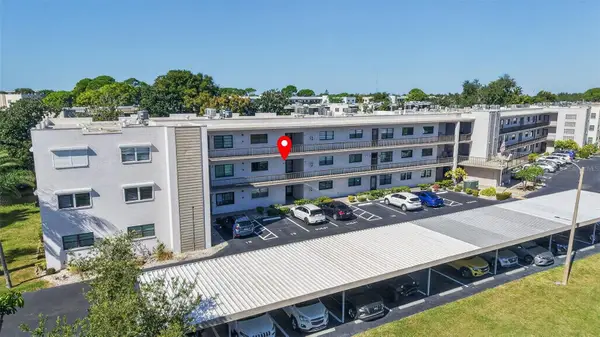 $125,000Coming Soon1 beds 1 baths840 sq. ft.
7941 58th Avenue N #203, ST PETERSBURG, FL 33709
MLS# TB8567963Listed by: BHHS FLORIDA PROPERTIES GROUP - Coming Soon
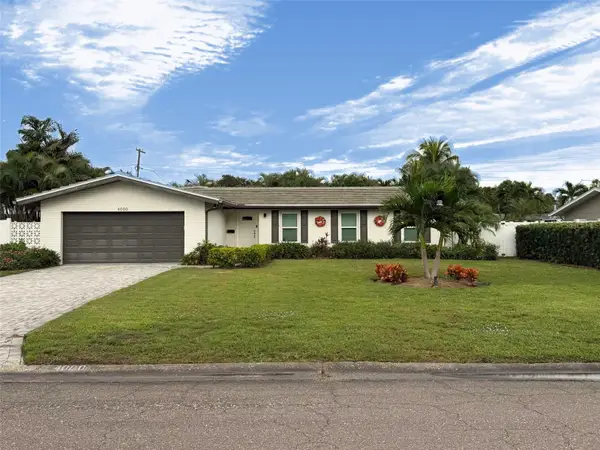 $825,000Coming Soon4 beds 2 baths1,905 sq. ft.
4000 39th Street S, ST PETERSBURG, FL 33711
MLS# TB8567500Listed by: KELLER WILLIAMS ST PETE REALTY - Coming Soon
 $575,000Coming Soon3 beds 2 baths1,942 sq. ft.
3741 50th Avenue N, ST PETERSBURG, FL 33714
MLS# TB8567323Listed by: JB REALTY FLORIDA, LLC - Coming Soon
 $2,700,000Coming Soon3 beds 2 baths3,232 sq. ft.
8188 Causeway Boulevard S, ST PETERSBURG, FL 33707
MLS# L4966436Listed by: CHARLES RUTENBERG REALTY FTL - Coming Soon
 $1,475,000Coming Soon3 beds 3 baths3,500 sq. ft.
1538 Delaware Avenue Ne, ST PETERSBURG, FL 33703
MLS# TB8558940Listed by: CHARLES RUTENBERG REALTY INC


Protect your home and budget from life's surprises with an Assurant Home Warranty, backed by a partner that supports you through every step of homeownership. Explore Plans.
© 2026 Better Homes and Gardens Real Estate LLC. An Anywhere Real Estate company. All rights reserved. Better Homes and Gardens® Real Estate is a registered trademark owned by Meredith Operations Corporation, licensed to Better Homes and Gardens Real Estate LLC and used with permission. Better Homes and Gardens Real Estate LLC fully supports the principles of the Fair Housing Act and the Equal Opportunity Act. Listing information is deemed reliable but is not guaranteed accurate.
Each office is independently owned and operated.
Any services or products provided by third parties are not provided by, affiliated with or related to Better Homes and Gardens Real Estate LLC, or its affiliated companies.