
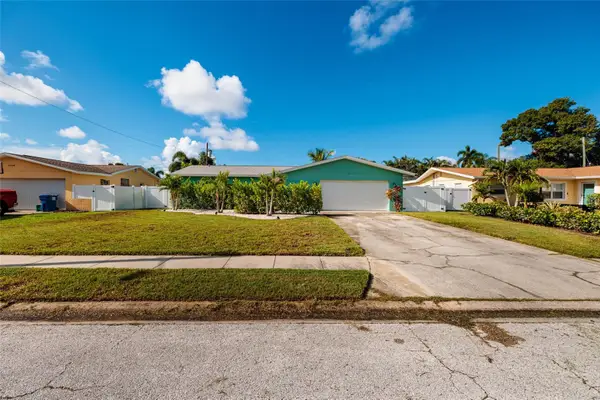
6910 Dartmouth Avenue N, Saint Petersburg, FL 33710
Local realty services provided by:Better Homes and Gardens Real Estate Synergy
Listed by: milena game garcia, abby weber
Office: keller williams tampa central
MLS#:TB8540185
Source:MFRMLS
Price summary
- Price:$870,000
- Price per sq. ft.:$207.64
About this home
MOTIVATED SELLER! Built in 2024, this St. Petersburg property features a 3-bedroom, 3-bath main residence and a detached 3-bedroom, 2.5-bath, a large living area, and a 1 car garage on the ground level ADU, offering excellent income potential. The main house currently has a two tenants in place, in both the main house and ADU. The main home offers an open floor plan, spacious kitchen with oversized island, walk-in pantry, stainless steel appliances, upstairs bonus room, and covered front and rear porches. The detached ADU features its own private entrance, full kitchen, separate utility meters, dedicated HVAC, and covered balcony. Conveniently located near Gulf beaches, Downtown St. Pete, shopping, dining, and entertainment. An ideal opportunity for investors looking for immediate and long-term rental income.
Contact an agent
Home facts
- Year built:2024
- Subdivision & Development:PASADENA TERRACE
- Listing ID #:TB8540185
- Added:41 day(s) ago
- Updated:October 01, 2026 at 05:23 PM
Rooms and interior
- Bedrooms:6
- Total bathrooms:6
- Full bathrooms:5
- Half bathrooms:1
- Flooring:Luxury Vinyl, Tile
- Dining Description:Eat In Kitchen
- Kitchen Description:Dishwasher, Disposal, Eat-in Kitchen, Exhaust Fan, Freezer, Microwave, Range, Range Hood, Refrigerator, Stone Counters
- Bedroom Description:High Ceilings, Walk-In Closet(s)
- Living area:3,478 sq. ft.
Heating and cooling
- Cooling:Central Air
- Heating:Central
- Central air:Yes
Structure and exterior
- Roof:Shingle
- Year built:2024
- Building area:3,478 sq. ft.
- Lot area:0.14 Acres
- Construction Materials:Block, Stucco
- Exterior Features:Balcony, Covered Porch/Patio, Front Porch, Lighting, Private Mailbox, Sidewalk
- Foundation Description:Slab
- Levels:2 Story
Schools
- High school:Boca Ciega High-PN
- Middle school:Azalea Middle-PN
- Elementary school:Azalea Elementary-PN
Utilities
- Water:Public, Water Connected
- Sewer:Public Sewer, Sewer Connected
Finances and disclosures
- Price:$870,000
- Price per sq. ft.:$207.64
- Tax amount:$18,837 (2025)
Features and amenities
- Appliances:Dishwasher, Disposal, Electric Water Heater, Exhaust Fan, Freezer, Irrigation Equipment, Microwave, Range, Range Hood, Refrigerator
- Laundry features:Laundry Room
- Amenities:Cable Available, Central Vaccum, Eat-in Kitchen, High Ceilings, Irrigation Equipment, Open Floorplan, Stone Counters, Walk-In Closet(s)
- Pool features:Public Pool
Parking
- Parking description:Garage Faces Rear, On Street
- Garage:Yes
- Garage spaces:2
 The information being provided by Stellar Mls is for the consumer's personal, non-commercial use and may not be used for any purpose other than to identify prospective properties consumer may be interested in purchasing. Any information relating to real estate for sale referenced on this web site comes from the Internet Data Exchange (IDX) program of the Stellar Mls. Better Homes and Gardens Real Estate Synergy is not a Multiple Listing Service (MLS), nor does it offer MLS access. This website is a service of Better Homes and Gardens Real Estate Synergy, a broker participant of Stellar Mls. This web site may reference real estate listing(s) held by a brokerage firm other than the broker and/or agent who owns this web site.
The accuracy of all information, regardless of source, including but not limited to open house information, square footages and lot sizes, is deemed reliable but not guaranteed and should be personally verified through personal inspection by and/or with the appropriate professionals. The data contained herein is copyrighted by Stellar Mls and is protected by all applicable copyright laws. Any unauthorized dissemination of this information is in violation of copyright laws and is strictly prohibited.
Properties in listings may have been sold or may no longer be available.
Copyright 2026 Stellar Mls. All rights reserved.
The information being provided by Stellar Mls is for the consumer's personal, non-commercial use and may not be used for any purpose other than to identify prospective properties consumer may be interested in purchasing. Any information relating to real estate for sale referenced on this web site comes from the Internet Data Exchange (IDX) program of the Stellar Mls. Better Homes and Gardens Real Estate Synergy is not a Multiple Listing Service (MLS), nor does it offer MLS access. This website is a service of Better Homes and Gardens Real Estate Synergy, a broker participant of Stellar Mls. This web site may reference real estate listing(s) held by a brokerage firm other than the broker and/or agent who owns this web site.
The accuracy of all information, regardless of source, including but not limited to open house information, square footages and lot sizes, is deemed reliable but not guaranteed and should be personally verified through personal inspection by and/or with the appropriate professionals. The data contained herein is copyrighted by Stellar Mls and is protected by all applicable copyright laws. Any unauthorized dissemination of this information is in violation of copyright laws and is strictly prohibited.
Properties in listings may have been sold or may no longer be available.
Copyright 2026 Stellar Mls. All rights reserved.New listings near 6910 Dartmouth Avenue N
- Coming Soon
 $1,725,000Coming Soon5 beds 4 baths2,925 sq. ft.
1200 13th Street N, ST PETERSBURG, FL 33705
MLS# TB8550559Listed by: REALTY HUB - Coming SoonOpen Fri, 10am to 12pm
 $1,750,000Coming Soon2 beds 3 baths1,996 sq. ft.
175 1st Street S #2107, ST PETERSBURG, FL 33701
MLS# A4707296Listed by: REAL BROKER, LLC - Coming SoonOpen Sat, 1 to 3pm
 $449,000Coming Soon2 beds 2 baths1,141 sq. ft.
316 8th Street S #703, ST PETERSBURG, FL 33701
MLS# TB8550369Listed by: KELLER WILLIAMS ST PETE REALTY - Coming Soon
 $325,000Coming Soon2 beds 2 baths1,107 sq. ft.
844 87th Avenue N, ST PETERSBURG, FL 33702
MLS# TB8551488Listed by: KELLER WILLIAMS REALTY PORTFOLIO COLLECTION - Coming Soon
 $168,900Coming Soon2 beds 2 baths975 sq. ft.
825 S Village Drive N #102, ST PETERSBURG, FL 33716
MLS# TB8551947Listed by: IMPACT REALTY TAMPA BAY - Coming Soon
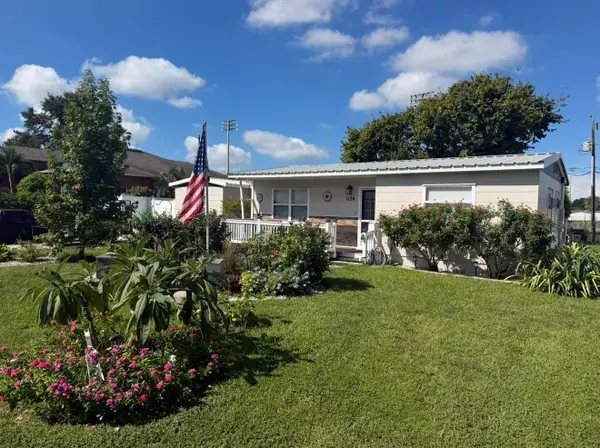 $495,000Coming Soon5 beds 2 baths1,490 sq. ft.
1134 62nd Street, ST PETERSBURG, FL 33710
MLS# TB8550743Listed by: KELLER WILLIAMS ST PETE REALTY - Coming Soon
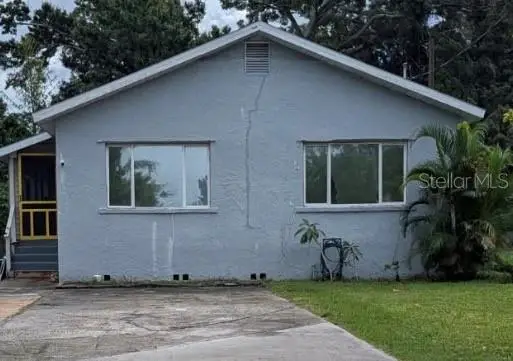 $284,999Coming Soon2 beds 3 baths1,161 sq. ft.
6565 Wayne Street, ST PETERSBURG, FL 33702
MLS# TB8548422Listed by: PALM PARADISE REALTY GROUP - Coming Soon
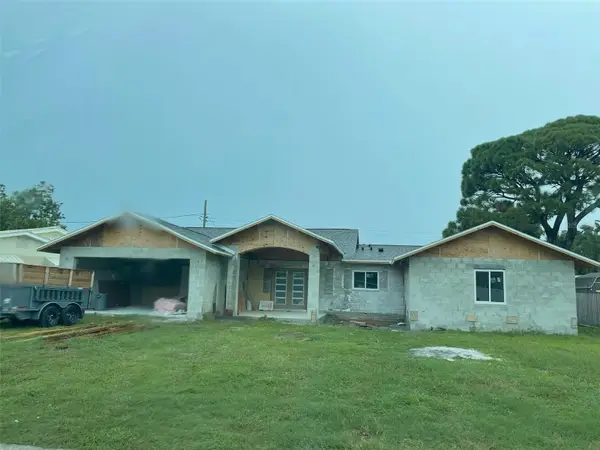 $1,150,000Coming Soon3 beds 4 baths2,394 sq. ft.
6941 10th Avenue N, ST PETERSBURG, FL 33710
MLS# TB8550014Listed by: DALTON WADE INC - Coming SoonOpen Sat, 12 to 2pm
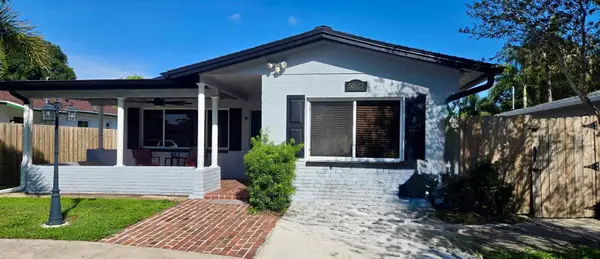 $364,900Coming Soon3 beds 2 baths1,356 sq. ft.
5527 Commonwealth Avenue N, ST PETERSBURG, FL 33703
MLS# TB8550024Listed by: HOFACKER & ASSOCIATES INC - Coming Soon
 $599,999Coming Soon3 beds 2 baths1,421 sq. ft.
6212 34th Avenue N, ST PETERSBURG, FL 33710
MLS# TB8546545Listed by: BROPHY REAL ESTATE


Protect your home and budget from life's surprises with an Assurant Home Warranty, backed by a partner that supports you through every step of homeownership. Explore Plans.
© 2026 Better Homes and Gardens Real Estate LLC. An Anywhere Real Estate company. All rights reserved. Better Homes and Gardens® Real Estate is a registered trademark owned by Meredith Operations Corporation, licensed to Better Homes and Gardens Real Estate LLC and used with permission. Better Homes and Gardens Real Estate LLC fully supports the principles of the Fair Housing Act and the Equal Opportunity Act. Listing information is deemed reliable but is not guaranteed accurate.
Each office is independently owned and operated.
Any services or products provided by third parties are not provided by, affiliated with or related to Better Homes and Gardens Real Estate LLC, or its affiliated companies.