
729 83rd Avenue N #204, Saint Petersburg, FL 33702
Local realty services provided by:Better Homes and Gardens Real Estate Thomas Group
729 83rd Avenue N #204,St Petersburg, FL 33702
$175,000
- 2 Beds
- 2 Baths
- 980 sq. ft.
- Condominium
- Active
Listed by: savannah wyker, p.a.
Office: premier sotheby's intl realty
MLS#:TB8553902
Source:MFRMLS
Price summary
- Price:$175,000
- Price per sq. ft.:$178.57
About this home
Welcome to this adorable end-unit condo in St.Petersburg, Florida! With 2 bedrooms, 2 bathrooms, and an assigned and covered parking space, you have everything you need to own your perfect Florida oasis. Pulling up to the property you will notice plenty of guest parking, a well-maintained neighborhood, and your own covered parking space. The building is block construction making it well insulated from the elements and any traveling sound between units. When you enter the home, you will see a storage closet and spacious laundry room to your left. Straight ahead, you will be delighted by the vaulted ceilings of the main living area. The light bounces around so beautifully off of the freshly painted walls and high ceilings. The main living areas have tile throughout and each bedroom has brand new, plush carpeting. There are stainless steel appliances in the kitchen including a Kitchenaid refrigerator, plus ample cabinet space. A screened-in, covered balcony is beyond the large set of sliding glass doors and looks out over a shared green space and looks towards the community pool. Your spacious primary suite has dual closets and extra windows with this being a corner unit. The primary bathroom has a separate water closet for the walk-in shower and toilet for privacy. There is also quite a decent amount of attic space accessible in the primary suite as well. Being a split-floor plan home, the second bedroom and guest bathroom are conveniently located on the other end of the home to ensure privacy for guests. The spare bathroom has an upgraded vanity and mirror and a combination tub and shower. There are also two storage closets in the guest room hallway providing ample space for linens and storage. The condominium fee includes a community pool and clubhouse as well as flood insurance for the buildings. This is a second floor unit right on the corner with plenty of privacy. You’re mere seconds away from shopping centers and highway access, only 7 minutes from the coveted Mangrove golf course, 10 minutes to Coffee Pot Bayou and Vinoy Park, 15 minutes to Downtown St. Pete, 15 minutes to Tampa and Tampa International Airport, 12 minutes to the St. Pete-Clearwater International Airport, and 25 minutes to the sugar sand shores of the Gulf beaches. Schedule a showing and see what convenient, Florida condo living looks like for you!...
Contact an agent
Home facts
- Year built:1985
- Subdivision & Development:TRAFALGAR SQUARE CONDO
- Listing ID #:TB8553902
- Added:5 day(s) ago
- Updated:October 07, 2026 at 04:23 AM
Rooms and interior
- Bedrooms:2
- Total bathrooms:2
- Full bathrooms:2
- Flooring:Carpet, Tile
- Dining Description:Living Room/Dining Room Combo
- Kitchen Description:Dishwasher, Range, Refrigerator
- Bedroom Description:High Ceilings, Primary Bedroom Main Floor, Split Bedroom
- Living area:980 sq. ft.
Heating and cooling
- Cooling:Central Air
- Heating:Central, Electric
- Central air:Yes
Structure and exterior
- Roof:Shingle
- Year built:1985
- Building area:980 sq. ft.
- Lot area:3 Acres
- Lot Features:Flood Zone, Paved, Sidewalk
- Construction Materials:Block, Stucco
- Exterior Features:Balcony, Covered Porch/Patio, Enclosed, Lighting, Rear Porch, Screened, Sidewalk
- Foundation Description:Slab
- Levels:1 Story
Schools
- High school:Northeast High-PN
- Middle school:Meadowlawn Middle-PN
- Elementary school:Sawgrass Lake Elementary-PN
Utilities
- Water:Public, Water Available, Water Connected
- Sewer:Public Sewer, Sewer Available, Sewer Connected
Finances and disclosures
- Price:$175,000
- Price per sq. ft.:$178.57
- Tax amount:$2,634 (2025)
Features and amenities
- Appliances:Dishwasher, Dryer, Range, Refrigerator, Washer
- Laundry features:Dryer, Inside, Laundry Room, Washer
- Amenities:Cable Available, Ceiling Fans(s), Clubhouse, Electricity Available, High Ceilings, Living Room/Dining Room Combo, Pool, Primary Bedroom Main Floor, Split Bedroom, Thermostat, Underground Utilities, Vaulted Ceiling(s), Window Treatments
- Pool features:Pool, Public Pool
Parking
- Parking description:1 Car Carport, Assigned, Covered, Deeded, Guest
- Carport spaces:1
 The information being provided by Stellar Mls is for the consumer's personal, non-commercial use and may not be used for any purpose other than to identify prospective properties consumer may be interested in purchasing. Any information relating to real estate for sale referenced on this web site comes from the Internet Data Exchange (IDX) program of the Stellar Mls. Better Homes and Gardens Real Estate Thomas Group is not a Multiple Listing Service (MLS), nor does it offer MLS access. This website is a service of Better Homes and Gardens Real Estate Thomas Group, a broker participant of Stellar Mls. This web site may reference real estate listing(s) held by a brokerage firm other than the broker and/or agent who owns this web site.
The accuracy of all information, regardless of source, including but not limited to open house information, square footages and lot sizes, is deemed reliable but not guaranteed and should be personally verified through personal inspection by and/or with the appropriate professionals. The data contained herein is copyrighted by Stellar Mls and is protected by all applicable copyright laws. Any unauthorized dissemination of this information is in violation of copyright laws and is strictly prohibited.
Properties in listings may have been sold or may no longer be available.
Copyright 2026 Stellar Mls. All rights reserved.
The information being provided by Stellar Mls is for the consumer's personal, non-commercial use and may not be used for any purpose other than to identify prospective properties consumer may be interested in purchasing. Any information relating to real estate for sale referenced on this web site comes from the Internet Data Exchange (IDX) program of the Stellar Mls. Better Homes and Gardens Real Estate Thomas Group is not a Multiple Listing Service (MLS), nor does it offer MLS access. This website is a service of Better Homes and Gardens Real Estate Thomas Group, a broker participant of Stellar Mls. This web site may reference real estate listing(s) held by a brokerage firm other than the broker and/or agent who owns this web site.
The accuracy of all information, regardless of source, including but not limited to open house information, square footages and lot sizes, is deemed reliable but not guaranteed and should be personally verified through personal inspection by and/or with the appropriate professionals. The data contained herein is copyrighted by Stellar Mls and is protected by all applicable copyright laws. Any unauthorized dissemination of this information is in violation of copyright laws and is strictly prohibited.
Properties in listings may have been sold or may no longer be available.
Copyright 2026 Stellar Mls. All rights reserved.New listings near 729 83rd Avenue N #204
- Coming Soon
 $574,900Coming Soon3 beds 2 baths1,466 sq. ft.
4558 25th Avenue N, ST PETERSBURG, FL 33713
MLS# TB8553833Listed by: PREFERRED SHORE LLC - Coming Soon
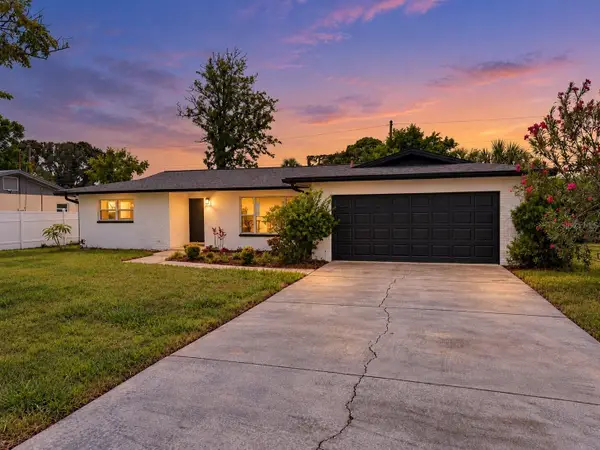 $649,900Coming Soon3 beds 2 baths1,728 sq. ft.
1546 66th Avenue S, ST PETERSBURG, FL 33705
MLS# TB8553838Listed by: PREFERRED SHORE LLC - Coming Soon
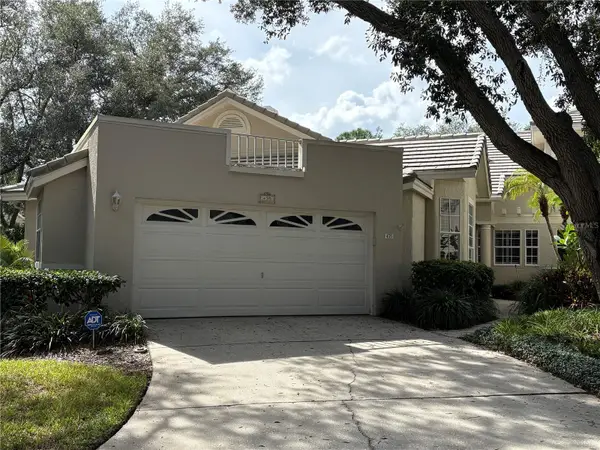 $800,000Coming Soon4 beds 3 baths2,085 sq. ft.
435 Date Palm Court Ne, ST PETERSBURG, FL 33703
MLS# TB8555104Listed by: SMITH & ASSOCIATES REAL ESTATE - Coming Soon
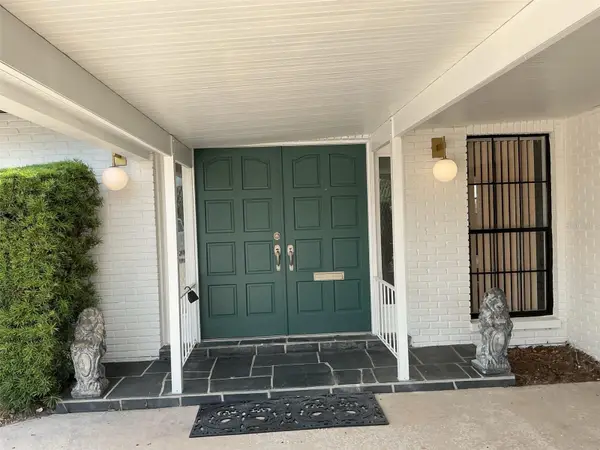 $540,000Coming Soon3 beds 2 baths1,583 sq. ft.
5901 25th Street S, ST PETERSBURG, FL 33712
MLS# TB8555135Listed by: CHARLES RUTENBERG REALTY INC - Coming SoonOpen Sun, 12 to 2pm
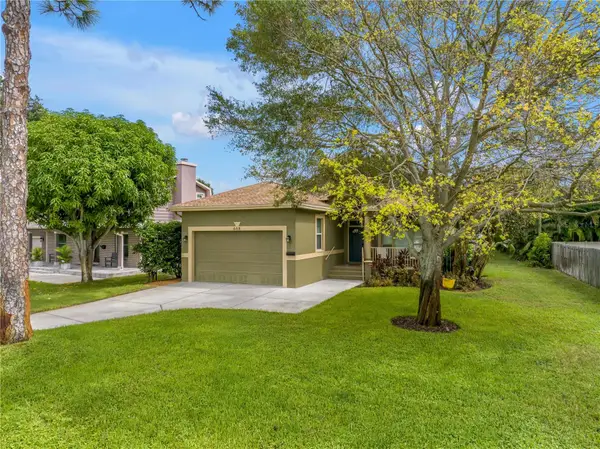 $675,000Coming Soon3 beds 2 baths1,827 sq. ft.
668 Atwood Avenue N, ST PETERSBURG, FL 33702
MLS# TB8555338Listed by: SOUTHERN ROOTS REALTY, LLC - Coming Soon
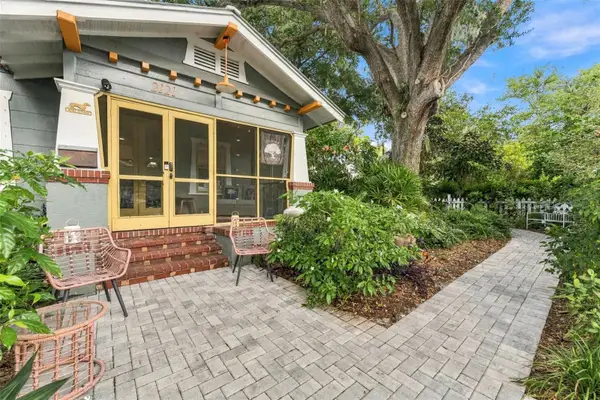 $915,000Coming Soon3 beds 3 baths920 sq. ft.
2121 Dartmouth Avenue N, ST PETERSBURG, FL 33713
MLS# TB8555331Listed by: REAL BROKER, LLC - Coming Soon
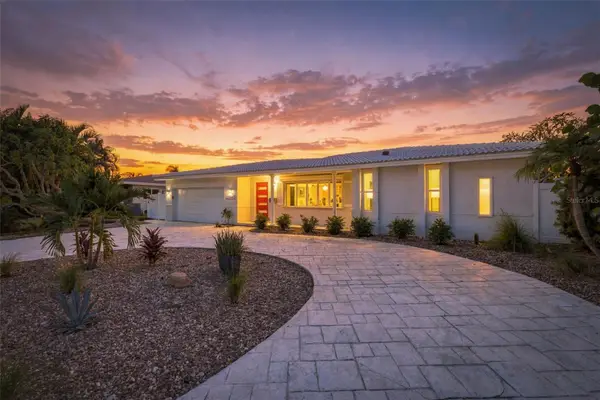 $1,195,000Coming Soon3 beds 2 baths1,554 sq. ft.
2440 S Shore Drive Se, ST PETERSBURG, FL 33705
MLS# TB8553154Listed by: COMPASS FLORIDA LLC - Coming Soon
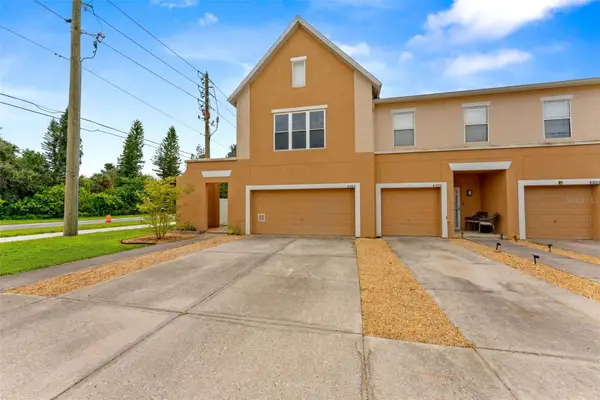 $350,000Coming Soon3 beds 3 baths1,685 sq. ft.
4363 Tyler Circle N, ST PETERSBURG, FL 33709
MLS# TB8553429Listed by: NORTHSTAR REALTY - Coming SoonOpen Sat, 10am to 12pm
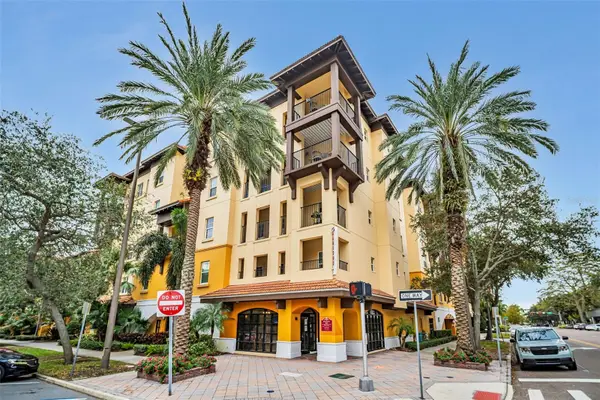 $365,000Coming Soon1 beds 1 baths743 sq. ft.
100 4th Avenue S #307, ST PETERSBURG, FL 33701
MLS# TB8553804Listed by: KELLER WILLIAMS ST PETE REALTY - Coming Soon
 $1,725,000Coming Soon5 beds 4 baths2,925 sq. ft.
1200 13th Street N, ST PETERSBURG, FL 33705
MLS# TB8550559Listed by: REALTY HUB


Protect your home and budget from life's surprises with an Assurant Home Warranty, backed by a partner that supports you through every step of homeownership. Explore Plans.
© 2026 Better Homes and Gardens Real Estate LLC. An Anywhere Real Estate company. All rights reserved. Better Homes and Gardens® Real Estate is a registered trademark owned by Meredith Operations Corporation, licensed to Better Homes and Gardens Real Estate LLC and used with permission. Better Homes and Gardens Real Estate LLC fully supports the principles of the Fair Housing Act and the Equal Opportunity Act. Listing information is deemed reliable but is not guaranteed accurate.
Each office is independently owned and operated.
Any services or products provided by third parties are not provided by, affiliated with or related to Better Homes and Gardens Real Estate LLC, or its affiliated companies.