
777 3rd Avenue N #1408, Saint Petersburg, FL 33701
Local realty services provided by:Better Homes and Gardens Real Estate Lifestyles Realty
Listed by: aline sarria
Office: keller williams st pete realty
MLS#:TB8514947
Source:MFRMLS
Price summary
- Price:$1,390,000
- Price per sq. ft.:$626.13
- Monthly HOA dues:$1,892
About this home
PRICE IMPROVEMENT! CORNER UNIT · 3 BEDROOMS, 2.5 BATHS WITH WALK IN CLOSETS · SUNRISE & SUNSET VIEWS
Introducing Skyline 1408, a rare Amethyst corner residence perched on the 14th floor of one of Downtown St. Pete's most exclusive luxury towers. With over 2,100 sq ft of refined living space, this artfully curated home is one of only 88 bespoke residences in the building, and one of just three with this exact 3 bedroom, 2.5 bath floor plan, the highest of the three, offering uninterrupted views of Mirror Lake and Tampa Bay at sunrise, and the glowing Downtown skyline as the sun sets in the west.
Step inside and feel the difference: 10-foot ceilings, floor to ceiling glass, and porcelain flooring throughout create a luminous, gallery like setting. The open concept great room is wrapped in jaw dropping vistas, while the designer kitchen features quartz countertops, a waterfall edge island, and panel ready Bosch appliances integrated into custom cabinetry for a sleek, seamless look. Slide open the terrace doors to glowing sunsets and shimmering city lights.
The expansive primary suite offers a true retreat with a European style spa wet room, premium fixtures, and a custom walk-in closet. Two additional bedrooms, each with soaring windows and generous walk-in closets, provide complete flexibility as guest suites, home offices, or private sanctuaries.
SPECIAL FEATURES:
· One of only three residences in the building with this 3 bedroom, 2.5 bath floor plan, and the highest of the three
· The only new building in Downtown St. Pete with an 18th floor rooftop amenity deck and resort style pool
· Complimentary golf cart service Thursday through Sunday
· Two dedicated parking spaces with built in EV charging conduit
· 12,000 sq ft rooftop oasis, glass enclosed fitness center, pool and spa deck, social lounge with fire pits and outdoor kitchen and bar, panoramic bay and skyline views
· Advanced air purification, touchless entry, and water softening system in every residence
· Perfectly located steps from Downtown, the Edge District, and Warehouse Arts District
Currently tenant occupied, with move out confirmed for August 8. Appointment only showings with 24-hour notice through that date, the residence will be vacant and move in ready shortly after. September closing available. Schedule your private showing today and experience life in full color....
Contact an agent
Home facts
- Year built:2024
- Subdivision & Development:REFLECTION CONDO
- Listing ID #:TB8514947
- Added:63 day(s) ago
- Updated:August 07, 2026 at 12:14 PM
Rooms and interior
- Bedrooms:3
- Total bathrooms:3
- Full bathrooms:2
- Half bathrooms:1
- Flooring:Tile
- Dining Description:Eat In Kitchen, Living Room/Dining Room Combo
- Kitchen Description:Bar Fridge, Built-In Oven, Convection Oven, Cooktop, Dishwasher, Disposal, Eat-in Kitchen, Microwave, Refrigerator, Solid Surface Counters, Solid Wood Cabinets, Wine Refrigerator
- Bedroom Description:High Ceilings, Walk-In Closet(s)
- Living area:2,127 sq. ft.
Heating and cooling
- Cooling:Central Air
- Heating:Central
- Central air:Yes
Structure and exterior
- Roof:Concrete
- Year built:2024
- Building area:2,127 sq. ft.
- Lot area:0.62 Acres
- Construction Materials:Cement Siding
- Exterior Features:Balcony, Dog Run, Outdoor Grill
- Foundation Description:Slab
- Levels:1 Story
Schools
- High school:St. Petersburg High-PN
- Middle school:John Hopkins Middle-PN
- Elementary school:Perkins Elementary-PN
Utilities
- Water:Public, Water Connected
- Sewer:Public, Public Sewer, Sewer Connected
Finances and disclosures
- Price:$1,390,000
- Price per sq. ft.:$626.13
- Tax amount:$19,590 (2025)
Features and amenities
- Appliances:Bar Fridge, Built-in Oven, Convection Oven, Cooktop, Dishwasher, Disposal, Dryer, Electric Water Heater, Microwave, Refrigerator, Washer, Wine Refrigerator
- Laundry features:Dryer, Laundry Room, Washer
- Amenities:BB/HS Internet Available, Clubhouse, Eat-in Kitchen, Fiber Optics, Fitness Center, High Ceilings, Living Room/Dining Room Combo, Lobby Key Required, Maintenance, Open Floorplan, Pool, Sauna, Solid Surface Counters, Solid Wood Cabinets, Spa/Hot Tub, Storage, Thermostat, Walk-In Closet(s), Window Treatments
- Pool features:Heated, In Ground, Pool, Public Pool
Parking
- Parking description:Attached Garage
- Garage:Yes
- Garage spaces:2
 The information being provided by Stellar Mls is for the consumer's personal, non-commercial use and may not be used for any purpose other than to identify prospective properties consumer may be interested in purchasing. Any information relating to real estate for sale referenced on this web site comes from the Internet Data Exchange (IDX) program of the Stellar Mls. Better Homes and Gardens Real Estate Lifestyles Realty is not a Multiple Listing Service (MLS), nor does it offer MLS access. This website is a service of Better Homes and Gardens Real Estate Lifestyles Realty, a broker participant of Stellar Mls. This web site may reference real estate listing(s) held by a brokerage firm other than the broker and/or agent who owns this web site.
The accuracy of all information, regardless of source, including but not limited to open house information, square footages and lot sizes, is deemed reliable but not guaranteed and should be personally verified through personal inspection by and/or with the appropriate professionals. The data contained herein is copyrighted by Stellar Mls and is protected by all applicable copyright laws. Any unauthorized dissemination of this information is in violation of copyright laws and is strictly prohibited.
Properties in listings may have been sold or may no longer be available.
Copyright 2026 Stellar Mls. All rights reserved.
The information being provided by Stellar Mls is for the consumer's personal, non-commercial use and may not be used for any purpose other than to identify prospective properties consumer may be interested in purchasing. Any information relating to real estate for sale referenced on this web site comes from the Internet Data Exchange (IDX) program of the Stellar Mls. Better Homes and Gardens Real Estate Lifestyles Realty is not a Multiple Listing Service (MLS), nor does it offer MLS access. This website is a service of Better Homes and Gardens Real Estate Lifestyles Realty, a broker participant of Stellar Mls. This web site may reference real estate listing(s) held by a brokerage firm other than the broker and/or agent who owns this web site.
The accuracy of all information, regardless of source, including but not limited to open house information, square footages and lot sizes, is deemed reliable but not guaranteed and should be personally verified through personal inspection by and/or with the appropriate professionals. The data contained herein is copyrighted by Stellar Mls and is protected by all applicable copyright laws. Any unauthorized dissemination of this information is in violation of copyright laws and is strictly prohibited.
Properties in listings may have been sold or may no longer be available.
Copyright 2026 Stellar Mls. All rights reserved.New listings near 777 3rd Avenue N #1408
- Open Sun, 12 to 2pmNew
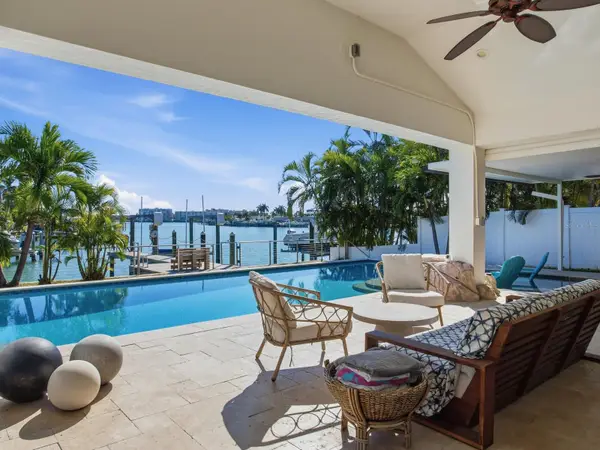 $1,699,000Active4 beds 3 baths2,153 sq. ft.
1028 79th Street S, ST PETERSBURG, FL 33707
MLS# TB8535674Listed by: COASTAL PROPERTIES GROUP - New
 $185,000Active2 beds 3 baths1,538 sq. ft.
112 Coquina Bay Drive, ST PETERSBURG, FL 33705
MLS# O6431639Listed by: OPENDOOR BROKERAGE LLC - New
 $299,000Active1 beds 1 baths601 sq. ft.
766 51st Avenue N, ST PETERSBURG, FL 33703
MLS# TB8536463Listed by: DMC REALTY PARTNERS, LLC - New
 $299,900Active3 beds 2 baths1,237 sq. ft.
1120 11th Avenue S, ST PETERSBURG, FL 33705
MLS# TB8536774Listed by: COLDWELL BANKER REALTY - New
 $129,000Active2 beds 2 baths950 sq. ft.
5895 18th Street N #1, ST PETERSBURG, FL 33714
MLS# TB8536621Listed by: KELLER WILLIAMS ST PETE REALTY - New
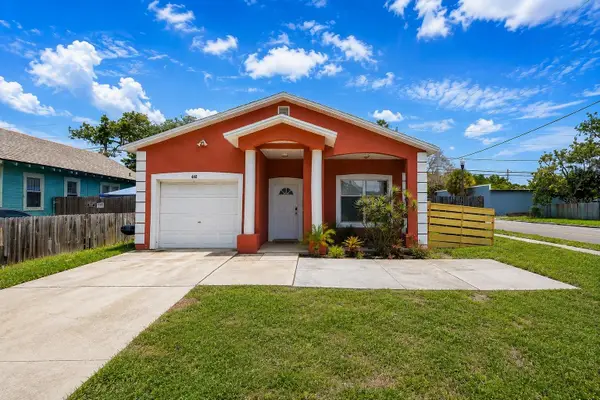 $335,000Active4 beds 2 baths1,448 sq. ft.
1440 Prescott Street S, ST PETERSBURG, FL 33712
MLS# TB8534682Listed by: COLDWELL BANKER REALTY - New
 $319,000Active2 beds 2 baths1,070 sq. ft.
7300 Sunshine Skyway Lane #206, ST PETERSBURG, FL 33711
MLS# TB8536377Listed by: REALTY OF AMERICA - Open Sat, 11am to 1pmNew
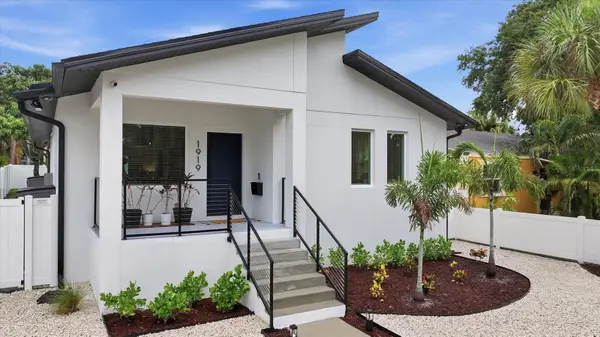 $525,000Active3 beds 2 baths1,396 sq. ft.
1919 42nd Street S, ST PETERSBURG, FL 33711
MLS# TB8534414Listed by: COLDWELL BANKER REALTY - New
 $325,000Active2 beds 2 baths1,375 sq. ft.
3675 41st Way S #I, ST PETERSBURG, FL 33711
MLS# TB8536473Listed by: DICUS HARRISON REALTY - New
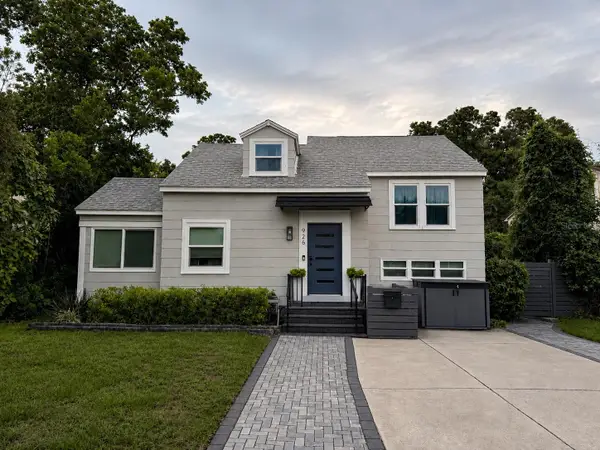 $573,126Active4 beds 2 baths1,451 sq. ft.
926 29th Street N, ST PETERSBURG, FL 33713
MLS# TB8536598Listed by: MSD ENTERPRISES INC


Protect your home and budget from life's surprises with an Assurant Home Warranty, backed by a partner that supports you through every step of homeownership. Explore Plans.
© 2026 Better Homes and Gardens Real Estate LLC. An Anywhere Real Estate company. All rights reserved. Better Homes and Gardens® Real Estate is a registered trademark owned by Meredith Operations Corporation, licensed to Better Homes and Gardens Real Estate LLC and used with permission. Better Homes and Gardens Real Estate LLC fully supports the principles of the Fair Housing Act and the Equal Opportunity Act. Listing information is deemed reliable but is not guaranteed accurate.
Each office is independently owned and operated.
Any services or products provided by third parties are not provided by, affiliated with or related to Better Homes and Gardens Real Estate LLC, or its affiliated companies.