
777 52nd Avenue N, Saint Petersburg, FL 33703
Local realty services provided by:Better Homes and Gardens Real Estate Lifestyles Realty
777 52nd Avenue N,St Petersburg, FL 33703
$725,000
- 3 Beds
- 3 Baths
- 1,748 sq. ft.
- Single family
- Active
Listed by: taylor welch
Office: compass florida llc.
MLS#:TB8526791
Source:MFRMLS
Price summary
- Price:$725,000
- Price per sq. ft.:$397.26
About this home
Built in 2019, this impeccably maintained home offers everything today's buyers are looking for—modern construction, a resort-style saltwater pool, a non-flood zone location, no HOA, and private alley-access parking—all in the highly sought-after Allendale Oaks neighborhood. From the moment you arrive, the lush tropical landscaping and charming fenced front yard create exceptional curb appeal. Inside, the bright open-concept floor plan features soaring ceilings, elegant crown molding, and wood-look ceramic tile flooring throughout the main living areas. The spacious living, dining, and kitchen spaces flow effortlessly together, creating an ideal layout for both everyday living and entertaining. The beautifully appointed kitchen is the heart of the home, featuring quartzite countertops, stainless steel appliances, soft-close cabinetry, a classic subway tile backsplash, a large center island, and a walk-in pantry. Also on the first floor is a dedicated office that can serve as a fourth bedroom, guest room, playroom, or private workspace. Upstairs, the spacious primary suite offers a relaxing retreat with a large walk-in closet and a luxurious ensuite bath complete with dual vanities, a glass-enclosed walk-in shower, designer tile finishes, and a private water closet. Two additional bedrooms are connected by a Jack-and-Jill bathroom with dual sinks, while the upstairs laundry closet adds everyday convenience. Step outside to your own private backyard oasis. The screened lanai overlooks a sparkling saltwater pool with expansive sun shelves, creating the perfect setting for relaxing, entertaining, or soaking up the Florida sunshine. The adjoining hot tub completes this resort-inspired outdoor retreat, making every day feel like a vacation. Located just minutes from vibrant downtown St. Petersburg, waterfront parks, award-winning restaurants, shopping, museums, and the Gulf beaches, this home also offers quick access to I-275 for an easy commute to Tampa and Tampa International Airport. Whole Foods, Trader Joe's, Fresh Market, and countless local favorites are all just moments away. Modern construction, flexible living spaces, designer finishes, and exceptional outdoor living come together to create a home that's as functional as it is beautiful....
Contact an agent
Home facts
- Year built:2019
- Listing ID #:TB8526791
- Added:1 day(s) ago
- Updated:July 09, 2026 at 05:48 PM
Rooms and interior
- Bedrooms:3
- Total bathrooms:3
- Full bathrooms:2
- Half bathrooms:1
- Flooring:Tile
- Dining Description:Eat In Kitchen, Living Room/Dining Room Combo
- Kitchen Description:Cooktop, Dishwasher, Disposal, Eat-in Kitchen, Range, Refrigerator
- Bedroom Description:Primary Bedroom Upstairs, Walk-In Closet(s)
- Living area:1,748 sq. ft.
Heating and cooling
- Cooling:Central Air
- Heating:Central
- Central air:Yes
Structure and exterior
- Roof:Shingle
- Year built:2019
- Building area:1,748 sq. ft.
- Lot area:0.12 Acres
- Lot Features:Sidewalk
- Architectural Style:Contemporary
- Construction Materials:Stucco
- Foundation Description:Slab
- Levels:2 Story
Schools
- High school:Northeast High-PN
- Middle school:Meadowlawn Middle-PN
- Elementary school:John M Sexton Elementary-PN
Utilities
- Water:Public, Water Available
- Sewer:Public Sewer, Sewer Available
Finances and disclosures
- Price:$725,000
- Price per sq. ft.:$397.26
- Tax amount:$11,737 (2025)
Features and amenities
- Appliances:Cooktop, Dishwasher, Disposal, Irrigation Equipment, Range, Refrigerator
- Laundry features:Laundry Closet, Laundry Upper Level
- Amenities:Ceiling Fans(s), Eat-in Kitchen, Electricity Available, Irrigation Equipment, Living Room/Dining Room Combo, Primary Bedroom Upstairs, Thermostat, Walk-In Closet(s)
- Pool features:Heated, In Ground, Private Pool, Salt Water
Parking
- Parking description:Alley Access, Off Street, Parking Pad
 The information being provided by Stellar Mls is for the consumer's personal, non-commercial use and may not be used for any purpose other than to identify prospective properties consumer may be interested in purchasing. Any information relating to real estate for sale referenced on this web site comes from the Internet Data Exchange (IDX) program of the Stellar Mls. Better Homes and Gardens Real Estate Lifestyles Realty is not a Multiple Listing Service (MLS), nor does it offer MLS access. This website is a service of Better Homes and Gardens Real Estate Lifestyles Realty, a broker participant of Stellar Mls. This web site may reference real estate listing(s) held by a brokerage firm other than the broker and/or agent who owns this web site.
The accuracy of all information, regardless of source, including but not limited to open house information, square footages and lot sizes, is deemed reliable but not guaranteed and should be personally verified through personal inspection by and/or with the appropriate professionals. The data contained herein is copyrighted by Stellar Mls and is protected by all applicable copyright laws. Any unauthorized dissemination of this information is in violation of copyright laws and is strictly prohibited.
Properties in listings may have been sold or may no longer be available.
Copyright 2026 Stellar Mls. All rights reserved.
The information being provided by Stellar Mls is for the consumer's personal, non-commercial use and may not be used for any purpose other than to identify prospective properties consumer may be interested in purchasing. Any information relating to real estate for sale referenced on this web site comes from the Internet Data Exchange (IDX) program of the Stellar Mls. Better Homes and Gardens Real Estate Lifestyles Realty is not a Multiple Listing Service (MLS), nor does it offer MLS access. This website is a service of Better Homes and Gardens Real Estate Lifestyles Realty, a broker participant of Stellar Mls. This web site may reference real estate listing(s) held by a brokerage firm other than the broker and/or agent who owns this web site.
The accuracy of all information, regardless of source, including but not limited to open house information, square footages and lot sizes, is deemed reliable but not guaranteed and should be personally verified through personal inspection by and/or with the appropriate professionals. The data contained herein is copyrighted by Stellar Mls and is protected by all applicable copyright laws. Any unauthorized dissemination of this information is in violation of copyright laws and is strictly prohibited.
Properties in listings may have been sold or may no longer be available.
Copyright 2026 Stellar Mls. All rights reserved.New listings near 777 52nd Avenue N
- New
 $550,000Active4 beds 3 baths1,538 sq. ft.
601 45th Street N, ST PETERSBURG, FL 33713
MLS# TB8526357Listed by: EPIQUE REALTY INC. - New
 $699,000Active4 beds 2 baths2,883 sq. ft.
8239 26th Avenue N, ST PETERSBURG, FL 33710
MLS# TB8527176Listed by: SEXAUER REAL ESTATE INTL. - New
 $220,000Active1 beds 1 baths562 sq. ft.
4725 Coquina Key Drive Se #D, ST PETERSBURG, FL 33705
MLS# TB8524899Listed by: BENOOT REALTY - New
 $999,000Active4 beds 3 baths2,272 sq. ft.
1110 10th Street N, ST PETERSBURG, FL 33705
MLS# TB8527380Listed by: CHARLES RUTENBERG REALTY INC - New
 $157,500Active0.1 Acres
2950 64th Avenue N, ST PETERSBURG, FL 33702
MLS# TB8527204Listed by: IMAGINE REALTY LLC - New
 $169,000Active0.1 Acres
6370 29th Way N, ST PETERSBURG, FL 33702
MLS# TB8527351Listed by: IMAGINE REALTY LLC - Open Sun, 1am to 4pmNew
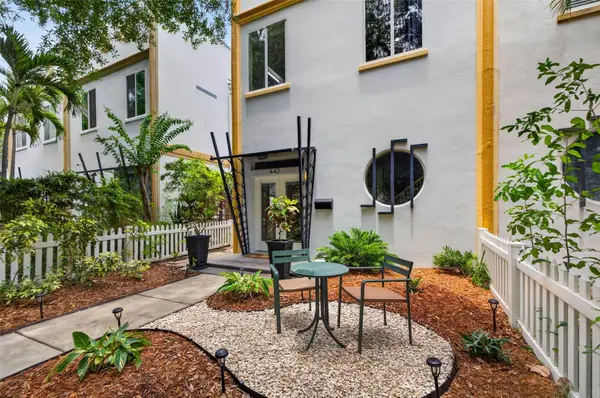 $795,000Active3 beds 3 baths2,058 sq. ft.
447 13th Avenue N, ST PETERSBURG, FL 33701
MLS# TB8527021Listed by: REAL BROKER, LLC - New
 $1,500,000Active2 beds 2 baths1,400 sq. ft.
412 Hermosita Drive, ST PETERSBURG, FL 33706
MLS# TB8527042Listed by: EQUITY REALTY SUNCOAST - New
 $590,000Active4 beds 3 baths2,400 sq. ft.
4125 Grove, ST PETERSBURG, FL 33705
MLS# O6423685Listed by: BEYCOME OF FLORIDA LLC


Protect your home and budget from life's surprises with an Assurant Home Warranty, backed by a partner that supports you through every step of homeownership. Explore Plans.
© 2026 Better Homes and Gardens Real Estate LLC. An Anywhere Real Estate company. All rights reserved. Better Homes and Gardens® Real Estate is a registered trademark owned by Meredith Operations Corporation, licensed to Better Homes and Gardens Real Estate LLC and used with permission. Better Homes and Gardens Real Estate LLC fully supports the principles of the Fair Housing Act and the Equal Opportunity Act. Listing information is deemed reliable but is not guaranteed accurate.
Each office is independently owned and operated.
Any services or products provided by third parties are not provided by, affiliated with or related to Better Homes and Gardens Real Estate LLC, or its affiliated companies.