
786 59th Avenue Ne, Saint Petersburg, FL 33703
Local realty services provided by:Better Homes and Gardens Real Estate Lifestyles Realty
Listed by: lincoln crone, ii
Office: alliance property services inc
MLS#:TB8547266
Source:MFRMLS
Price summary
- Price:$739,900
- Price per sq. ft.:$190.11
About this home
Nearly new NE St Petersburg 2 story pool home in Edgemoor Estates subdivision. 3 bedrooms, 2 1/2 bathrooms 2 car garage with large bonus/game room on first floor (884 sq ft +/- 26x34) Perfect for an exercise, craft, hobby, party room or just needed extra storage space. Bring your most discerning detail oriented buyers to this CLEAN non smokers home that is immaculately maintained to a high standard. Never a pet inside since original construction in 2003. For those who entertain and enjoy their backyard, your friends and family will enjoy the inground pool & spa, pebble tec surface and covered BBQ area with an outside sink. Entertain in the lushly landscaped tropical setting. Fully vinyl fenced for privacy. Many new amenities to include new roof (2023) attic(s) are semi finished and insulated, new HVAC (2024) new luxury vinyl plank flooring throughout, modern kitchen with granite countertops and new Frigidaire Stainless Gallery series convection stove & refrigerator (2026). Deep water well for irrigation. Featuring high ceilings, wood burning fireplace and a large 2nd floor screened balcony. Security system is owned. Garage has epoxy coated floors and there is an extra side yard parking pad for a boat or RV. Hurricane modifications include impact windows, reinforced garage door, roof strapping and underground utilities (Electric&Water). Nearby community recreation includes the Mangrove Bay golf course, nature walks in Puryear Park rec center. Worldclass education is offered at Shorecrest Preparatory School or Canterbury School of Fl. Well located for access to downtown St Pete and area bridges. Flood insurance is assumable, current cost is $1600/yr! Show and sell! Wont last....
Contact an agent
Home facts
- Year built:2003
- Subdivision & Development:EDGEMOOR ESTATES
- Listing ID #:TB8547266
- Added:1 day(s) ago
- Updated:September 22, 2026 at 02:16 PM
Rooms and interior
- Bedrooms:3
- Total bathrooms:3
- Full bathrooms:2
- Half bathrooms:1
- Flooring:Ceramic Tile, Luxury Vinyl
- Dining Description:Living Room/Dining Room Combo
- Kitchen Description:Convection Oven, Dishwasher, Disposal, Ice Maker, Microwave, Range, Range Hood, Refrigerator, Stone Counters
- Bedroom Description:High Ceilings, Primary Bedroom Upstairs, Split Bedroom, Walk-In Closet(s)
- Living area:1,728 sq. ft.
Heating and cooling
- Cooling:Central Air, Zoned
- Heating:Central, Electric, Zoned
- Central air:Yes
Structure and exterior
- Roof:Shingle
- Year built:2003
- Building area:1,728 sq. ft.
- Lot area:0.17 Acres
- Lot Features:Corner Lot, Flood Zone, Landscaped, Near Golf Course, Paved
- Architectural Style:Coastal, Florida
- Construction Materials:Block, Frame, Vinyl Siding
- Exterior Features:Awning(s), Balcony, Covered Porch/Patio, Front Porch, Lighting, Outdoor Kitchen, Screened, Side Porch
- Foundation Description:Slab
- Levels:2 Story
Schools
- High school:Northeast High-PN
- Middle school:Meadowlawn Middle-PN
- Elementary school:Shore Acres Elementary-PN
Utilities
- Sewer:Public Sewer, Sewer Connected
Finances and disclosures
- Price:$739,900
- Price per sq. ft.:$190.11
- Tax amount:$4,385 (2025)
Features and amenities
- Appliances:Convection Oven, Dishwasher, Disposal, Dryer, Electric Water Heater, Ice Maker, Irrigation Equipment, Microwave, Range, Range Hood, Refrigerator, Washer
- Laundry features:Dryer, Electric Dryer Hookup, Inside, Laundry Room, Laundry Upper Level, Washer
- Amenities:BB/HS Internet Available, Cable Available, Ceiling Fans(s), High Ceilings, Irrigation Equipment, Living Room/Dining Room Combo, Open Floorplan, Primary Bedroom Upstairs, Split Bedroom, Stone Counters, Thermostat, Underground Utilities, Walk-In Closet(s), Window Treatments
- Pool features:Gunite, In Ground, Pool/Deck, Private Pool
Parking
- Parking description:Attached Garage, Basement, Driveway, Garage Door Opener, Garage Faces Side, Ground Level, Guest, Off Street, On Street, Parking Pad
- Garage:Yes
- Garage spaces:2
 The information being provided by Stellar Mls is for the consumer's personal, non-commercial use and may not be used for any purpose other than to identify prospective properties consumer may be interested in purchasing. Any information relating to real estate for sale referenced on this web site comes from the Internet Data Exchange (IDX) program of the Stellar Mls. Better Homes and Gardens Real Estate Lifestyles Realty is not a Multiple Listing Service (MLS), nor does it offer MLS access. This website is a service of Better Homes and Gardens Real Estate Lifestyles Realty, a broker participant of Stellar Mls. This web site may reference real estate listing(s) held by a brokerage firm other than the broker and/or agent who owns this web site.
The accuracy of all information, regardless of source, including but not limited to open house information, square footages and lot sizes, is deemed reliable but not guaranteed and should be personally verified through personal inspection by and/or with the appropriate professionals. The data contained herein is copyrighted by Stellar Mls and is protected by all applicable copyright laws. Any unauthorized dissemination of this information is in violation of copyright laws and is strictly prohibited.
Properties in listings may have been sold or may no longer be available.
Copyright 2026 Stellar Mls. All rights reserved.
The information being provided by Stellar Mls is for the consumer's personal, non-commercial use and may not be used for any purpose other than to identify prospective properties consumer may be interested in purchasing. Any information relating to real estate for sale referenced on this web site comes from the Internet Data Exchange (IDX) program of the Stellar Mls. Better Homes and Gardens Real Estate Lifestyles Realty is not a Multiple Listing Service (MLS), nor does it offer MLS access. This website is a service of Better Homes and Gardens Real Estate Lifestyles Realty, a broker participant of Stellar Mls. This web site may reference real estate listing(s) held by a brokerage firm other than the broker and/or agent who owns this web site.
The accuracy of all information, regardless of source, including but not limited to open house information, square footages and lot sizes, is deemed reliable but not guaranteed and should be personally verified through personal inspection by and/or with the appropriate professionals. The data contained herein is copyrighted by Stellar Mls and is protected by all applicable copyright laws. Any unauthorized dissemination of this information is in violation of copyright laws and is strictly prohibited.
Properties in listings may have been sold or may no longer be available.
Copyright 2026 Stellar Mls. All rights reserved.New listings near 786 59th Avenue Ne
- Coming Soon
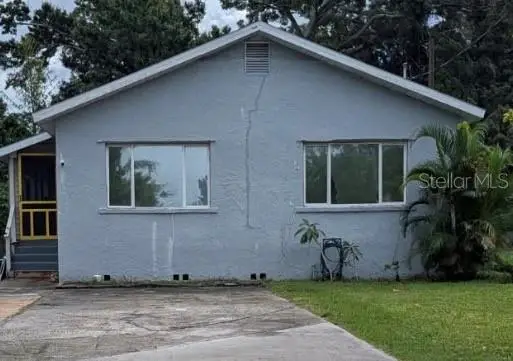 $284,999Coming Soon2 beds 3 baths1,161 sq. ft.
6565 Wayne Street, ST PETERSBURG, FL 33702
MLS# TB8548422Listed by: PALM PARADISE REALTY GROUP - Coming Soon
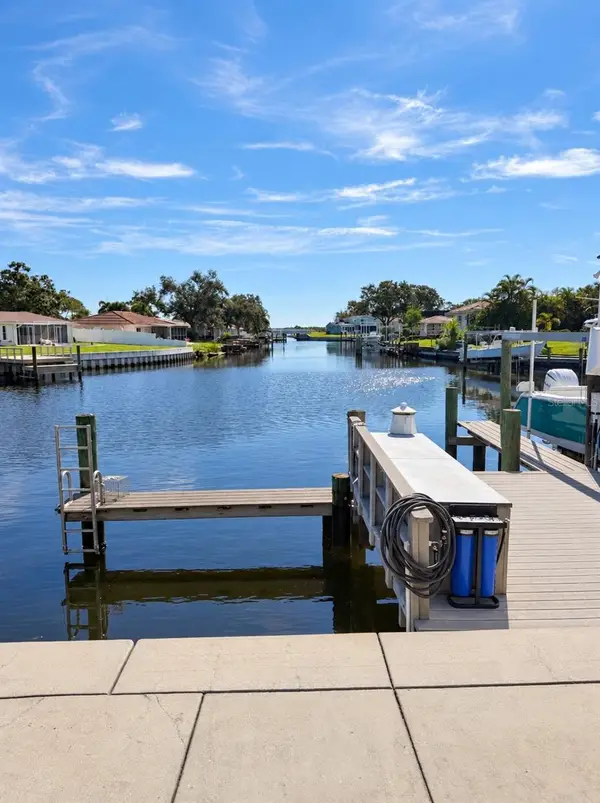 $1,350,000Coming Soon4 beds 2 baths2,369 sq. ft.
1894 Tanglewood Drive Ne, ST PETERSBURG, FL 33702
MLS# TB8550636Listed by: MOORE CREATIVE REALTY - Coming Soon
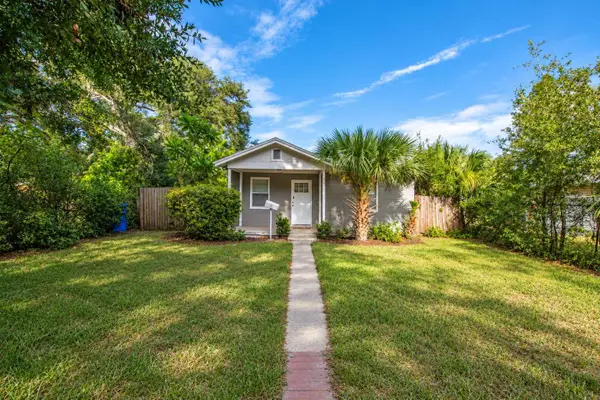 $230,000Coming Soon2 beds 1 baths700 sq. ft.
1535 Preston Street S, ST PETERSBURG, FL 33712
MLS# TB8544969Listed by: KELLER WILLIAMS ST PETE REALTY - Coming Soon
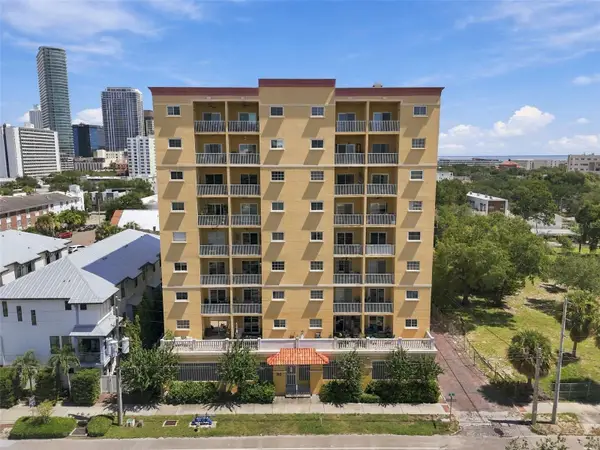 $399,000Coming Soon2 beds 2 baths1,141 sq. ft.
316 8th Street S #304, ST PETERSBURG, FL 33701
MLS# TB8549708Listed by: SMITH & ASSOCIATES REAL ESTATE - Coming Soon
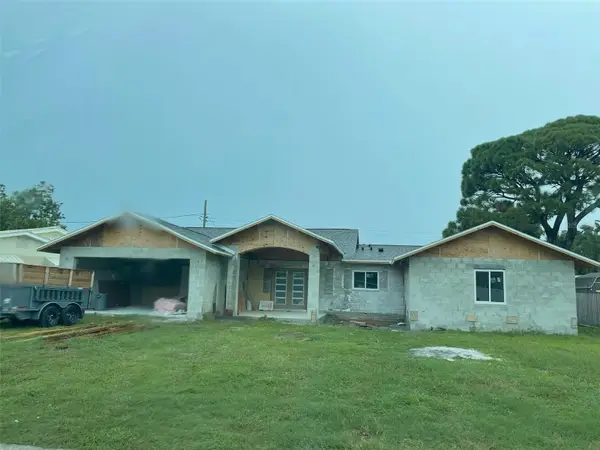 $1,150,000Coming Soon3 beds 4 baths2,394 sq. ft.
6941 10th Avenue N, ST PETERSBURG, FL 33710
MLS# TB8550014Listed by: DALTON WADE INC - Coming Soon
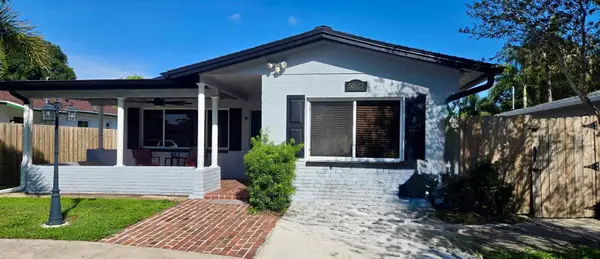 $364,900Coming Soon3 beds 2 baths1,356 sq. ft.
5527 Commonwealth Avenue N, ST PETERSBURG, FL 33703
MLS# TB8550024Listed by: HOFACKER & ASSOCIATES INC - Coming Soon
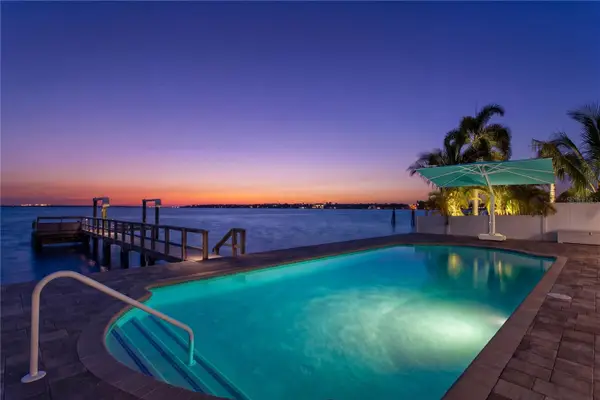 $1,950,000Coming Soon3 beds 3 baths2,573 sq. ft.
7989 Causeway Boulevard N, ST PETERSBURG, FL 33707
MLS# TB8549228Listed by: NEXTHOME LUXE COASTAL - Coming Soon
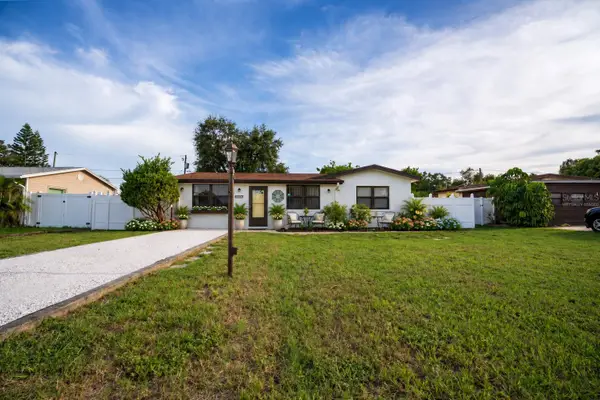 $349,900Coming Soon2 beds 1 baths1,318 sq. ft.
10294 54th Avenue N, ST PETERSBURG, FL 33708
MLS# TB8546660Listed by: CHARLES RUTENBERG REALTY INC - Coming Soon
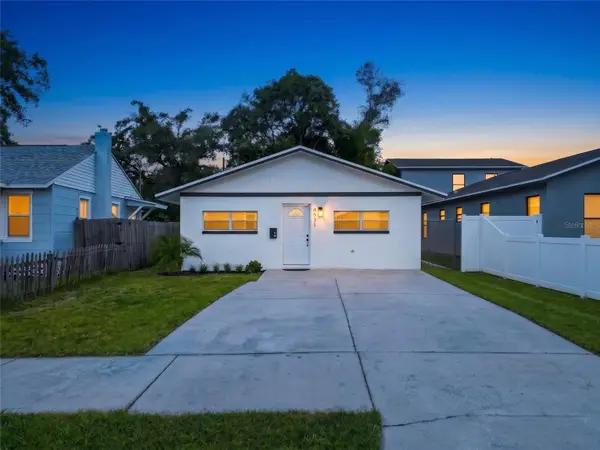 $354,900Coming Soon4 beds 2 baths1,134 sq. ft.
4511 20th Avenue S, ST PETERSBURG, FL 33711
MLS# TB8547310Listed by: ENGEL & VOLKERS MADEIRA BEACH - Coming Soon
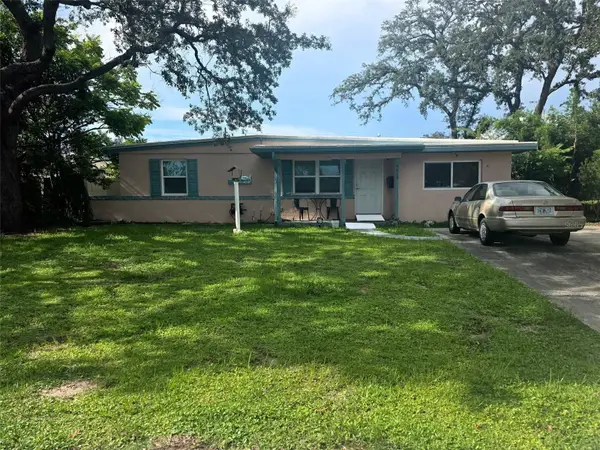 $379,000Coming Soon3 beds 2 baths1,188 sq. ft.
4619 28th Avenue N, ST PETERSBURG, FL 33713
MLS# TB8549090Listed by: LAWRENCE REAL ESTATE FL CORPORATION


Protect your home and budget from life's surprises with an Assurant Home Warranty, backed by a partner that supports you through every step of homeownership. Explore Plans.
© 2026 Better Homes and Gardens Real Estate LLC. An Anywhere Real Estate company. All rights reserved. Better Homes and Gardens® Real Estate is a registered trademark owned by Meredith Operations Corporation, licensed to Better Homes and Gardens Real Estate LLC and used with permission. Better Homes and Gardens Real Estate LLC fully supports the principles of the Fair Housing Act and the Equal Opportunity Act. Listing information is deemed reliable but is not guaranteed accurate.
Each office is independently owned and operated.
Any services or products provided by third parties are not provided by, affiliated with or related to Better Homes and Gardens Real Estate LLC, or its affiliated companies.