
8174 Terrace Garden Drive N #207, Saint Petersburg, FL 33709
Local realty services provided by:Better Homes and Gardens Real Estate Atchley Properties
8174 Terrace Garden Drive N #207,St Petersburg, FL 33709
$123,000
- 2 Beds
- 2 Baths
- 1,235 sq. ft.
- Condominium
- Active
Listed by: denise reilly
Office: coastal properties group
MLS#:TB8538436
Source:MFRMLS
Price summary
- Price:$123,000
- Price per sq. ft.:$99.6
About this home
Discover refined Florida living in this beautifully updated 2 bedroom, 2 bath, 1,235 sq. ft. residence in Five Towns, one of St. Petersburg’s premier 55+ communities. Ideally situated in the Tiffany building, which has a secure lobby, this inviting condo captures serene lake views from its private porch, creating a peaceful backdrop for morning coffee or effortless evening relaxation. Hurrican impact rated windows and sliding doors provide comfort and peace of mind. Thoughtfully updated, the kitchen showcases crisp newer cabinetry, granite countertops and stainless-steel appliances, complemented by a generous 10’ x 8’ laundry room with abundant storage and a washer and dryer. The spacious primary suite offers a walk-in closet and private en-suite bath. There is a very spacious living and dining area that offers plenty of space for entertaining or just relaxing. The 2nd bedroom is a nice size and could be used as a guest room or office. The split plan layout of this condo offers a comfortable and convenient lifestyle. Five Towns offers an exceptional resort-style lifestyle with six pools, two clubhouses, a full fitness center, tennis and pickleball courts, bocce ball, walking trails and an array of social and recreational opportunities. The Tiffany building’s monthly maintenance fee includes natural gas for cooking, central heat and hot water, water, sewer, trash, cable TV, internet, recreation facilities, exterior building insurance and maintenance. Just minutes from St. Petersburg’s renowned beaches, restaurants, shopping and vibrant cultural attractions, with Tampa International Airport approximately 25 minutes away. A gracious home in a welcoming community, offering the best of relaxed, amenity-rich Florida living. Don't miss out on the chance to make this your forever home – schedule your viewing today and experience the epitome of retirement living in paradise! Don't miss your opportunity to take advantage of the great value this unit offers. This condo stands out - completely updated, move-in ready, secure lobby, and hurricane impact windows and sliders....
Contact an agent
Home facts
- Year built:1985
- Subdivision & Development:TERRACE PARK OF FIVE TOWNS
- Listing ID #:TB8538436
- Added:1 day(s) ago
- Updated:August 14, 2026 at 08:35 PM
Rooms and interior
- Bedrooms:2
- Total bathrooms:2
- Full bathrooms:2
- Flooring:Carpet, Tile
- Dining Description:Eat In Kitchen, Living Room/Dining Room Combo
- Kitchen Description:Dishwasher, Disposal, Eat-in Kitchen, Microwave, Range, Refrigerator, Stone Counters
- Bedroom Description:Split Bedroom, Walk-In Closet(s)
- Basement Description:Block
- Living area:1,235 sq. ft.
Heating and cooling
- Cooling:Central Air
- Heating:Central
- Central air:Yes
Structure and exterior
- Year built:1985
- Building area:1,235 sq. ft.
- Lot Features:Cul-de-sac, Landscaped, Paved, Sidewalk
- Construction Materials:Block
- Exterior Features:Balcony, Covered Porch/Patio, Lighting, Rear Porch, Sidewalk
- Foundation Description:Block
- Levels:1 Story
Utilities
- Water:Public, Water Connected
- Sewer:Public, Public Sewer, Sewer Connected
Finances and disclosures
- Price:$123,000
- Price per sq. ft.:$99.6
- Tax amount:$1,147 (2025)
Features and amenities
- Appliances:Dishwasher, Disposal, Dryer, Microwave, Range, Refrigerator, Washer
- Laundry features:Dryer, Inside, Laundry Room, Washer
- Amenities:BB/HS Internet Available, Cable Available, Cable TV, Ceiling Fans(s), Clubhouse, Eat-in Kitchen, Fire Hydrant, Fitness Center, Laundry, Living Room/Dining Room Combo, Lobby Key Required, Natural Gas Connected, Pickleball Court(s), Pool, Recreation Facilities, Split Bedroom, Stone Counters, Tennis Court(s), Walk-In Closet(s), Window Treatments
- Pool features:Pool, Public Pool
Parking
- Parking description:1 Car Carport, Assigned, Covered, Guest
- Carport spaces:1
 The information being provided by Stellar Mls is for the consumer's personal, non-commercial use and may not be used for any purpose other than to identify prospective properties consumer may be interested in purchasing. Any information relating to real estate for sale referenced on this web site comes from the Internet Data Exchange (IDX) program of the Stellar Mls. Better Homes and Gardens Real Estate Atchley Properties is not a Multiple Listing Service (MLS), nor does it offer MLS access. This website is a service of Better Homes and Gardens Real Estate Atchley Properties, a broker participant of Stellar Mls. This web site may reference real estate listing(s) held by a brokerage firm other than the broker and/or agent who owns this web site.
The accuracy of all information, regardless of source, including but not limited to open house information, square footages and lot sizes, is deemed reliable but not guaranteed and should be personally verified through personal inspection by and/or with the appropriate professionals. The data contained herein is copyrighted by Stellar Mls and is protected by all applicable copyright laws. Any unauthorized dissemination of this information is in violation of copyright laws and is strictly prohibited.
Properties in listings may have been sold or may no longer be available.
Copyright 2026 Stellar Mls. All rights reserved.
The information being provided by Stellar Mls is for the consumer's personal, non-commercial use and may not be used for any purpose other than to identify prospective properties consumer may be interested in purchasing. Any information relating to real estate for sale referenced on this web site comes from the Internet Data Exchange (IDX) program of the Stellar Mls. Better Homes and Gardens Real Estate Atchley Properties is not a Multiple Listing Service (MLS), nor does it offer MLS access. This website is a service of Better Homes and Gardens Real Estate Atchley Properties, a broker participant of Stellar Mls. This web site may reference real estate listing(s) held by a brokerage firm other than the broker and/or agent who owns this web site.
The accuracy of all information, regardless of source, including but not limited to open house information, square footages and lot sizes, is deemed reliable but not guaranteed and should be personally verified through personal inspection by and/or with the appropriate professionals. The data contained herein is copyrighted by Stellar Mls and is protected by all applicable copyright laws. Any unauthorized dissemination of this information is in violation of copyright laws and is strictly prohibited.
Properties in listings may have been sold or may no longer be available.
Copyright 2026 Stellar Mls. All rights reserved.New listings near 8174 Terrace Garden Drive N #207
- New
 $190,000Active2 beds 2 baths1,085 sq. ft.
3789 46th Avenue S #202, ST PETERSBURG, FL 33711
MLS# TB8538871Listed by: REVOLUTION REAL ESTATE - New
 $350,000Active2 beds 2 baths990 sq. ft.
1782 Mississippi Avenue Ne, ST PETERSBURG, FL 33703
MLS# TB8532490Listed by: BAILEY BJUGAN LLC - Open Sat, 12 to 2pmNew
 $499,000Active4 beds 3 baths2,076 sq. ft.
138 69th Avenue N, ST PETERSBURG, FL 33702
MLS# TB8538550Listed by: SMITH & ASSOCIATES REAL ESTATE - New
 $75,000Active1 beds 1 baths625 sq. ft.
6000 20th Street #141, ST PETERSBURG, FL 33714
MLS# TB8538656Listed by: REALTY ONE GROUP INNOVATION - Open Sun, 12 to 2pmNew
 $849,000Active3 beds 2 baths2,168 sq. ft.
736 30th Avenue N, ST PETERSBURG, FL 33704
MLS# TB8537977Listed by: COMPASS FLORIDA LLC - New
 $250,000Active2 beds 1 baths1,017 sq. ft.
1901 57th Street N, ST PETERSBURG, FL 33710
MLS# TB8538526Listed by: FOREVER FLORIDA REAL ESTATE - New
 $499,000Active3 beds 2 baths1,741 sq. ft.
5711 Venetian Boulevard Ne, ST PETERSBURG, FL 33703
MLS# TB8538722Listed by: CHARLES RUTENBERG REALTY INC - New
 $108,000Active-- beds 1 baths485 sq. ft.
4725 Cove Circle #306, ST PETERSBURG, FL 33708
MLS# TB8536268Listed by: CENTURY 21 RE CHAMPIONS - New
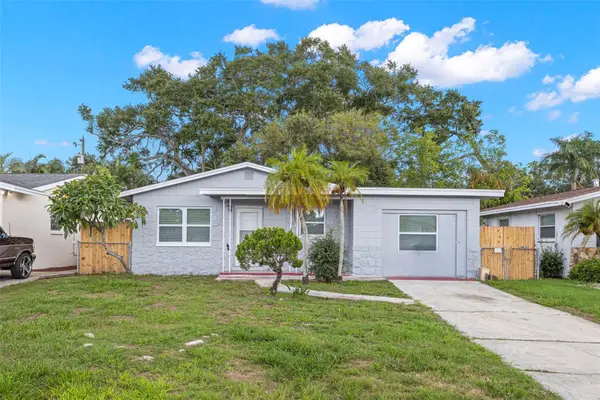 $347,000Active4 beds 2 baths1,249 sq. ft.
2443 26th Avenue S, ST PETERSBURG, FL 33712
MLS# TB8538918Listed by: FLORIDA CAPITAL REALTY - New
 $699,900Active2 beds 2 baths1,260 sq. ft.
400 4th Avenue S #701, ST PETERSBURG, FL 33701
MLS# TB8538929Listed by: RE/MAX ACTION FIRST OF FLORIDA


Protect your home and budget from life's surprises with an Assurant Home Warranty, backed by a partner that supports you through every step of homeownership. Explore Plans.
© 2026 Better Homes and Gardens Real Estate LLC. An Anywhere Real Estate company. All rights reserved. Better Homes and Gardens® Real Estate is a registered trademark owned by Meredith Operations Corporation, licensed to Better Homes and Gardens Real Estate LLC and used with permission. Better Homes and Gardens Real Estate LLC fully supports the principles of the Fair Housing Act and the Equal Opportunity Act. Listing information is deemed reliable but is not guaranteed accurate.
Each office is independently owned and operated.
Any services or products provided by third parties are not provided by, affiliated with or related to Better Homes and Gardens Real Estate LLC, or its affiliated companies.