
125 Lightning Bug Lane, Saint Teresa, FL 32358
Local realty services provided by:Better Homes and Gardens Real Estate Florida 1st
125 Lightning Bug Lane,St Teresa, FL 32358
$699,000
- 3 Beds
- 2 Baths
- 1,599 sq. ft.
- Single family
- Active
Listed by: susan gwynn
Office: armor realty, inc
MLS#:400028
Source:FL_TBR
Price summary
- Price:$699,000
- Price per sq. ft.:$437.15
About this home
This 2025 CUSTOM build at Summer Camp Beach has been thoughtfully designed with high-end details and finishes. 5 minute walk to the beach!! Exterior has composite decking, aluminum rails, wide steps, iron double doors and casement windows. Interior includes wide-plank LVL flooring, 8-foot doors, upgraded trim~blown-in wall insulation ensuring superior efficiency. Gourmet kitchen w/ quartz countertops, large pantry with custom wood shelving~kitchen open to family room w/ an electric fireplace, plenty of space to relax~french doors lead to a 600 sq ft screened porch w/stone tile flooring. Primary suite including vaulted ceilings, custom walk-in closet & barn doors leading to a flex/office space. Large primary bath w/ large floor to ceiling tile shower, free standing tub, double vanities & quartz countertops. 3rd bdrm is upstairs w/ the bathroom downstairs- could also be a workout room or rec room. Under the house has space for 2 cars, an electric car charging station, utility room, dog washing area and storage. Summer Camp residents you have full use of the pool, walking trails and clubhouse. ALL CONTENTS IN THE HOUSE ARE INCLUDED IN THE SALE....
Contact an agent
Home facts
- Year built:2025
- Subdivision & Development:Summer Camp East
- Listing ID #:400028
- Added:98 day(s) ago
- Updated:August 24, 2026 at 03:10 PM
Rooms and interior
- Bedrooms:3
- Total bathrooms:2
- Full bathrooms:2
- Flooring:Plank, Tile, Vinyl
- Kitchen Description:Dishwasher, Disposal, Ice Maker, Microwave, Oven, Pantry, Range, Refrigerator
- Bedroom Description:Split Bedrooms
- Living area:1,599 sq. ft.
Heating and cooling
- Cooling:Ceiling Fans, Central Air, Electric
- Heating:Central, Electric, Fireplaces
- Central air:Yes
Structure and exterior
- Year built:2025
- Building area:1,599 sq. ft.
- Lot area:0.3 Acres
- Architectural Style:Contemporary/Modern
- Construction Materials:Fiber Cement
- Exterior Features:Deck, Porch, Screened, Sprinkler Irrigation
Schools
- High school:Franklin County High School
- Middle school:Franklin County Middle School
- Elementary school:OTHER COUNTY
Utilities
- Sewer:Septic Tank
Finances and disclosures
- Price:$699,000
- Price per sq. ft.:$437.15
Features and amenities
- Laundry features:Dryer, Washer
- Amenities:Gated Community, Tray Ceilings, Vaulted Ceilings
- Pool features:Community, In Ground
Parking
- Parking description:2 Carport Space(s), Carport, Two Spaces
- Carport spaces:2
New listings near 125 Lightning Bug Lane
- New
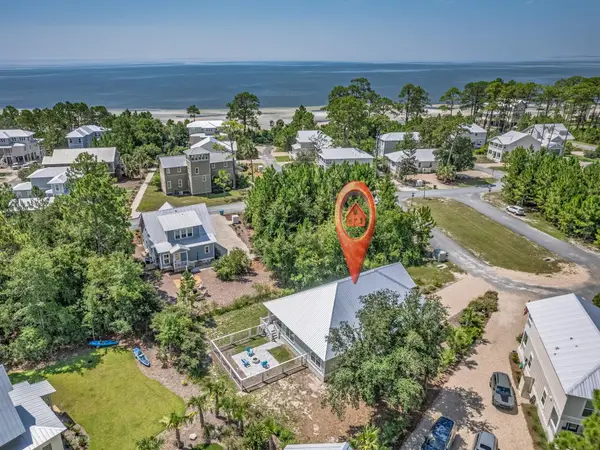 $649,900Active4 beds 2 baths1,768 sq. ft.
3506 Starry Night Circle, St Teresa, FL 32358
MLS# 403980Listed by: EXP REALTY, LLC - New
 $649,900Active3 beds 3 baths1,860 sq. ft.
300 Gull Wing Way, St Teresa, FL 32358
MLS# 403981Listed by: EXP REALTY, LLC  $66,500Active0.28 Acres
3477 Firefly Circle, St Teresa, FL 32358
MLS# 402157Listed by: BEACH PROPERTIES OF FLORIDA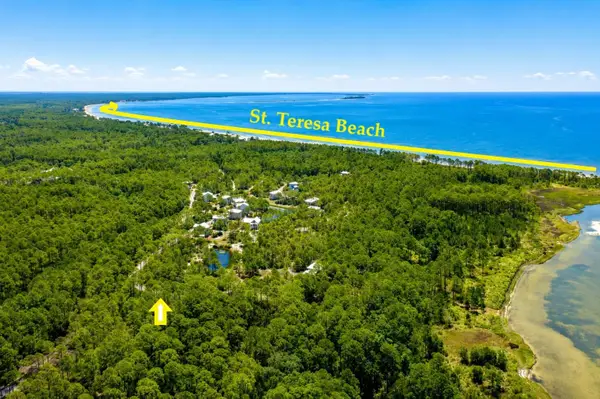 $99,000Active0.25 Acres
142 Winding Trail Way, St Teresa, FL 32358
MLS# 401693Listed by: BEACH PROPERTIES OF FLORIDA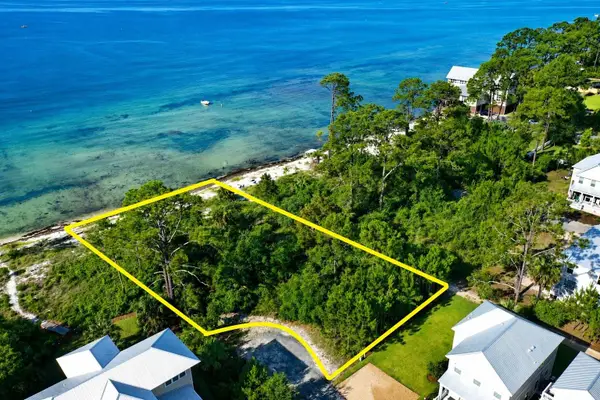 $419,000Active0.67 Acres
308 Gull Wing Way, St Teresa, FL 32358
MLS# 401482Listed by: BEACH PROPERTIES OF FLORIDA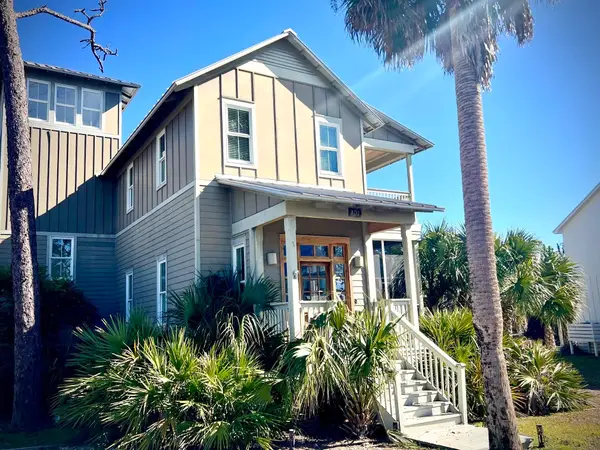 $955,000Active4 beds 4 baths2,768 sq. ft.
301 Gullwing Way, St Teresa, FL 32358
MLS# 400856Listed by: RYBAK REALTY, LLC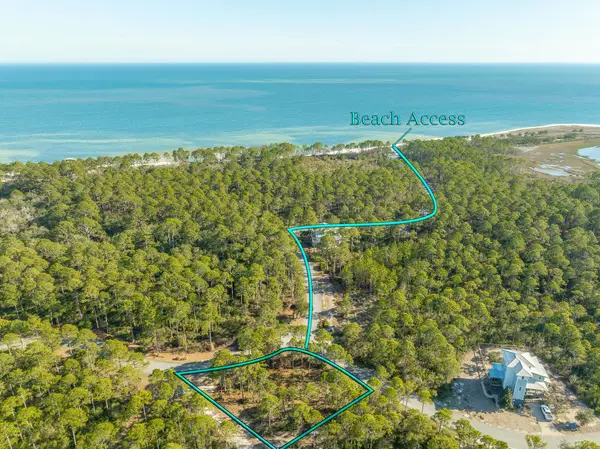 $55,000Active0.3 Acres
173 Lightining Bug Lane, St Teresa, FL 32358
MLS# 400719Listed by: KELLER WILLIAMS TOWN & COUNTRY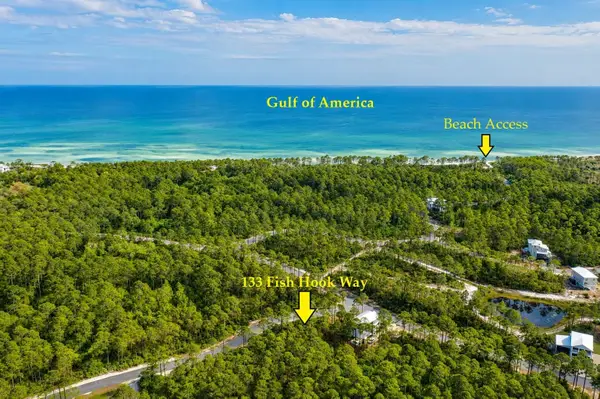 $59,000Active0.26 Acres
133 Fish Hook Way, St Teresa, FL 32358
MLS# 399789Listed by: BEACH PROPERTIES OF FLORIDA $75,000Active0.36 Acres
3493 Firefly Circle, St Teresa, FL 32358
MLS# 399308Listed by: PEARSON REALTY INC.


Protect your home and budget from life's surprises with an Assurant Home Warranty, backed by a partner that supports you through every step of homeownership. Explore Plans.
© 2026 Better Homes and Gardens Real Estate LLC. An Anywhere Real Estate company. All rights reserved. Better Homes and Gardens® Real Estate is a registered trademark owned by Meredith Operations Corporation, licensed to Better Homes and Gardens Real Estate LLC and used with permission. Better Homes and Gardens Real Estate LLC fully supports the principles of the Fair Housing Act and the Equal Opportunity Act. Listing information is deemed reliable but is not guaranteed accurate.
Each office is independently owned and operated.
Any services or products provided by third parties are not provided by, affiliated with or related to Better Homes and Gardens Real Estate LLC, or its affiliated companies.