
19542 NW 56th Avenue, Starke, FL 32091
Local realty services provided by:Better Homes and Gardens Real Estate Lifestyles Realty
19542 NW 56th Avenue,Starke, FL 32091
$309,000
- 3 Beds
- 2 Baths
- 1,514 sq. ft.
- Single family
- Active
Listed by: bruna hoffmann orzillo
Office: endless summer realty
MLS#:2142746
Source:JV
Price summary
- Price:$309,000
- Price per sq. ft.:$204.1
About this home
Seller is offering $5,000 toward the buyer's closing costs! Nestled on approximately 2.5 acres in the Forest Heights community, this beautifully refreshed ranch-style home offers privacy, space, and modern updates. Featuring 3 bedrooms and 2 bathrooms, the home welcomes you with a charming L-shaped front porch. Inside, durable tile flooring runs throughout, while wood cabinetry and classic tile countertops add warmth and character to the kitchen. Recent improvements include a new metal roof (2021) and updated windowpanes, providing added comfort and peace of mind. A rear deck off the kitchen and laundry area creates the perfect space for entertaining or enjoying the peaceful surroundings. Multiple outdoor sheds offer additional storage and versatility. Enjoy country living with room to spread out, while still being conveniently located near everyday amenities.
Contact an agent
Home facts
- Year built:1992
- Listing ID #:2142746
- Added:54 day(s) ago
- Updated:June 30, 2026 at 12:49 PM
Rooms and interior
- Bedrooms:3
- Total bathrooms:2
- Full bathrooms:2
- Flooring:tile
- Kitchen Description:Dishwasher, Microwave, Refrigerator
- Living area:1,514 sq. ft.
Heating and cooling
- Cooling:Central Air
- Heating:Central
- Central air:Yes
Structure and exterior
- Roof:Metal
- Year built:1992
- Building area:1,514 sq. ft.
- Lot area:2.54 Acres
- Architectural Style:Ranch
- Construction Materials:Frame, Stucco
- Exterior Features:Front Porch, Porch
Schools
- High school:Bradford
- Middle school:Bradford
- Elementary school:Bradford
Utilities
- Water:Water Connected, Well
- Sewer:Septic Tank, Sewer Connected
Finances and disclosures
- Price:$309,000
- Price per sq. ft.:$204.1
- Tax amount:$2,564 (2025)
Features and amenities
- Amenities:Walk-In Closet(s)
New listings near 19542 NW 56th Avenue
- New
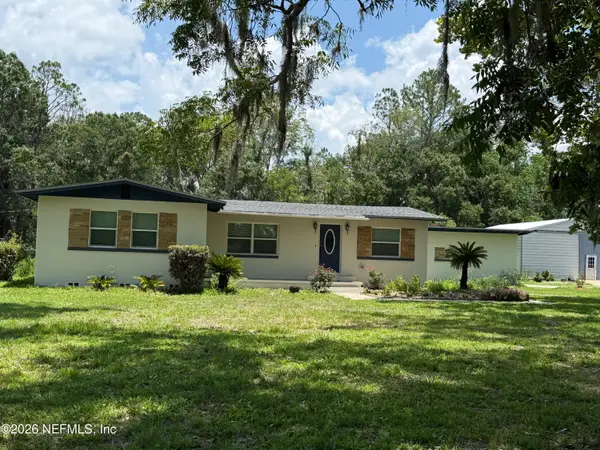 $349,000Active3 beds 2 baths2,444 sq. ft.
15639 NE 17th Avenue, Starke, FL 32091
MLS# 2152993Listed by: CW REALTY - New
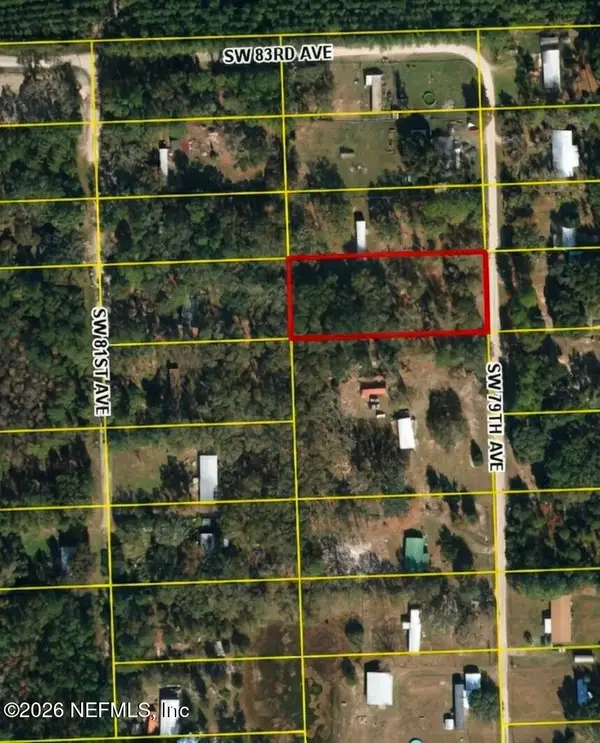 $28,000Active1.03 Acres
12516 Southwest Avenue, Starke, FL 32091
MLS# 2152745Listed by: UNITED REAL ESTATE GALLERY 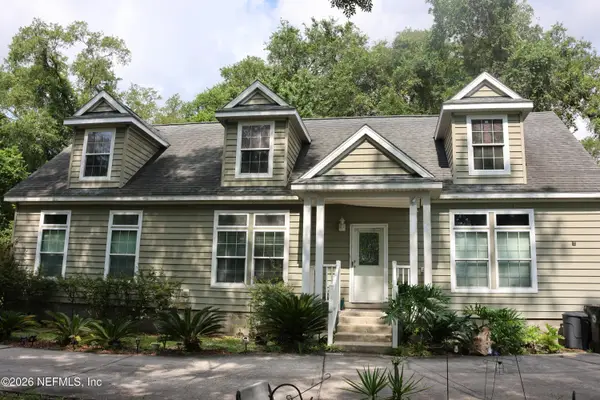 $150,000Pending3 beds 2 baths1,508 sq. ft.
6326 Lake Drive, Starke, FL 32091
MLS# 2152730Listed by: SAVVY AVENUE, LLC.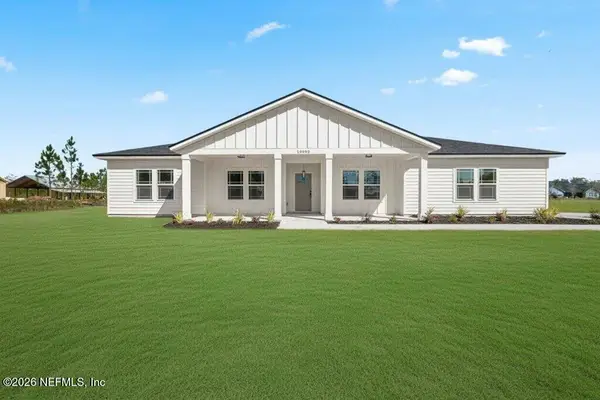 $625,000Active4 beds 3 baths2,272 sq. ft.
9113 SW County Rd 225, Starke, FL 32091
MLS# 2143813Listed by: RIVER CITY RENTALS AND REALTY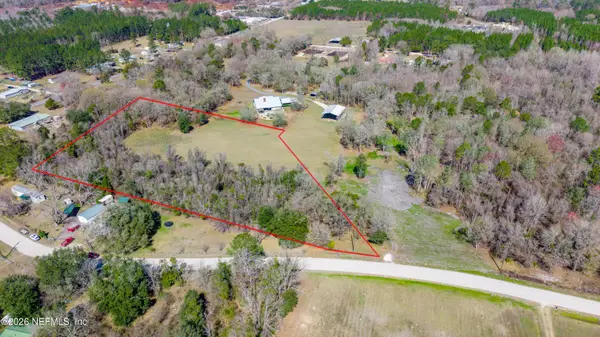 $99,000Active5 Acres
0000 NW 185 Avenue, Starke, FL 32091
MLS# 2132364Listed by: UNITED COUNTRY SMITH & ASSOCIATES- New
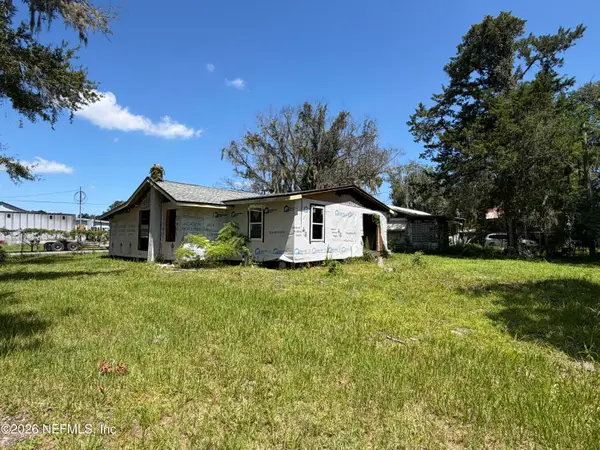 $60,000Active3 beds 2 baths1,109 sq. ft.
724 Alton Road, Starke, FL 32091
MLS# 2152163Listed by: CW REALTY - New
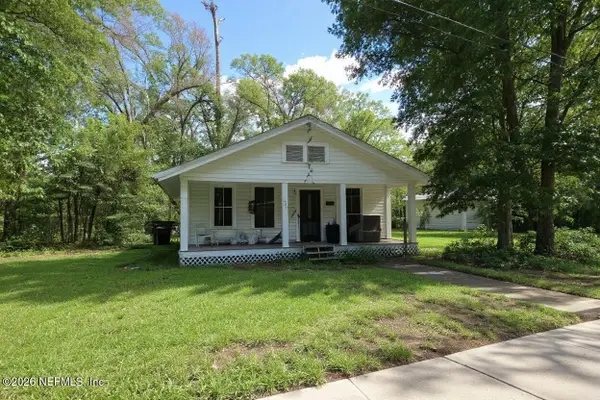 $179,900Active4 beds 1 baths1,248 sq. ft.
722 Madison Street, Starke, FL 32091
MLS# 2152089Listed by: RE/MAX SPECIALISTS - New
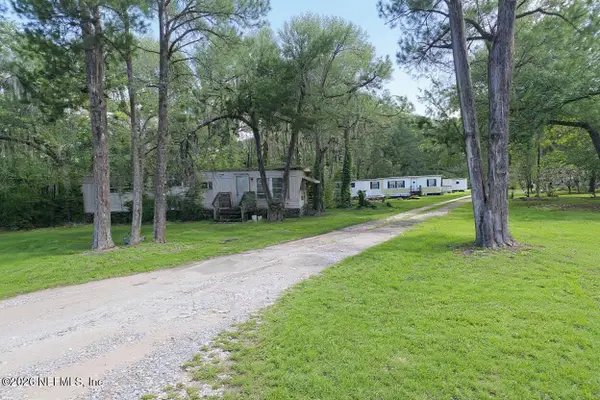 $275,000Active1.52 Acres
0 Westmoreland Street, Starke, FL 32091
MLS# 2152106Listed by: RE/MAX SPECIALISTS - New
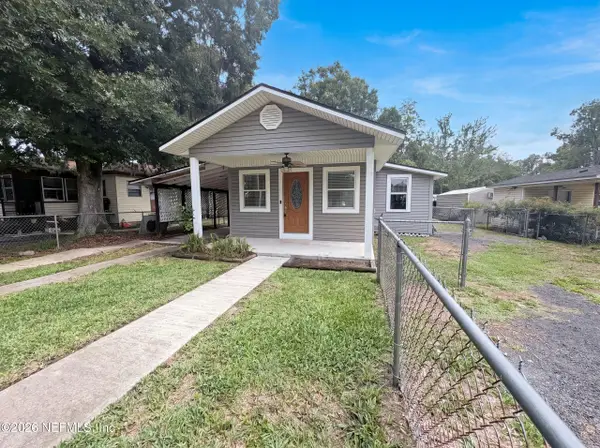 $168,000Active2 beds 2 baths848 sq. ft.
642 Gardiner Street, Starke, FL 32091
MLS# 2151981Listed by: OPENDOOR BROKERAGE, LLC. - New
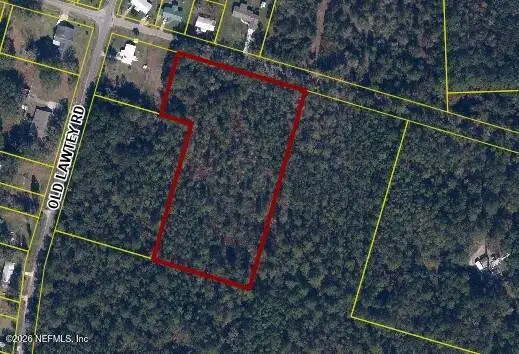 $99,999Active5.1 Acres
0 Old Lawtey Road, Starke, FL 32091
MLS# 2151948Listed by: HOME REALTY ASSOCIATES INC


Protect your home and budget from life's surprises with an Assurant Home Warranty, backed by a partner that supports you through every step of homeownership. Explore Plans.
© 2026 Better Homes and Gardens Real Estate LLC. An Anywhere Real Estate company. All rights reserved. Better Homes and Gardens® Real Estate is a registered trademark owned by Meredith Operations Corporation, licensed to Better Homes and Gardens Real Estate LLC and used with permission. Better Homes and Gardens Real Estate LLC fully supports the principles of the Fair Housing Act and the Equal Opportunity Act. Listing information is deemed reliable but is not guaranteed accurate.
Each office is independently owned and operated.
Any services or products provided by third parties are not provided by, affiliated with or related to Better Homes and Gardens Real Estate LLC, or its affiliated companies.