
403 S Cherry Street, Starke, FL 32091
Local realty services provided by:Better Homes and Gardens Real Estate Lifestyles Realty
403 S Cherry Street,Starke, FL 32091
$275,000
- 4 Beds
- 2 Baths
- 2,299 sq. ft.
- Single family
- Pending
Listed by: sheila d. daugherty
Office: cw realty
MLS#:2156440
Source:JV
Price summary
- Price:$275,000
- Price per sq. ft.:$119.62
About this home
Well maintained cottage style home with lots of character and charm. Features 3 bedrooms & 2 baths downstairs and 1 bedroom upstairs.Upstairs bedroom could easily be converted into 2 bedrooms with a small wall or just some beads.The home features a large living room with a wood burning fireplace to cozy up to on those cold nights.Spacious kitchen with plenty of cabinets.The dining area leads out to a sunroom for additional seating or just to relax.Leading from the sunroom outside is a patio perfect for outside entertainment.Storage building is also perfect for a possible mother-law-suite, or home business office or workshop.
A MUST SEE
This is a must see.
Contact an agent
Home facts
- Year built:1940
- Subdivision & Development:J M Johns Add
- Listing ID #:2156440
- Added:64 day(s) ago
- Updated:September 24, 2026 at 08:25 AM
Rooms and interior
- Bedrooms:4
- Total bathrooms:2
- Full bathrooms:2
- Flooring:carpet
- Kitchen Description:Dishwasher, Gas Range, Refrigerator
- Living area:2,299 sq. ft.
Heating and cooling
- Cooling:Central Air
- Heating:Central
- Central air:Yes
Structure and exterior
- Roof:Shingle
- Year built:1940
- Building area:2,299 sq. ft.
- Lot area:0.67 Acres
- Construction Materials:Wood Siding
- Exterior Features:Front Porch, Porch
Schools
- High school:Bradford
- Middle school:Bradford
Utilities
- Water:Public, Water Connected
- Sewer:Public Sewer, Sewer Connected
Finances and disclosures
- Price:$275,000
- Price per sq. ft.:$119.62
Parking
- Carport spaces:2
New listings near 403 S Cherry Street
- New
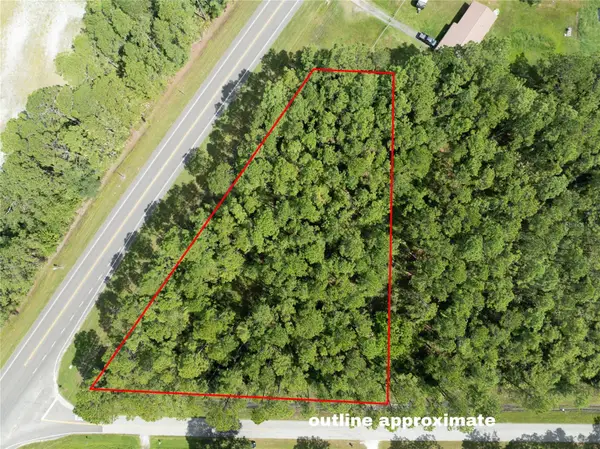 $225,000Active1.84 Acres
Se Sr 100, STARKE, FL 32091
MLS# GC543713Listed by: HELEN HERSEY REALTY - New
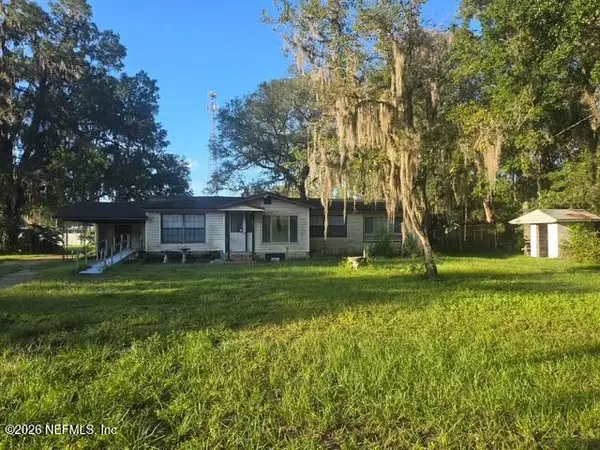 $136,900Active2 beds 2 baths1,688 sq. ft.
604 W Market Road, Starke, FL 32091
MLS# 2165912Listed by: FAULKNER REALTY, INC. - New
 $120,750Active5.75 Acres
0 NE 173rd Street, Starke, FL 32091
MLS# 2165556Listed by: CW REALTY - New
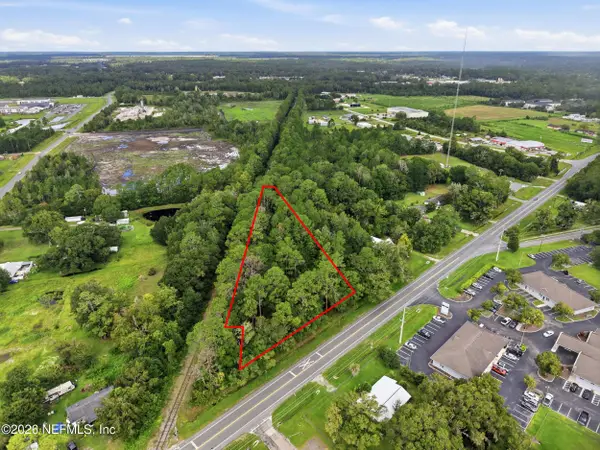 $499,000Active1.65 Acres
0000 S Water Street, Starke, FL 32091
MLS# 2165292Listed by: FLORIDA HOMES REALTY & MTG LLC - New
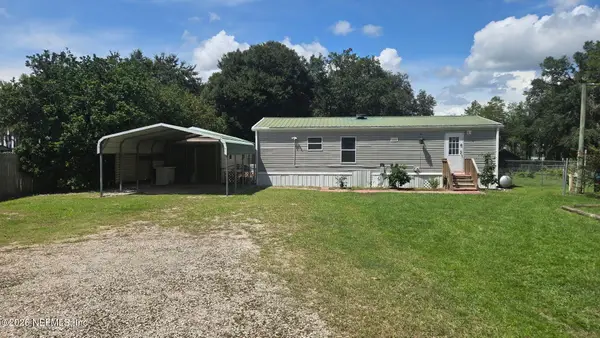 $310,000Active2 beds 2 baths960 sq. ft.
15018 SW 75th Avenue, Starke, FL 32091
MLS# 2165229Listed by: FRONT PORCH REALTY - New
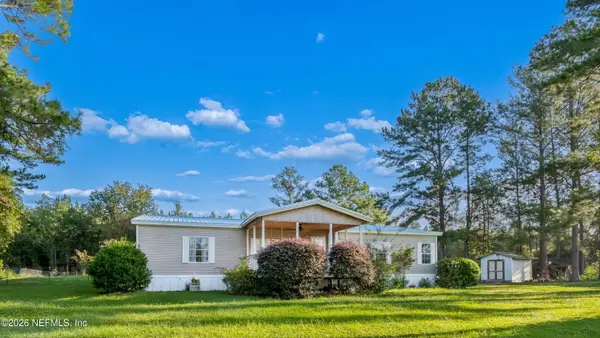 $285,000Active3 beds 2 baths1,800 sq. ft.
8611 NW County Road 225, Starke, FL 32091
MLS# 2164807Listed by: CW REALTY 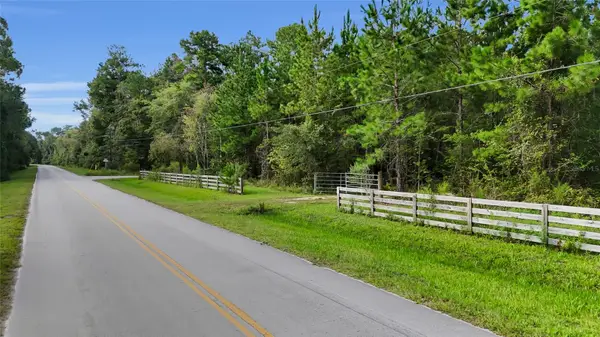 $189,900Active10.46 Acres
00 Sw 75th Avenue, STARKE, FL 32091
MLS# OM731835Listed by: SELLSTATE NEXT GENERATION REALTY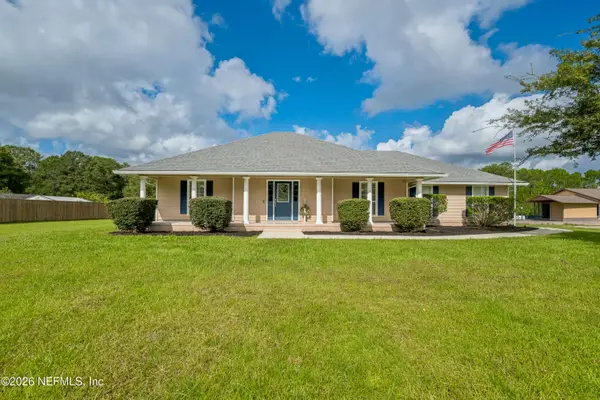 $565,000Active3 beds 2 baths2,100 sq. ft.
15620 NE 17th Avenue, Starke, FL 32091
MLS# 2163820Listed by: CW REALTY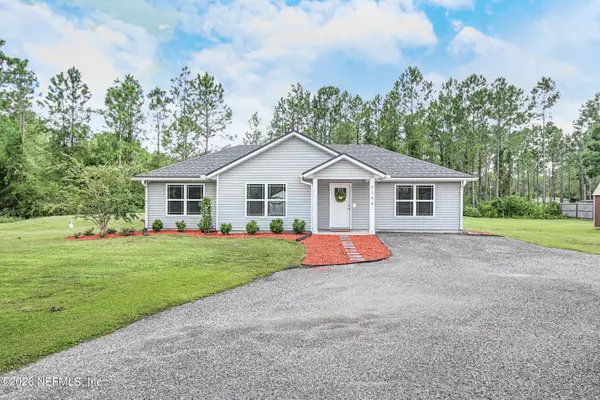 $297,000Active3 beds 2 baths1,208 sq. ft.
6066 NW County Road 229, Starke, FL 32091
MLS# 2163750Listed by: MCCABE REALTY INC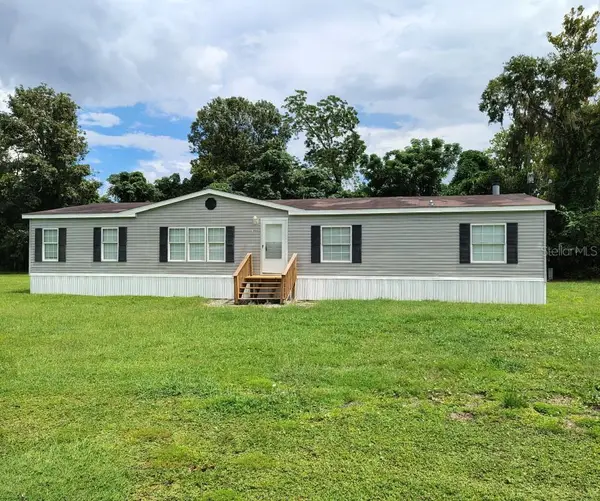 $220,000Active3 beds 2 baths2,108 sq. ft.
19009 Us Highway 301 N, STARKE, FL 32091
MLS# A4704994Listed by: FLATFEE.COM


Protect your home and budget from life's surprises with an Assurant Home Warranty, backed by a partner that supports you through every step of homeownership. Explore Plans.
© 2026 Better Homes and Gardens Real Estate LLC. An Anywhere Real Estate company. All rights reserved. Better Homes and Gardens® Real Estate is a registered trademark owned by Meredith Operations Corporation, licensed to Better Homes and Gardens Real Estate LLC and used with permission. Better Homes and Gardens Real Estate LLC fully supports the principles of the Fair Housing Act and the Equal Opportunity Act. Listing information is deemed reliable but is not guaranteed accurate.
Each office is independently owned and operated.
Any services or products provided by third parties are not provided by, affiliated with or related to Better Homes and Gardens Real Estate LLC, or its affiliated companies.