
9284 NW County Road 225, Starke, FL 32091
Local realty services provided by:Better Homes and Gardens Real Estate Lifestyles Realty
9284 NW County Road 225,Starke, FL 32091
$699,000
- 3 Beds
- 3 Baths
- 2,215 sq. ft.
- Single family
- Active
Listed by: helen hersey
Office: helen hersey realty
MLS#:2161515
Source:JV
Price summary
- Price:$699,000
- Price per sq. ft.:$315.58
About this home
A versatile country homesite on 6 acres, centered around an approximately 2,300 SF brick home with 3 bedrooms, 2.5 baths and an attached two-car garage. The 2-car garage is equipped with a mini split. Inside, you will find a warm and inviting interior highlighted by a wood or gas fireplace. The modernized upgraded kitchen offers an open layout with granite countertops while a small office/flex room is currently used as a butler pantry. A well-appointed utility room complete with a laundry sink and custom-built cabinetry. Master suite offers a peaceful retreat with abundant built-ins, a tray ceiling, and an upgraded bath featuring a walk-in shower and linen tower. A large screened-in back porch overlooks the backyard setting and is plumbed for a future sauna; separate plumbing behind the home is already in place for a future above-ground pool. Directly behind the home is a stocked catfish pond with a cooling fountain, framed by very large mature oaks. More than 10 mature pecan trees enhance the front portion of the property, and approximately one wooded acre at the rear adds privacy. The parcel is also well equipped for livestock and storage. Approximately two acres are fenced for animals and include a 55 x 40 steel pole barn with 12-foot shed-offs and eight 10 x 16 stalls. Additional improvements include a 24 x 44 wooden pole barn with metal roof, an 8 x 40 insulated shipping container, two metal storage units, and an upgraded 3-bedroom 2 bath 1996 double wide mobile home for extended family, guests or rental potential. Recent improvements include a 30-year shingle roof (4 yrs), HVAC (6 yrs), deep well 2.5 hp pump, water tank and sump pump (2 yrs). Generac generator, two 500-gallon gas tanks and electric gate. Starke offers Santa Fe Community College, and North Florida Technical College. Public schooling includes two elementary schools and a high school, along with several private school options. Starke offers small-town charm through its Call Street Historic District, home to antique shops, restaurants, Eugene L. Mathews Historical Museum housed in the old Bradford County Courthouse. Jacksonville International Airport and Gainesville Municipal Airport, UF Shands Hospital, Equestrians centers both Ocala and Jacksonville just a short drive. Don't wait to own this rare opportunity....
Contact an agent
Home facts
- Year built:1998
- Subdivision & Development:Metes & Bounds
- Listing ID #:2161515
- Added:1 day(s) ago
- Updated:August 25, 2026 at 09:53 PM
Rooms and interior
- Bedrooms:3
- Total bathrooms:3
- Full bathrooms:2
- Half bathrooms:1
- Rooms Total:3
- Flooring:tile, wood
- Bathrooms Description:Primary Bathroom -Tub with Separate Shower
- Kitchen Description:Dishwasher, Gas Range, Kitchen Island, Microwave, Pantry, Refrigerator, Water Softener Owned
- Bedroom Description:Split Bedrooms
- Living area:2,215 sq. ft.
Heating and cooling
- Cooling:Central Air, Electric
- Heating:Central, Electric
- Central air:Yes
Structure and exterior
- Roof:Shingle
- Year built:1998
- Building area:2,215 sq. ft.
- Lot area:6.07 Acres
- Architectural Style:Traditional
- Construction Materials:Brick
- Exterior Features:Covered, Front Porch, Screened
Schools
- High school:Bradford
- Middle school:Bradford
- Elementary school:Bradford
Utilities
- Water:Well
- Sewer:Septic Tank
Finances and disclosures
- Price:$699,000
- Price per sq. ft.:$315.58
- Tax amount:$3,884 (2025)
Features and amenities
- Amenities:Built-in Features, Butler Pantry, Split Bedrooms, Walk-In Closet(s)
Parking
- Parking description:Attached, Garage
- Garage:Yes
- Garage spaces:2
New listings near 9284 NW County Road 225
- New
 $225,000Active0.34 Acres
4022 Buena Vista Avenue, Starke, FL 32091
MLS# 2161634Listed by: W & E REALTY, LLC - New
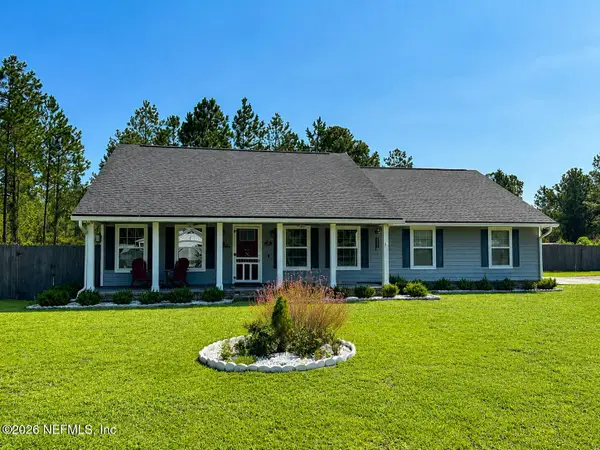 $365,900Active3 beds 2 baths1,504 sq. ft.
6103 NW County Road 229, Starke, FL 32091
MLS# 2161573Listed by: CW REALTY - New
 $490,000Active5 beds 3 baths2,280 sq. ft.
19445 NW 71st Avenue, Starke, FL 32091
MLS# 2161606Listed by: CW REALTY - New
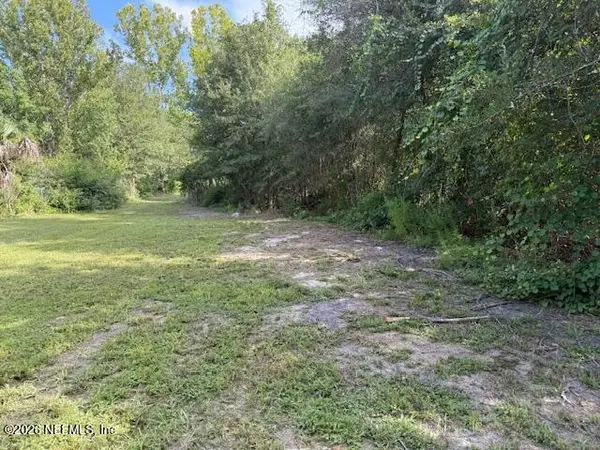 $75,000Active2.8 Acres
4331 NW 199th Street, Starke, FL 32091
MLS# 2161506Listed by: CW REALTY - New
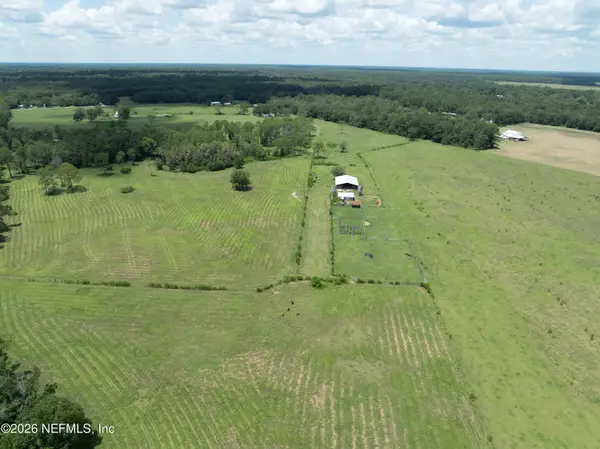 $1,100,000Active122 Acres
0 NW County Road 225, Starke, FL 32091
MLS# 2161530Listed by: HELEN HERSEY REALTY - New
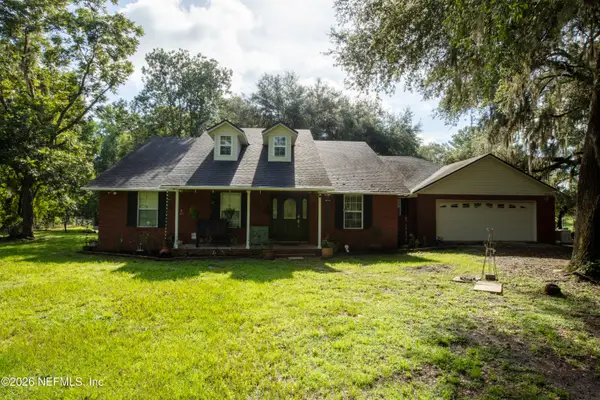 $1,650,000Active3 beds 3 baths2,215 sq. ft.
9284 NW County Road 225, Starke, FL 32091
MLS# 2161542Listed by: HELEN HERSEY REALTY - New
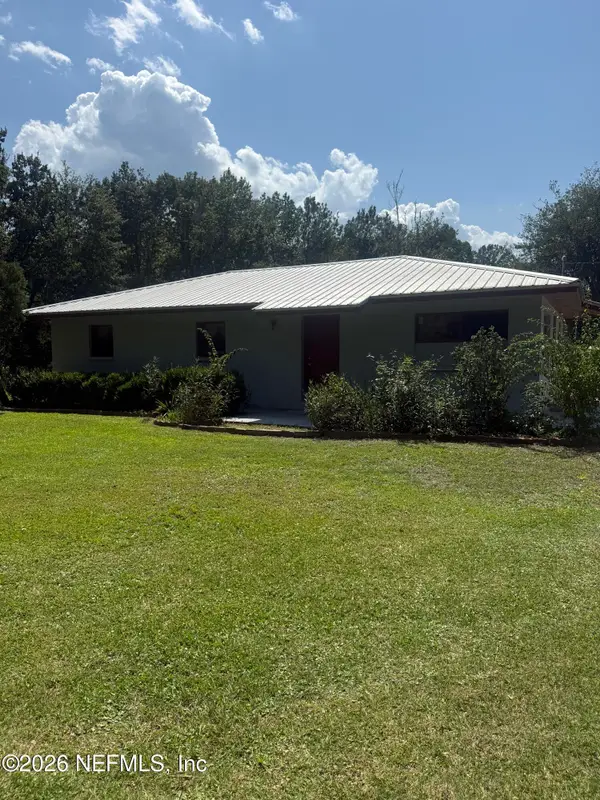 $199,999Active2 beds 1 baths1,057 sq. ft.
1935 SE 144th Street, Starke, FL 32091
MLS# 2161259Listed by: JULIE MORROW PREMIER REALTY INC - New
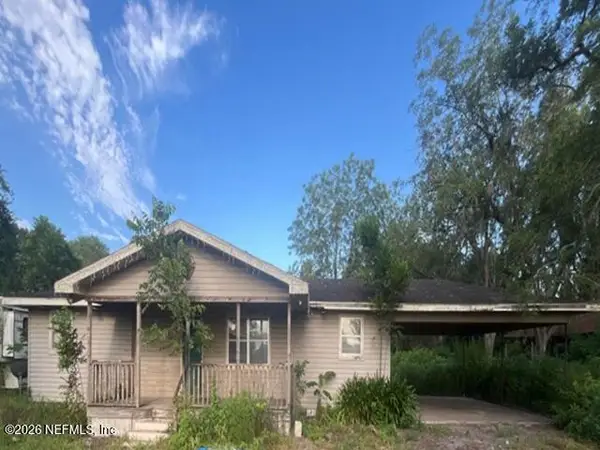 $150,800Active3 beds 3 baths1,565 sq. ft.
9495 NW County Rd 225, Starke, FL 32091
MLS# 2160842Listed by: REALHOME SERVICES AND SOLUTIONS INC - New
 $1,150,000Active56.53 Acres
4802 NW 50th Road, STARKE, FL 32091
MLS# OM730652Listed by: WHITETAIL PROPERTIES REAL ESTATE


Protect your home and budget from life's surprises with an Assurant Home Warranty, backed by a partner that supports you through every step of homeownership. Explore Plans.
© 2026 Better Homes and Gardens Real Estate LLC. An Anywhere Real Estate company. All rights reserved. Better Homes and Gardens® Real Estate is a registered trademark owned by Meredith Operations Corporation, licensed to Better Homes and Gardens Real Estate LLC and used with permission. Better Homes and Gardens Real Estate LLC fully supports the principles of the Fair Housing Act and the Equal Opportunity Act. Listing information is deemed reliable but is not guaranteed accurate.
Each office is independently owned and operated.
Any services or products provided by third parties are not provided by, affiliated with or related to Better Homes and Gardens Real Estate LLC, or its affiliated companies.