
9559 SE State Road 100, Starke, FL 32091
Local realty services provided by:Better Homes and Gardens Real Estate Lifestyles Realty
9559 SE State Road 100,Starke, FL 32091
$189,900
- 2 Beds
- 2 Baths
- 1,132 sq. ft.
- Single family
- Active
Listed by: charleen stephens, jesse d gathright
Office: american dream of northeast florida
MLS#:2156901
Source:JV
Price summary
- Price:$189,900
- Price per sq. ft.:$167.76
About this home
Well maintained 1940's bungalow on one acre just outside the city limits of Starke. Home has been updated and includes two bedrooms and 2 full baths, one with subway tile and bench. Kitchen features wood cabinetry and breakfast bar. Wood fired stove in the living room. Inside laundry room with sink and loads of cabinets, and the washer and dryer are included. Large screened porch on the back of the house overlooks the stocked pond with dock. Water and electric are run all the way to the back of the property, making it easy to water your garden. A detached workshop and a shed with porch overlooking the pond are also included. Fruit trees and flowering plants all around. Country living close to town, come take a look. Seller offering roof replacement concession.
Contact an agent
Home facts
- Year built:1940
- Subdivision & Development:Metes & Bounds
- Listing ID #:2156901
- Added:61 day(s) ago
- Updated:September 24, 2026 at 12:46 PM
Rooms and interior
- Bedrooms:2
- Total bathrooms:2
- Full bathrooms:2
- Bathrooms Description:Primary Bathroom - Tub with Shower
- Kitchen Description:Breakfast Bar, Dishwasher, Electric Range, Microwave, Refrigerator
- Living area:1,132 sq. ft.
Heating and cooling
- Cooling:Central Air, Electric
- Heating:Central
- Central air:Yes
Structure and exterior
- Roof:Shingle
- Year built:1940
- Building area:1,132 sq. ft.
- Lot area:1.11 Acres
- Construction Materials:Frame, Wood Siding
- Exterior Features:Front Porch, Porch, Screened
Schools
- High school:Bradford
- Middle school:Bradford
- Elementary school:Bradford
Utilities
- Water:Well
- Sewer:Septic Tank
Finances and disclosures
- Price:$189,900
- Price per sq. ft.:$167.76
- Tax amount:$750 (2025)
Features and amenities
- Laundry features:Dryer, Washer
- Amenities:Breakfast Bar
Parking
- Carport spaces:1
New listings near 9559 SE State Road 100
- New
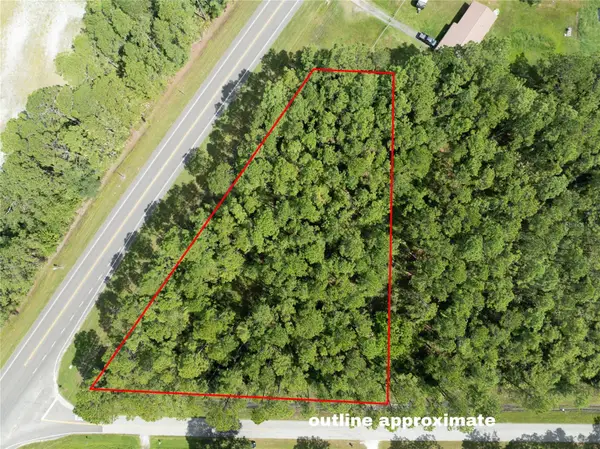 $225,000Active1.84 Acres
Se Sr 100, STARKE, FL 32091
MLS# GC543713Listed by: HELEN HERSEY REALTY - New
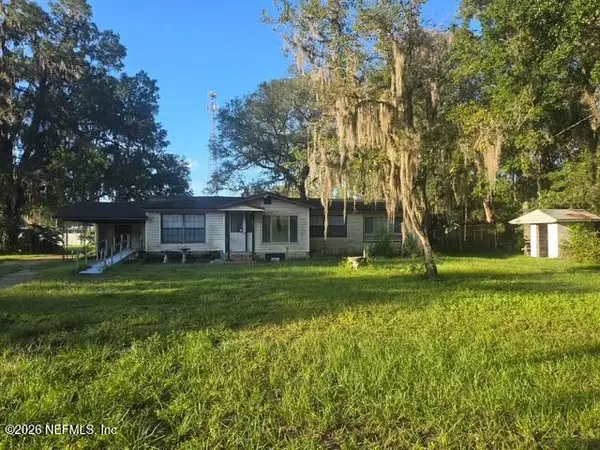 $136,900Active2 beds 2 baths1,688 sq. ft.
604 W Market Road, Starke, FL 32091
MLS# 2165912Listed by: FAULKNER REALTY, INC. - New
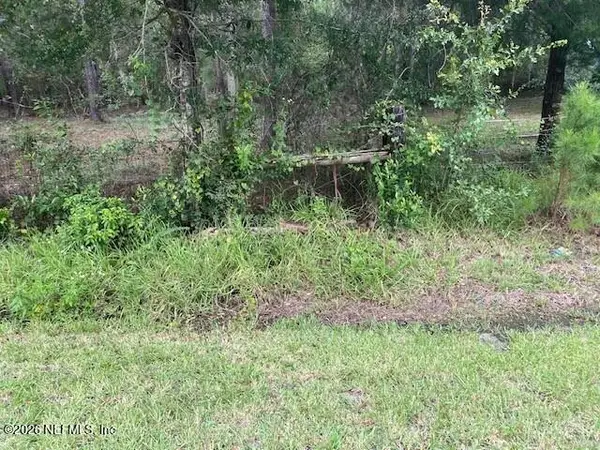 $120,750Active5.75 Acres
0 NE 173rd Street, Starke, FL 32091
MLS# 2165556Listed by: CW REALTY - New
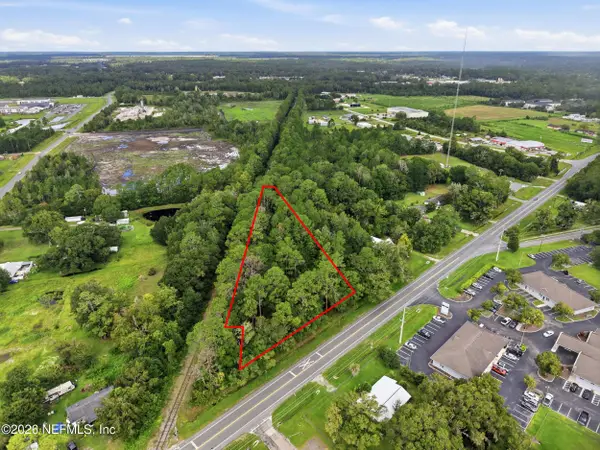 $499,000Active1.65 Acres
0000 S Water Street, Starke, FL 32091
MLS# 2165292Listed by: FLORIDA HOMES REALTY & MTG LLC - New
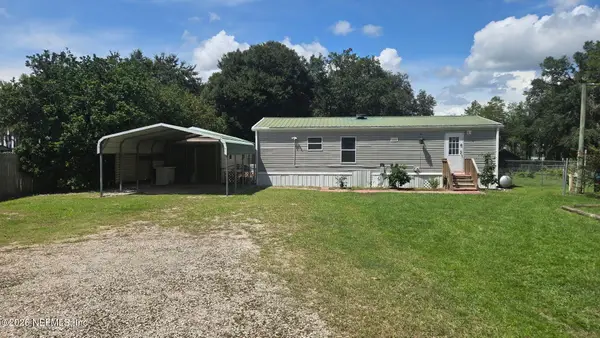 $310,000Active2 beds 2 baths960 sq. ft.
15018 SW 75th Avenue, Starke, FL 32091
MLS# 2165229Listed by: FRONT PORCH REALTY - New
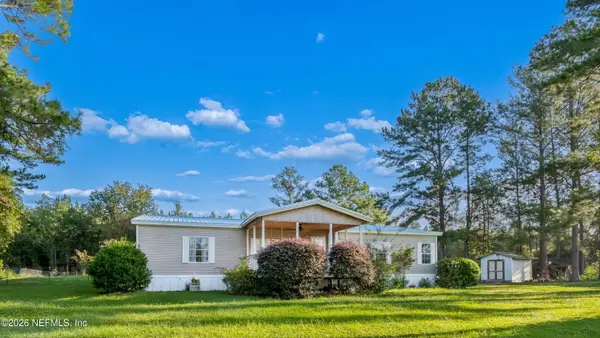 $285,000Active3 beds 2 baths1,800 sq. ft.
8611 NW County Road 225, Starke, FL 32091
MLS# 2164807Listed by: CW REALTY 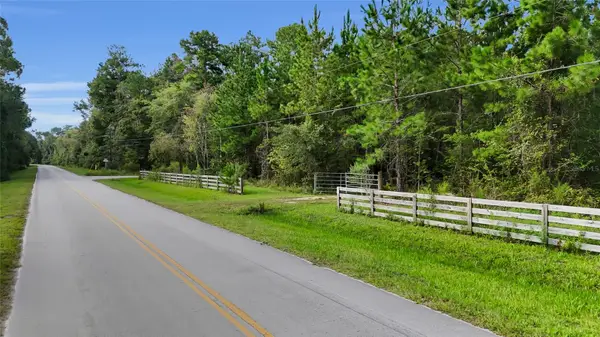 $189,900Active10.46 Acres
00 Sw 75th Avenue, STARKE, FL 32091
MLS# OM731835Listed by: SELLSTATE NEXT GENERATION REALTY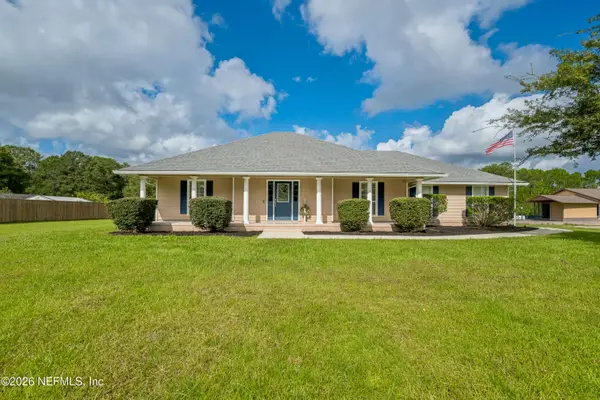 $565,000Active3 beds 2 baths2,100 sq. ft.
15620 NE 17th Avenue, Starke, FL 32091
MLS# 2163820Listed by: CW REALTY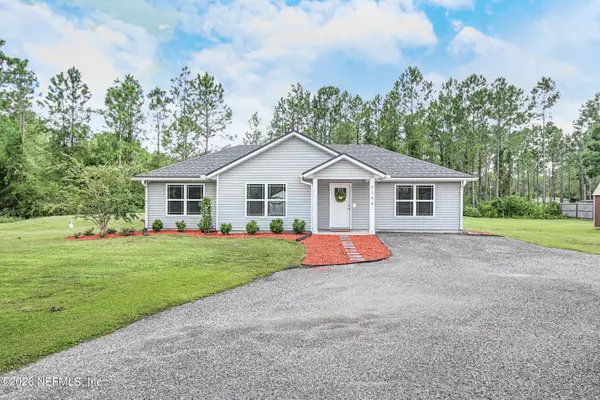 $297,000Active3 beds 2 baths1,208 sq. ft.
6066 NW County Road 229, Starke, FL 32091
MLS# 2163750Listed by: MCCABE REALTY INC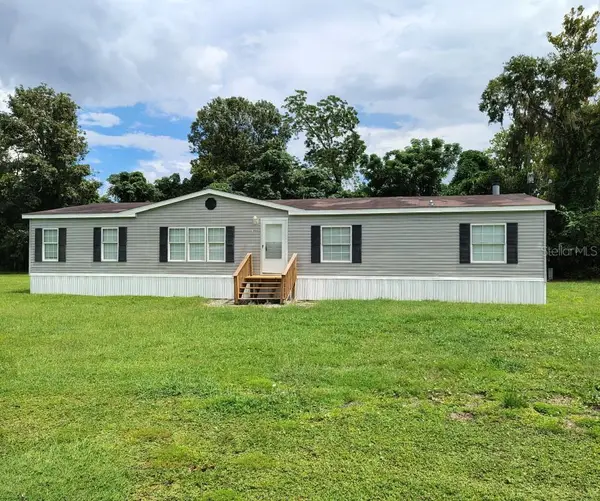 $220,000Active3 beds 2 baths2,108 sq. ft.
19009 Us Highway 301 N, STARKE, FL 32091
MLS# A4704994Listed by: FLATFEE.COM


Protect your home and budget from life's surprises with an Assurant Home Warranty, backed by a partner that supports you through every step of homeownership. Explore Plans.
© 2026 Better Homes and Gardens Real Estate LLC. An Anywhere Real Estate company. All rights reserved. Better Homes and Gardens® Real Estate is a registered trademark owned by Meredith Operations Corporation, licensed to Better Homes and Gardens Real Estate LLC and used with permission. Better Homes and Gardens Real Estate LLC fully supports the principles of the Fair Housing Act and the Equal Opportunity Act. Listing information is deemed reliable but is not guaranteed accurate.
Each office is independently owned and operated.
Any services or products provided by third parties are not provided by, affiliated with or related to Better Homes and Gardens Real Estate LLC, or its affiliated companies.