
1334 Jr. Howell Road, Steinhatchee, FL 32359
Local realty services provided by:Better Homes and Gardens Real Estate Florida 1st
1334 Jr. Howell Road,Steinhatchee, FL 32359
$649,000
- 6 Beds
- 4 Baths
- 2,954 sq. ft.
- Single family
- Active
Listed by: james boyington
Office: the american dream
MLS#:400237
Source:FL_TBR
Price summary
- Price:$649,000
- Price per sq. ft.:$219.7
About this home
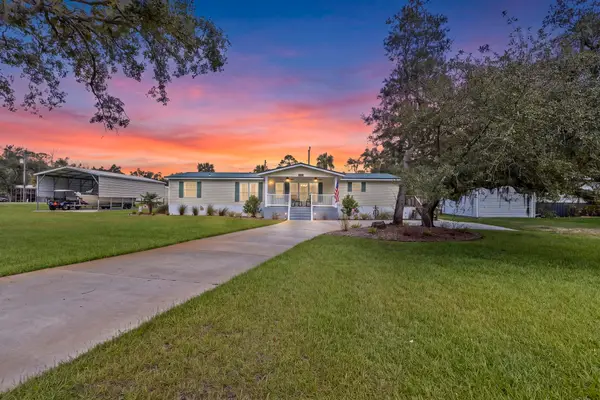
Island living on the Steinhatchee River—with bridge access and $60,000 in gross vacation-rental revenue in 2025! This renovated 6-bedroom, 4-bath home offers 2,954 square feet, river views, and deep-water access, making it an appealing choice for a personal getaway, full-time residence, or vacation-rental investment. Updates include wiring, plumbing, flooring, paint, and renovated kitchen and bathrooms. Spacious gathering areas and a 20-by-8-foot deck provide room to relax, entertain, and enjoy the river setting. The current sleeping arrangement accommodates up to 18 guests—ideal for gathering everyone under one roof after a day of boating or fishing. Currently operating as a vacation rental, the property offers documented rental history for buyers to review. Rental records and a flood-insurance quote are available upon request. Discover a river retreat with room to spread out and an established rental track record. 2025 rental revenue reflects gross receipts before expenses; future income is not guaranteed....
Contact an agent
Home facts
- Year built:1998
- Subdivision & Development:-
- Listing ID #:400237
- Added:139 day(s) ago
- Updated:October 08, 2026 at 04:05 PM
Rooms and interior
- Bedrooms:6
- Total bathrooms:4
- Full bathrooms:4
- Flooring:Plank, Vinyl
- Kitchen Description:Dishwasher, Ice Maker, Microwave, Oven, Pantry, Range, Refrigerator
- Bedroom Description:Split Bedrooms
- Living area:2,954 sq. ft.
Heating and cooling
- Cooling:Ceiling Fans, Central Air, Electric
- Heating:Central, Electric, Wood
- Central air:Yes
Structure and exterior
- Year built:1998
- Building area:2,954 sq. ft.
- Lot area:0.4 Acres
- Architectural Style:Traditional
- Construction Materials:Block, Concrete, Vinyl Siding
- Exterior Features:Covered, Deck, Porch
- Levels:2 Story
Schools
- High school:Taylor County High School
- Middle school:Taylor County Middle School
- Elementary school:Taylor County Elementary School
Utilities
- Sewer:Septic Tank
Finances and disclosures
- Price:$649,000
- Price per sq. ft.:$219.7
Features and amenities
- Laundry features:Dryer, Washer
- Amenities:Entrance Foyer, Tray Ceilings, Vaulted Ceilings, Walk-In Closets
Parking
- Parking description:Driveway
New listings near 1334 Jr. Howell Road
- New
 $495,000Active3 beds 2 baths1,728 sq. ft.
1201 NE Central Avenue, Steinhatchee, FL 32359
MLS# 405490Listed by: OAKSFEATHER REALTY  $239,900Active0.3 Acres
1710 Cypress Street, Steinhatchee, FL 32359
MLS# 2166411Listed by: COLDWELL BANKER BEN BATES INC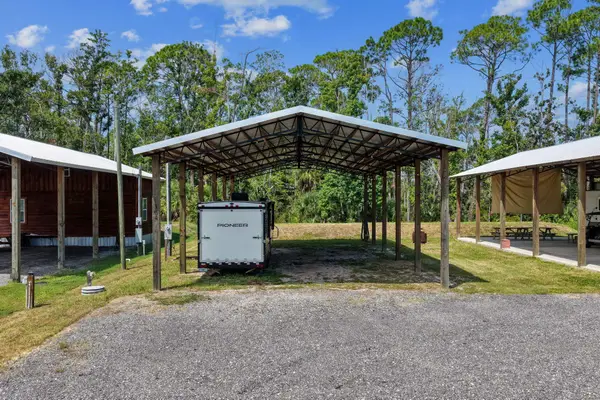 $140,000Active0.17 Acres
304 NE Main Street, Steinhatchee, FL 32359
MLS# 404039Listed by: THE AMERICAN DREAM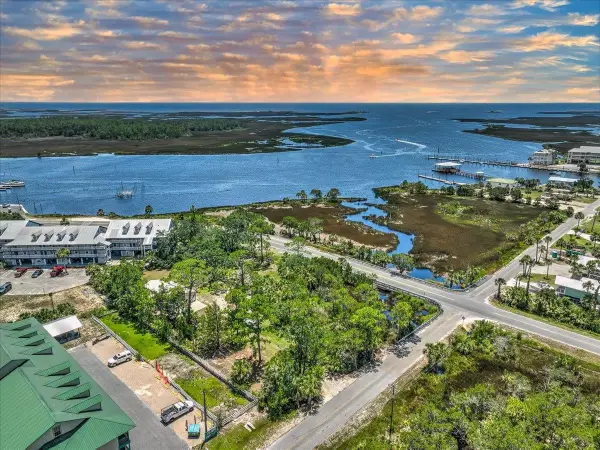 $950,000Active1.05 Acres
8 NW Second Street, Steinhatchee, FL 32359
MLS# 403677Listed by: THE AMERICAN DREAM $175,000Active0.23 Acres
85 SW 279th Avenue, STEINHATCHEE, FL 32359
MLS# TB8536899Listed by: COMPASS FLORIDA LLC $259,000Active3 beds 2 baths1,144 sq. ft.
1121 NE Vaughn Lane, Steinhatchee, FL 32359
MLS# 403348Listed by: THE AMERICAN DREAM $324,500Active2 beds 2 baths1,400 sq. ft.
206 SE Tenth Street #9, STEINHATCHEE, FL 32359
MLS# GC542202Listed by: PEPINE REALTY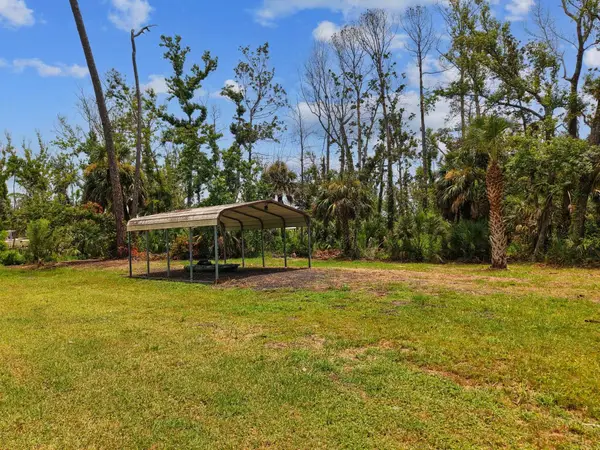 $89,000Active0.28 Acres
202 NE Main Street, Steinhatchee, FL 32359
MLS# 402676Listed by: OAKSFEATHER REALTY $259,900Active3 beds 2 baths1,110 sq. ft.
526 Kings Creek Circle, STEINHATCHEE, FL 32359
MLS# A4699141Listed by: REALTY ONE GROUP MVP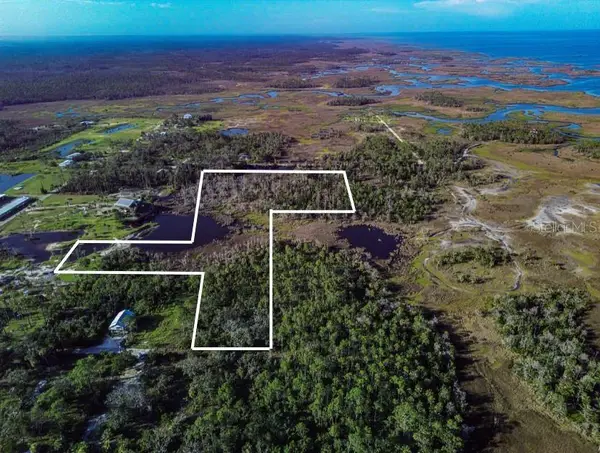 $139,999Active5.47 Acres
TBD SW 276 Avenue, STEINHATCHEE, FL 32359
MLS# GC540886Listed by: WATSON REALTY CORP- TIOGA


Protect your home and budget from life's surprises with an Assurant Home Warranty, backed by a partner that supports you through every step of homeownership. Explore Plans.
© 2026 Better Homes and Gardens Real Estate LLC. An Anywhere Real Estate company. All rights reserved. Better Homes and Gardens® Real Estate is a registered trademark owned by Meredith Operations Corporation, licensed to Better Homes and Gardens Real Estate LLC and used with permission. Better Homes and Gardens Real Estate LLC fully supports the principles of the Fair Housing Act and the Equal Opportunity Act. Listing information is deemed reliable but is not guaranteed accurate.
Each office is independently owned and operated.
Any services or products provided by third parties are not provided by, affiliated with or related to Better Homes and Gardens Real Estate LLC, or its affiliated companies.