
1421 Oak Pond Lane, Steinhatchee, FL 32359
Local realty services provided by:Better Homes and Gardens Real Estate Florida 1st
1421 Oak Pond Lane,Steinhatchee, FL 32359
$325,000
- 3 Beds
- 2 Baths
- 1,196 sq. ft.
- Mobile / Manufactured
- Active
Listed by: shannon wirick
Office: oaksfeather realty
MLS#:396162
Source:FL_TBR
Price summary
- Price:$325,000
- Price per sq. ft.:$271.74
About this home
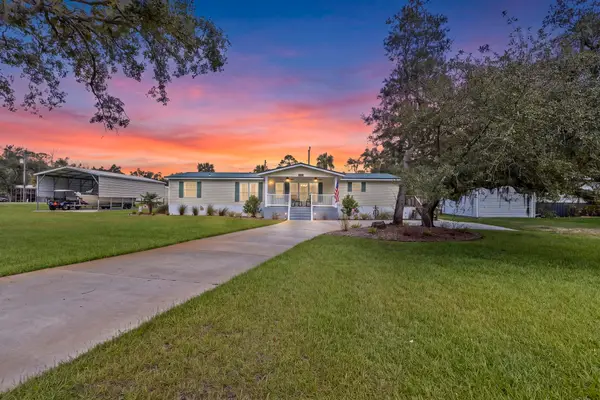
Seller is ready to make a deal! Don’t let the asking price stop you—come see the property, recognize the opportunity, and submit your best offer. Let’s get this one SOLD! Welcome to the dream—where country charm meets coastal living! This fully furnished 3-bedroom, 2-bath home (built in 2009) sits on a generous 0.64-acre lot and is packed with everything you need to dive right into the laid-back Steinhatchee lifestyle. As you pull in, you're greeted by a metal carport and a pole barn—perfect for keeping your vehicles and boat protected year-round. Step onto the oversized screened-in front porch, an ideal setting for morning coffee, evening cocktails, or lazy days with a book and a breeze. Inside, this home comes fully furnished—just bring your clothes and you're all set. Thoughtful touches and cozy details throughout create a warm, welcoming vibe that feels like home from the second you walk in. Out back? The showstopper. A large above-ground pool with surrounding deck offers a private retreat to soak up the sun and cool off after a long day on the water. There's also a spacious storage shed for your tools, toys, or golf cart—everything locked up safe and sound. Whether you’re searching for a full-time residence, a weekend escape, or a fully-loaded vacation rental—this gem checks every box. But don’t wait—homes like this don’t stay on the market for long. Come live your best country coastal life today!...
Contact an agent
Home facts
- Year built:2009
- Subdivision & Development:Sugar Hills Estate
- Listing ID #:396162
- Added:236 day(s) ago
- Updated:October 08, 2026 at 04:05 PM
Rooms and interior
- Bedrooms:3
- Total bathrooms:2
- Full bathrooms:2
- Flooring:Carpet, Vinyl
- Bathrooms Description:Garden Tub/Roman Tub
- Kitchen Description:Dishwasher, Ice Maker, Oven, Range, Refrigerator
- Living area:1,196 sq. ft.
Heating and cooling
- Cooling:Ceiling Fans, Central Air, Electric
- Heating:Electric, Heat Pump
- Central air:Yes
Structure and exterior
- Year built:2009
- Building area:1,196 sq. ft.
- Lot area:0.64 Acres
- Architectural Style:Ranch
- Construction Materials:Vinyl Siding
- Exterior Features:Covered, Porch, Screened
- Levels:1 Story
Schools
- High school:Taylor County High School
- Middle school:Taylor County Middle School
- Elementary school:Taylor County Elementary School
Utilities
- Sewer:Septic Tank
Finances and disclosures
- Price:$325,000
- Price per sq. ft.:$271.74
- Tax amount:$2,754
Features and amenities
- Laundry features:Dryer, Washer
- Amenities:Window Treatments
- Pool features:Above Ground
Parking
- Parking description:2 Carport Space(s), Carport, Two Spaces
- Carport spaces:2
New listings near 1421 Oak Pond Lane
- New
 $495,000Active3 beds 2 baths1,728 sq. ft.
1201 NE Central Avenue, Steinhatchee, FL 32359
MLS# 405490Listed by: OAKSFEATHER REALTY  $239,900Active0.3 Acres
1710 Cypress Street, Steinhatchee, FL 32359
MLS# 2166411Listed by: COLDWELL BANKER BEN BATES INC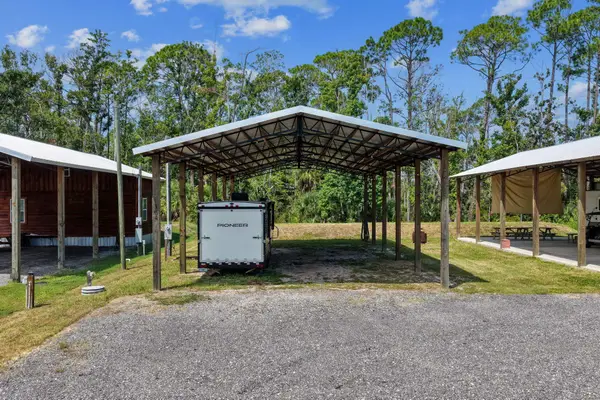 $140,000Active0.17 Acres
304 NE Main Street, Steinhatchee, FL 32359
MLS# 404039Listed by: THE AMERICAN DREAM $950,000Active1.05 Acres
8 NW Second Street, Steinhatchee, FL 32359
MLS# 403677Listed by: THE AMERICAN DREAM $175,000Active0.23 Acres
85 SW 279th Avenue, STEINHATCHEE, FL 32359
MLS# TB8536899Listed by: COMPASS FLORIDA LLC $259,000Active3 beds 2 baths1,144 sq. ft.
1121 NE Vaughn Lane, Steinhatchee, FL 32359
MLS# 403348Listed by: THE AMERICAN DREAM $324,500Active2 beds 2 baths1,400 sq. ft.
206 SE Tenth Street #9, STEINHATCHEE, FL 32359
MLS# GC542202Listed by: PEPINE REALTY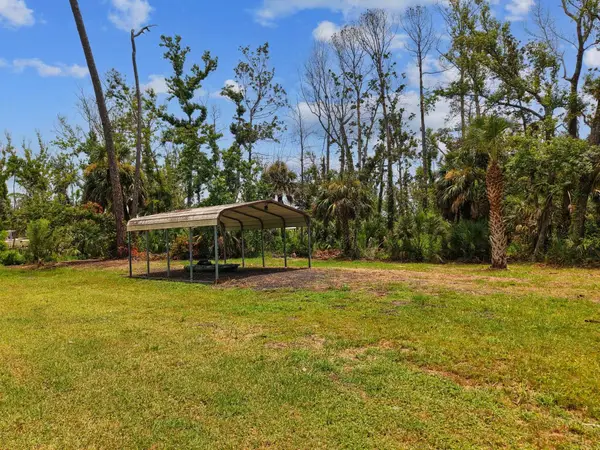 $89,000Active0.28 Acres
202 NE Main Street, Steinhatchee, FL 32359
MLS# 402676Listed by: OAKSFEATHER REALTY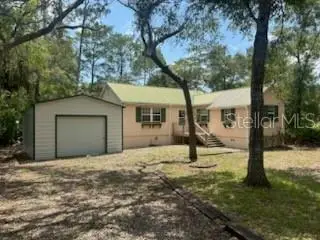 $259,900Active3 beds 2 baths1,110 sq. ft.
526 Kings Creek Circle, STEINHATCHEE, FL 32359
MLS# A4699141Listed by: REALTY ONE GROUP MVP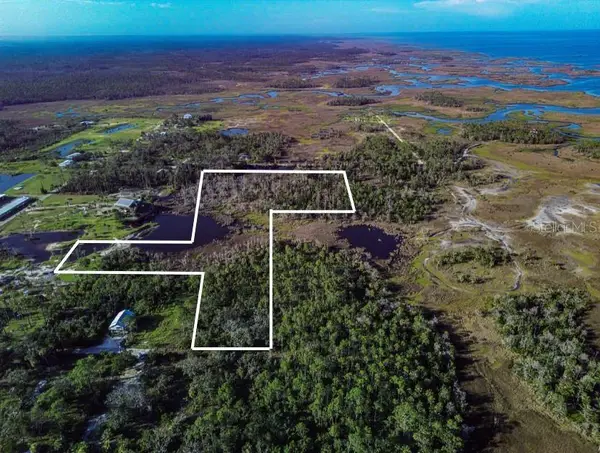 $139,999Active5.47 Acres
TBD SW 276 Avenue, STEINHATCHEE, FL 32359
MLS# GC540886Listed by: WATSON REALTY CORP- TIOGA


Protect your home and budget from life's surprises with an Assurant Home Warranty, backed by a partner that supports you through every step of homeownership. Explore Plans.
© 2026 Better Homes and Gardens Real Estate LLC. An Anywhere Real Estate company. All rights reserved. Better Homes and Gardens® Real Estate is a registered trademark owned by Meredith Operations Corporation, licensed to Better Homes and Gardens Real Estate LLC and used with permission. Better Homes and Gardens Real Estate LLC fully supports the principles of the Fair Housing Act and the Equal Opportunity Act. Listing information is deemed reliable but is not guaranteed accurate.
Each office is independently owned and operated.
Any services or products provided by third parties are not provided by, affiliated with or related to Better Homes and Gardens Real Estate LLC, or its affiliated companies.