
1023 SE 7th Street, Stuart, FL 34996
Local realty services provided by:Better Homes and Gardens Real Estate Florida 1st
Listed by: shelly gwen zellman, thomas edward anton pa
Office: the keyes company
MLS#:B26099908
Source:RMLS
Price summary
- Price:$649,900
- Price per sq. ft.:$264.4
About this home
WELCOME TO YOUR PRIVATE TROPICAL OASIS IN THE HEART OF STUART! Beautifully remodeled and situated on an expansive .43-acre lot adjoining the Audubon of Martin County Nature Preserve, this exceptional 4-bedroom, 3-bath pool home offers a rare combination of privacy, versatility, and the ultimate Florida lifestyle! The inviting 3-bedroom, 2-bath main residence features a beautifully renovated interior, spacious living and dining areas, a well-appointed kitchen, and a bright Florida room overlooking the lush tropical surroundings. The generous primary suite features a private bathroom with dual sinks and garden tub and shower combo, while the updated guest bathroom offers modern finishes. A separate 1-bedroom, 1-bath living area with its own kitchen and private entrance provides outstanding flexibility for extended guests, multigenerational living, private retreat or game room. NEXT - YOUR OWN BACKYARD PARADISE! Enjoy a sparkling in-ground swimming pool, expansive patios, outdoor dining and entertaining areas, mature tropical landscaping, and beautiful views of the adjoining nature preserve. The property features two fenced areas, providing additional privacy and flexibility for outdoor activities and pets. Additional highlights include durable CBS construction, a metal roof, impact windows and main entry doors, ample boat or RV parking, and NO HOA! Ideally situated between charming Downtown Stuart and Hutchinson Island, with convenient access to beaches, boating, fishing, restaurants, shopping, museums, and waterfront entertainment. Whether you're relaxing poolside, entertaining guests, or enjoying the peaceful natural surroundings, this remarkable property offers the space, comfort, and lifestyle you've been looking for. A TRULY UNIQUE STUART PROPERTY THAT MUST BE SEEN TO BE APPRECIATED!...
Contact an agent
Home facts
- Year built:1958
- Subdivision & Development:ST LUCIE ESTATES
- Listing ID #:B26099908
- Added:1 day(s) ago
- Updated:November 13, 2026 at 06:44 PM
Rooms and interior
- Bedrooms:4
- Total bathrooms:3
- Full bathrooms:3
- Flooring:Ceramic Tile, Laminate, Wood
- Kitchen Description:Dishwasher, Microwave, Refrigerator
- Living area:1,790 sq. ft.
Heating and cooling
- Cooling:Ceiling Fans, Central Air
- Central air:Yes
Structure and exterior
- Roof:Metal, Other
- Year built:1958
- Building area:1,790 sq. ft.
- Architectural Style:Ranch
- Construction Materials:Block
- Exterior Features:Lighting, Outdoor Shower, Patio, Porch, Screened
- Levels:1 Story
Schools
- High school:Jensen Beach
- Middle school:Stuart
- Elementary school:J.D. Parker
Utilities
- Water:Public, Well
- Sewer:Public Sewer
Finances and disclosures
- Price:$649,900
- Price per sq. ft.:$264.4
- Tax amount:$7,337 (2026)
Features and amenities
- Appliances:Cooktop, Dishwasher, Dryer, Microwave, Refrigerator, Washer
- Laundry features:Dryer, Washer
- Pool features:Gunite, In Ground
Parking
- Total parking spaces:4
- Parking description:Unpaved
New listings near 1023 SE 7th Street
- New
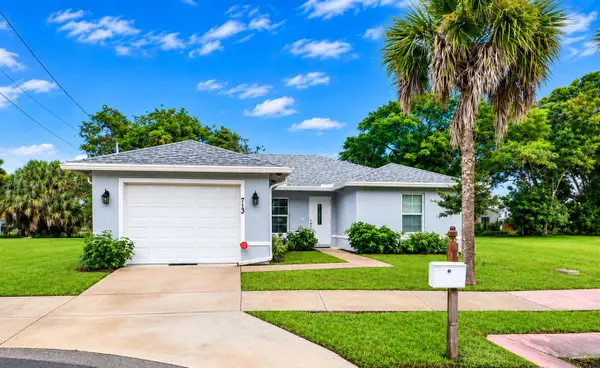 $415,000Active2 beds 2 baths1,360 sq. ft.
713 SE East Avenue, Stuart, FL 34994
MLS# B26099845Listed by: UNITED REALTY GROUP, INC - New
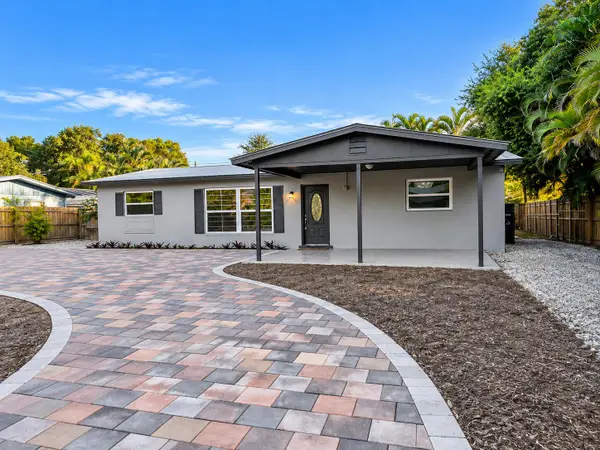 $485,000Active3 beds 2 baths1,671 sq. ft.
507 SW N Riverpoint Drive, Stuart, FL 34994
MLS# B26099936Listed by: EXP REALTY LLC - New
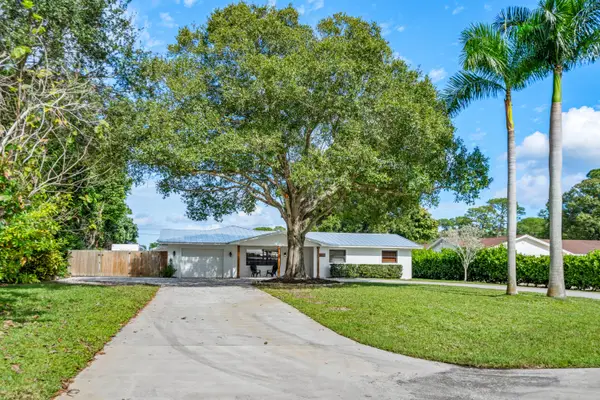 $765,000Active3 beds 2 baths2,130 sq. ft.
1763 NW Spruce Ridge Drive, Stuart, FL 34994
MLS# B26099963Listed by: ILLUSTRATED PROPERTIES LLC - New
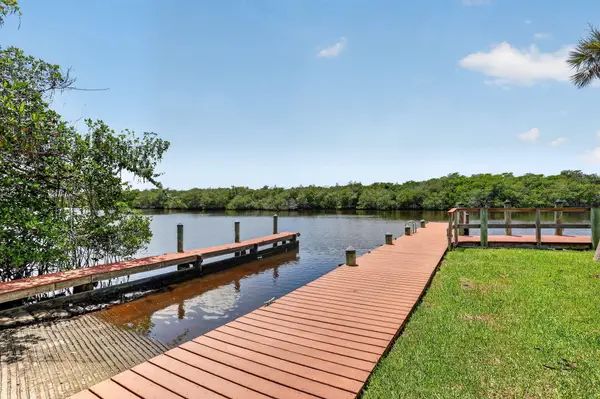 $295,000Active2 beds 2 baths1,107 sq. ft.
641 SW South River Drive #206, Stuart, FL 34997
MLS# B26099818Listed by: COASTAL REALTY GROUP SALES & M - New
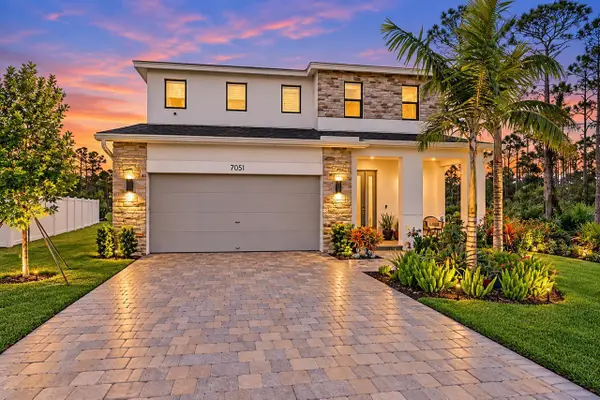 $875,000Active5 beds 4 baths3,070 sq. ft.
7051 SE Park Trace Drive, Stuart, FL 34997
MLS# B26099730Listed by: REALTY OF AMERICA - New
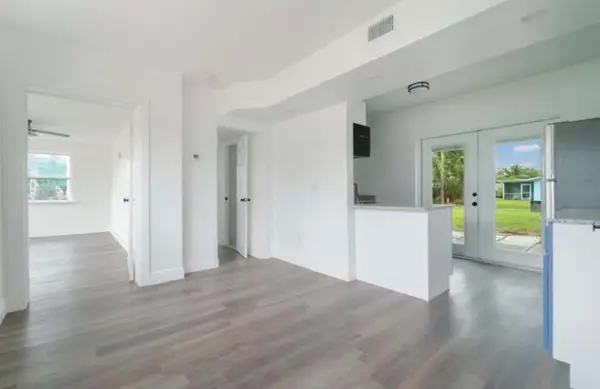 $344,000Active2 beds 2 baths900 sq. ft.
3040 SE Lime Tree Trail, Stuart, FL 34997
MLS# B26099723Listed by: ANDERSON URBAN REAL ESTATE - New
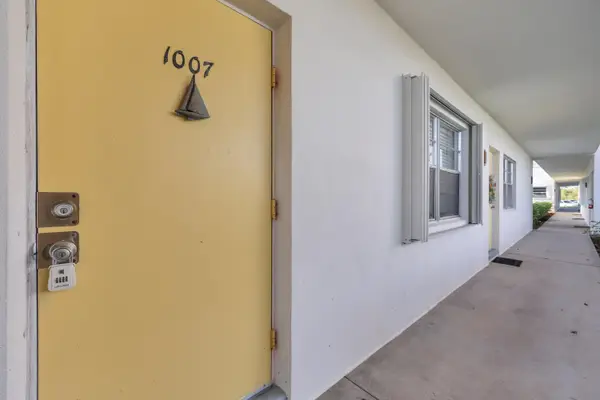 $185,000Active2 beds 2 baths1,080 sq. ft.
1225 NW 21st Street #10-1007, Stuart, FL 34994
MLS# B26099477Listed by: RE/MAX OF STUART - Open Sun, 1 to 3pmNew
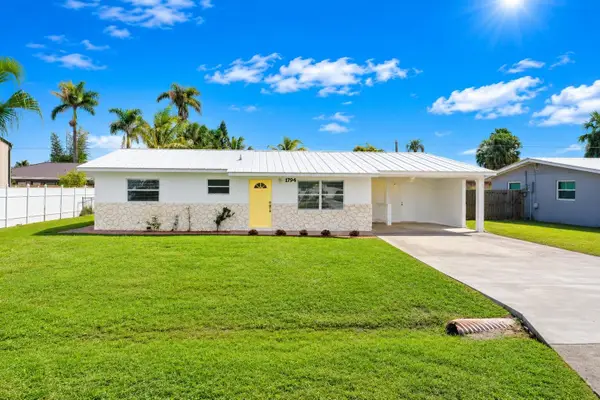 $355,000Active2 beds 2 baths1,208 sq. ft.
1794 SE Washington Street N, Stuart, FL 34997
MLS# B26099312Listed by: COLDWELL BANKER PARADISE - New
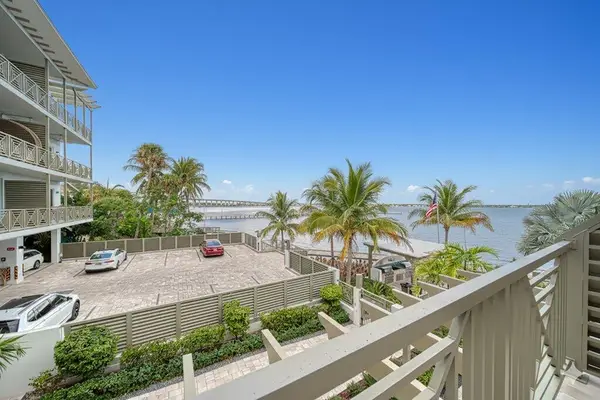 $899,000Active1 beds 2 baths896 sq. ft.
41 SW Seminole Street #205, Stuart, FL 34994
MLS# B26099384Listed by: LOKATION


Protect your home and budget from life's surprises with an Assurant Home Warranty, backed by a partner that supports you through every step of homeownership. Explore Plans.
© 2026 Better Homes and Gardens Real Estate LLC. An Anywhere Real Estate company. All rights reserved. Better Homes and Gardens® Real Estate is a registered trademark owned by Meredith Operations Corporation, licensed to Better Homes and Gardens Real Estate LLC and used with permission. Better Homes and Gardens Real Estate LLC fully supports the principles of the Fair Housing Act and the Equal Opportunity Act. Listing information is deemed reliable but is not guaranteed accurate.
Each office is independently owned and operated.
Any services or products provided by third parties are not provided by, affiliated with or related to Better Homes and Gardens Real Estate LLC, or its affiliated companies.