
1081 SE Monterey Road #3-12, Stuart, FL 34994
Local realty services provided by:Better Homes and Gardens Real Estate Florida 1st
Listed by: marlene boney
Office: align right realty k1 group
MLS#:B26050708
Source:RMLS
Price summary
- Price:$114,990
- Price per sq. ft.:$271.2
- Monthly HOA dues:$375
About this home
Welcome to this charming one-bedroom, one-bathroom condominium located in Sierra Condo Apartments in Stuart, Florida. This efficiently designed residence offers 424 square feet of comfortable living space on a single floor, making it easy to navigate and maintain. The streamlined layout provides practical functionality for those seeking a manageable living environment without unnecessary square footage. Situated within the established Sierra Condo Apartments community, this property presents an accessible option for those looking to own in the Stuart area. This straightforward condominium offers a solid foundation for residential living.
Contact an agent
Home facts
- Year built:1980
- Subdivision & Development:SIERRA CONDO APARTMENTS
- Listing ID #:B26050708
- Added:92 day(s) ago
- Updated:October 10, 2026 at 02:54 PM
Rooms and interior
- Bedrooms:1
- Total bathrooms:1
- Full bathrooms:1
- Flooring:Ceramic Tile, Wood
- Kitchen Description:Refrigerator
- Living area:424 sq. ft.
Heating and cooling
- Cooling:Electric, Wall Window Units
- Heating:Electric
Structure and exterior
- Roof:Flat
- Year built:1980
- Building area:424 sq. ft.
- Construction Materials:Block
- Exterior Features:Barbecue, Lighting
- Levels:1 Story
Schools
- High school:Jensen Beach
- Middle school:Dr. David L. Anderson
- Elementary school:J.D. Parker
Utilities
- Water:Public
- Sewer:Public Sewer
Finances and disclosures
- Price:$114,990
- Price per sq. ft.:$271.2
- Tax amount:$1,182 (2025)
Features and amenities
- Appliances:Refrigerator
- Laundry features:Laundry
- Pool features:Association, Pool
Parking
- Total parking spaces:1
- Parking description:Open
New listings near 1081 SE Monterey Road #3-12
- New
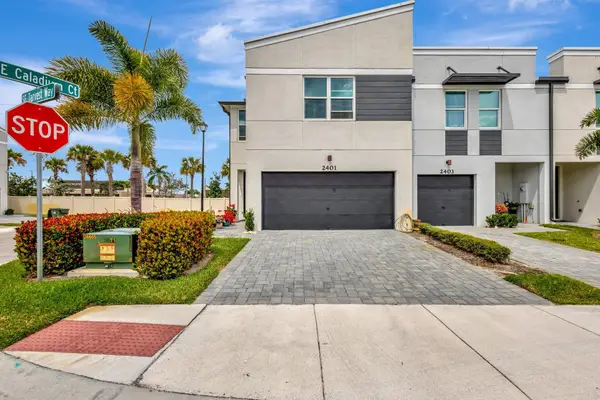 $429,000Active3 beds 3 baths1,804 sq. ft.
2401 SE Tarvest Way, Stuart, FL 34997
MLS# B26086735Listed by: THE KEYES COMPANY - STUART - New
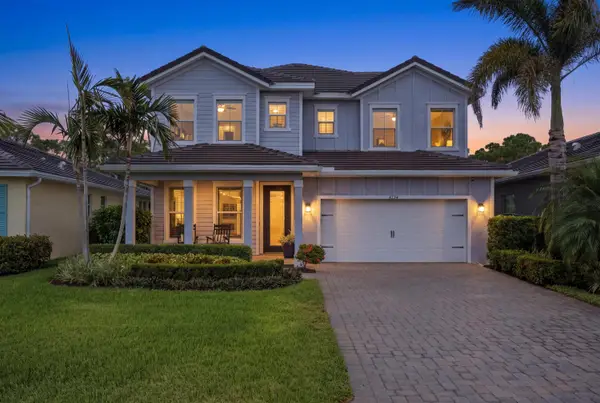 $899,000Active3 beds 3 baths2,306 sq. ft.
4734 SW Briarwood Court, Stuart, FL 34997
MLS# B26086604Listed by: THE AGENCY FLORIDA LLC - New
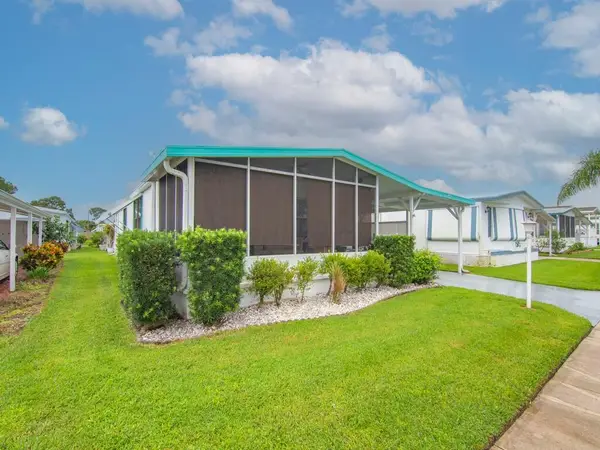 $128,000Active2 beds 2 baths1,152 sq. ft.
4800 SE Federal Highway, Stuart, FL 34994
MLS# B26086490Listed by: ANCHOR SOUTHEAST REALTY LLC - New
 $945,000Active4 beds 3 baths2,196 sq. ft.
1515 SE 5th Street, Stuart, FL 34996
MLS# B26086277Listed by: SHEEHAN REALTY CORP - New
 $309,900Active2 beds 3 baths1,627 sq. ft.
3139 SW Otter Lane, Stuart, FL 34997
MLS# B26086169Listed by: DIRECT REAL ESTATE SERVICES - New
 $549,999Active0.72 Acres
1095 SW Blue Water Way, STUART, FL 34997
MLS# A4708960Listed by: KELLER WILLIAMS ISLAND LIFE REAL ESTATE - New
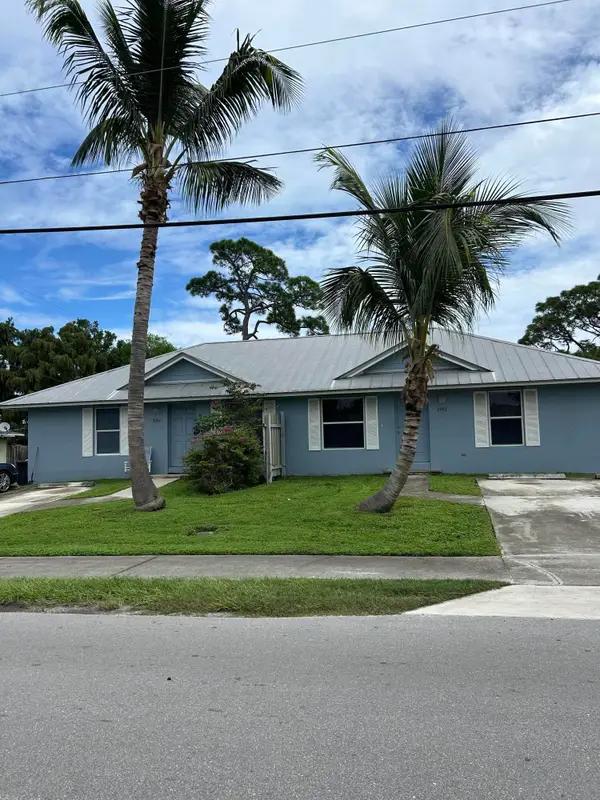 $525,000Active-- beds -- baths1,800 sq. ft.
2987-2997 SE Golden Gate Avenue, Stuart, FL 34997
MLS# B26086062Listed by: SAVVY AVENUE, LLC - New
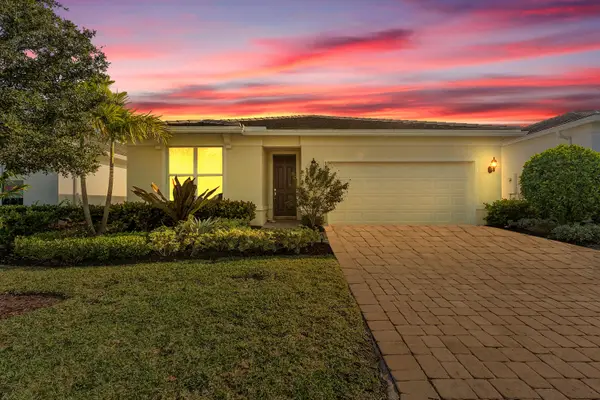 $579,000Active4 beds 2 baths1,850 sq. ft.
9765 SW Meridian Way, Stuart, FL 34997
MLS# B26085968Listed by: ILLUSTRATED PROPERTIES/SEWALLS - New
 $499,000Active2 beds 2 baths1,527 sq. ft.
2051 NE Ocean Boulevard #A-12, Stuart, FL 34996
MLS# B26085783Listed by: BERKSHIRE HATHAWAY FLORIDA REA - New
 $385,000Active3 beds 2 baths1,276 sq. ft.
1053 NW Terrace Road, Stuart, FL 34994
MLS# B26085828Listed by: LPT REALTY, LLC


Protect your home and budget from life's surprises with an Assurant Home Warranty, backed by a partner that supports you through every step of homeownership. Explore Plans.
© 2026 Better Homes and Gardens Real Estate LLC. An Anywhere Real Estate company. All rights reserved. Better Homes and Gardens® Real Estate is a registered trademark owned by Meredith Operations Corporation, licensed to Better Homes and Gardens Real Estate LLC and used with permission. Better Homes and Gardens Real Estate LLC fully supports the principles of the Fair Housing Act and the Equal Opportunity Act. Listing information is deemed reliable but is not guaranteed accurate.
Each office is independently owned and operated.
Any services or products provided by third parties are not provided by, affiliated with or related to Better Homes and Gardens Real Estate LLC, or its affiliated companies.