
1258 SE Brewster Place, Stuart, FL 34997
Local realty services provided by:Better Homes and Gardens Real Estate Florida 1st
Listed by: linda mackenzie ranc
Office: berkshire hathaway florida realty
MLS#:B26063932
Source:RMLS
Price summary
- Price:$1,285,000
- Price per sq. ft.:$334.55
- Monthly HOA dues:$1,941
About this home
This Glamorous Home is on an Oversized Lot with Golf & Water Views that wrap around the House. Located in the Newly Updated Gated Community of Willoughby it is Perfect for Entertaining or Relaxing. This Open Layout Home Features Luxurious Designer Finishes throughout. With 3 Bedroom + Office & 3 Highly Desirable Full Bathrooms + Chic Powder Room this Home Sparkles. Great Room has Vaulted Ceilings. Stunning Dream Kitchen features Gas Cook Top, Bosch Stainless Steel Appliances, Fabulous Marble Island & Counters & White Shaker Cabinets with Gold Hardware provide Lots of Storage & Counter Space. Lavish Master Ensuite with a Very Large Walk-In Shower & Soaker Tub, Dual Vanities & Skylight. Guest Bedrooms have Exquisite Full Ensuite & Plenty of Space for your Guests to Retreat & Relax. Lots of Resort Amenities: 2 Restaurants, Golf, Tennis, Pickleball, Fitness, Dog Parks & More. Near Everything!
Contact an agent
Home facts
- Year built:1993
- Subdivision & Development:Willoughby Golf Club
- Listing ID #:B26063932
- Added:45 day(s) ago
- Updated:September 26, 2026 at 02:55 PM
Rooms and interior
- Bedrooms:3
- Total bathrooms:4
- Full bathrooms:3
- Half bathrooms:1
- Flooring:Terrazzo, Tile, Wood
- Kitchen Description:Dishwasher, Microwave, Refrigerator
- Living area:3,025 sq. ft.
Heating and cooling
- Cooling:Ceiling Fans, Central Air
- Heating:Central, Heat Pump
- Central air:Yes
Structure and exterior
- Roof:Tile
- Year built:1993
- Building area:3,025 sq. ft.
- Construction Materials:Block, Stucco
- Exterior Features:Barbecue, Patio, Screened
- Levels:1 Story
Schools
- High school:Martin County
- Middle school:Dr. David L. Anderson
- Elementary school:Pinewood (Martin)
Utilities
- Water:Public, Water Available
- Sewer:Public Sewer
Finances and disclosures
- Price:$1,285,000
- Price per sq. ft.:$334.55
- Tax amount:$10,225 (2025)
Features and amenities
- Appliances:Cooktop, Dishwasher, Dryer, Microwave, Refrigerator, Washer
- Laundry features:Dryer, Laundry Tub, Washer
- Pool features:Association, Heated, In Ground, Pool, Pool Equipment, Pool Spa Combo, Private, Salt Water, Screen Enclosure
Parking
- Total parking spaces:9
- Parking description:Driveway, Garage, Garage Door Opener, Golf Cart Garage, Paver Block
- Garage:Yes
- Garage spaces:2
New listings near 1258 SE Brewster Place
- New
 $425,000Active3 beds 3 baths1,520 sq. ft.
1566 NW 9th Avenue, Stuart, FL 34994
MLS# B26081264Listed by: RE/MAX OF STUART - New
 $599,900Active3 beds 2 baths1,828 sq. ft.
2718 NW Florida Avenue, Stuart, FL 34994
MLS# B26081268Listed by: PREMIER BROKERS INTERNATIONAL - New
 $185,000Active2 beds 2 baths1,404 sq. ft.
4800 SE Federal Hwy Highway #65, Stuart, FL 34994
MLS# B26081200Listed by: ANCHOR SOUTHEAST REALTY LLC - New
 $169,900Active1 beds 1 baths697 sq. ft.
270 SW South River Drive #204, Stuart, FL 34997
MLS# B26081221Listed by: COASTAL REALTY GROUP SALES & M - New
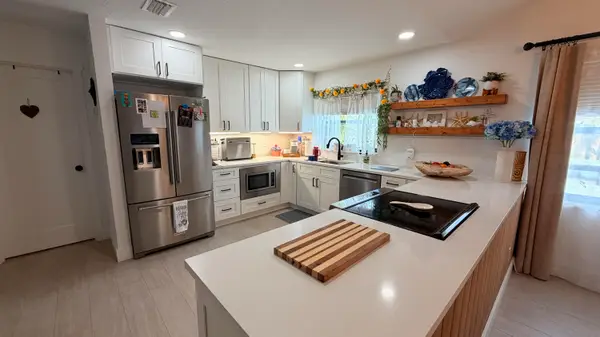 $329,000Active3 beds 2 baths1,289 sq. ft.
1871 SW Palm City Road #G402, Stuart, FL 34994
MLS# B26081111Listed by: LOKATION - New
 $649,900Active3 beds 2 baths1,808 sq. ft.
1398 SW Palm City Road, Stuart, FL 34994
MLS# B26080543Listed by: RE/MAX MASTERPIECE REALTY - New
 $799,000Active4 beds 3 baths2,249 sq. ft.
1784 SW Gregor Way, Stuart, FL 34997
MLS# B26080457Listed by: KELLER WILLIAMS REALTY/P B - New
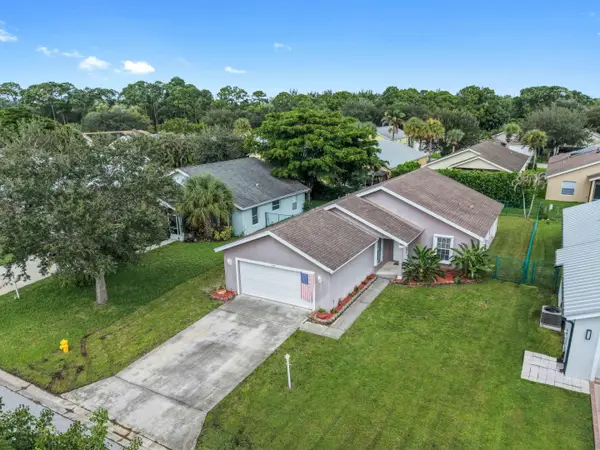 $439,900Active3 beds 2 baths1,485 sq. ft.
2705 SW Riviera Road, Stuart, FL 34997
MLS# B26080495Listed by: KW RESERVE PALM BEACH - New
 $410,000Active2 beds 2 baths1,135 sq. ft.
6082 SE Landing Way #10, Stuart, FL 34997
MLS# A12089701Listed by: MILLENNIUM REALTY OF SO FL INC - New
 $336,000Active2 beds 2 baths1,096 sq. ft.
2600 S Kanner Hwy #x6, Stuart, FL 34994
MLS# A12090167Listed by: 624 HOME.COM


Protect your home and budget from life's surprises with an Assurant Home Warranty, backed by a partner that supports you through every step of homeownership. Explore Plans.
© 2026 Better Homes and Gardens Real Estate LLC. An Anywhere Real Estate company. All rights reserved. Better Homes and Gardens® Real Estate is a registered trademark owned by Meredith Operations Corporation, licensed to Better Homes and Gardens Real Estate LLC and used with permission. Better Homes and Gardens Real Estate LLC fully supports the principles of the Fair Housing Act and the Equal Opportunity Act. Listing information is deemed reliable but is not guaranteed accurate.
Each office is independently owned and operated.
Any services or products provided by third parties are not provided by, affiliated with or related to Better Homes and Gardens Real Estate LLC, or its affiliated companies.