
1784 SW Gregor Way, Stuart, FL 34997
Local realty services provided by:Better Homes and Gardens Real Estate Florida 1st
Listed by: alina barbu
Office: keller williams realty/p b
MLS#:B26080457
Source:RMLS
Price summary
- Price:$799,000
- Price per sq. ft.:$235.14
- Monthly HOA dues:$70
About this home
Beautiful lakefront home in the desirable community of Gregor Woods! 2.86% VA assumable loan available to qualified buyers! Situated on a 1/2 acre of land, this 4 bed, 2.5 bath, 2.5 garage single family home is a must see. Newer appliances, porcelain tile in all 4 bedrooms, solar heated pool, Roof-2023, AC-2020. Vaulted ceilings, separate yard w/artificial turf for pets and/or kids to enjoy, smart switches for all lights & security system. Primary suite features a walk-in closet w/custom built-in shelving & access to the patio. Ensuite w/dual sinks, walk-in shower, natural light & separate tub. Large covered patio featuring a wet bar & cabana bath. WiFi garage door motor, springs and coils-2026, WiFi enabled sprinkler system. Gregor Woods is a quiet community less than 2 miles from I-95. Fish in your own yard ! One block from Phipps Park with ocean access.
Contact an agent
Home facts
- Year built:1989
- Subdivision & Development:GREGOR WOODS
- Listing ID #:B26080457
- Added:1 day(s) ago
- Updated:September 26, 2026 at 02:42 AM
Rooms and interior
- Bedrooms:4
- Total bathrooms:3
- Full bathrooms:2
- Half bathrooms:1
- Flooring:Ceramic Tile, Tile, Wood
- Kitchen Description:Dishwasher, Disposal, Microwave, Refrigerator
- Living area:2,249 sq. ft.
Heating and cooling
- Cooling:Ceiling Fans, Central Air
- Heating:Central
- Central air:Yes
Structure and exterior
- Roof:Shingle
- Year built:1989
- Building area:2,249 sq. ft.
- Architectural Style:Ranch
- Construction Materials:Block, Stucco
- Exterior Features:Lighting, Patio, Screened
- Levels:1 Story
Schools
- High school:South Fork
- Middle school:Dr. David L. Anderson
- Elementary school:Crystal Lake (Martin)
Utilities
- Water:Water Available, Well
- Sewer:Septic Tank
Finances and disclosures
- Price:$799,000
- Price per sq. ft.:$235.14
- Tax amount:$4,826 (2025)
Features and amenities
- Appliances:Cooktop, Dishwasher, Disposal, Microwave, Refrigerator, Washer
- Laundry features:Laundry Tub, Washer
- Pool features:Concrete, In Ground, Outside Bath Access, Screen Enclosure, Solar Heat
Parking
- Total parking spaces:2
- Parking description:Driveway, Garage, Garage Door Opener
- Garage:Yes
- Garage spaces:3
New listings near 1784 SW Gregor Way
- New
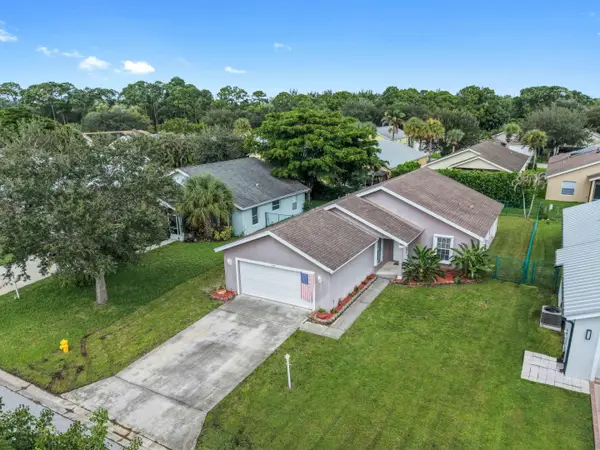
 $649,900Active3 beds 2 baths1,808 sq. ft.
1398 SW Palm City Road, Stuart, FL 34994
MLS# B26080543Listed by: RE/MAX MASTERPIECE REALTY - New
 $439,900Active3 beds 2 baths1,485 sq. ft.
2705 SW Riviera Road, Stuart, FL 34997
MLS# B26080495Listed by: KW RESERVE PALM BEACH - New
 $410,000Active2 beds 2 baths1,135 sq. ft.
6082 SE Landing Way #10, Stuart, FL 34997
MLS# A12089701Listed by: MILLENNIUM REALTY OF SO FL INC - New
 $336,000Active2 beds 2 baths1,096 sq. ft.
2600 S Kanner Hwy #x6, Stuart, FL 34994
MLS# A12090167Listed by: 624 HOME.COM - Open Sun, 12 to 3pmNew
 $524,000Active2 beds 2 baths1,135 sq. ft.
6142 SE Landing Way #6, Stuart, FL 34997
MLS# A12093185Listed by: MILLENNIUM REALTY OF SO FL INC - New
 $449,900Active3 beds 3 baths1,804 sq. ft.
261 Osprey Preserve Boulevard, Jensen Beach, FL 34957
MLS# B26080349Listed by: LOKATION - New
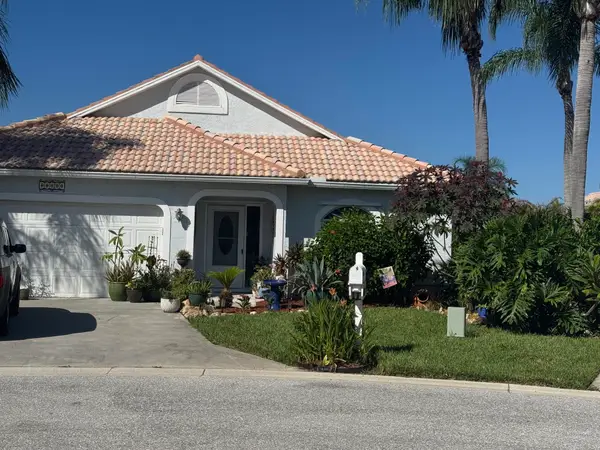 $425,000Active3 beds 2 baths1,536 sq. ft.
6020 SE Walkers Cay Court, Stuart, FL 34997
MLS# B26080321Listed by: FLORIDA HOMES REALTY & MORTGAG - Open Sun, 12 to 3pmNew
 $260,000Active2 beds 3 baths1,288 sq. ft.
5793 SE Windsong Lane, Stuart, FL 34997
MLS# B26078801Listed by: REDFIN CORPORATION - Open Sun, 1 to 4pmNew
 $625,000Active3 beds 2 baths1,192 sq. ft.
604 NW Poinsettia Street, Stuart, FL 34994
MLS# B26080186Listed by: LOKATION


Protect your home and budget from life's surprises with an Assurant Home Warranty, backed by a partner that supports you through every step of homeownership. Explore Plans.
© 2026 Better Homes and Gardens Real Estate LLC. An Anywhere Real Estate company. All rights reserved. Better Homes and Gardens® Real Estate is a registered trademark owned by Meredith Operations Corporation, licensed to Better Homes and Gardens Real Estate LLC and used with permission. Better Homes and Gardens Real Estate LLC fully supports the principles of the Fair Housing Act and the Equal Opportunity Act. Listing information is deemed reliable but is not guaranteed accurate.
Each office is independently owned and operated.
Any services or products provided by third parties are not provided by, affiliated with or related to Better Homes and Gardens Real Estate LLC, or its affiliated companies.