
2250 SE Country Club Lane, Stuart, FL 34996
Local realty services provided by:Better Homes and Gardens Real Estate Florida 1st
Upcoming open houses
- Sat, May 3011:00 am - 01:00 pm
Listed by: channin medina
Office: exp realty llc.
MLS#:B26033740
Source:RMLS
Price summary
- Price:$899,000
- Price per sq. ft.:$281.64
About this home
Welcome home to this hidden gem on a private reserve lot backing up to Sailfish Sands Golf Course. Step into the soaring foyer with a flex room perfect for a home office. The cozy living room with coral fireplace opens to a spacious kitchen and casual dining area, flowing effortlessly to the screened lanai, pool, and spa. The downstairs bedroom suite features private lanai access to your backyard oasis. Upstairs, the serene primary suite offers a screened balcony overlooking the pool, while two additional bedrooms are separated by a media room that could be used as a 5th bedroom. A rare find with no HOA near beaches, shopping, and downtown Stuart. Offered furnished or unfurnished with metal roof, 2025 gas pool heater, 2023 AC & water heater. Call to schedule your private tour today.
Contact an agent
Home facts
- Year built:1989
- Listing ID #:B26033740
- Added:1 day(s) ago
- Updated:May 29, 2026 at 02:52 PM
Rooms and interior
- Bedrooms:4
- Total bathrooms:3
- Full bathrooms:3
- Flooring:Laminate, Vinyl
- Kitchen Description:Dishwasher, Disposal, Microwave, Refrigerator
- Living area:2,391 sq. ft.
Heating and cooling
- Cooling:Ceiling Fans, Central Air
- Heating:Central
- Central air:Yes
Structure and exterior
- Roof:Metal
- Year built:1989
- Building area:2,391 sq. ft.
- Construction Materials:Stucco
- Exterior Features:Deck, Lighting, Patio, Porch, Screened
- Foundation Description:Slab
Schools
- High school:Jensen Beach
- Middle school:Dr. David L. Anderson
- Elementary school:J.D. Parker
Utilities
- Water:Public
- Sewer:Public Sewer
Finances and disclosures
- Price:$899,000
- Price per sq. ft.:$281.64
- Tax amount:$10,066 (2025)
Features and amenities
- Appliances:Dishwasher, Disposal, Dryer, Microwave, Refrigerator, Washer
- Laundry features:Dryer, Laundry Tub, Washer
- Pool features:Concrete, Heated, In Ground, Pool Equipment, Pool Spa Combo, Private, Screen Enclosure
Parking
- Total parking spaces:6
- Parking description:Driveway, Garage, Garage Door Opener
- Garage:Yes
- Garage spaces:2
New listings near 2250 SE Country Club Lane
- New
 $444,900Active3 beds 2 baths2,016 sq. ft.
6066 SE Grand Cay Court, Stuart, FL 34997
MLS# B26033970Listed by: RE/MAX GOLD - New
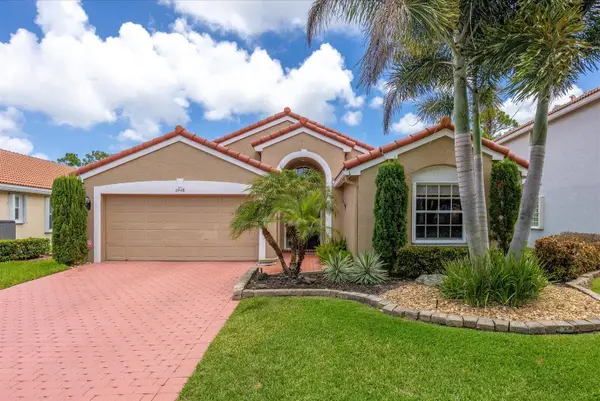 $549,888Active3 beds 2 baths2,008 sq. ft.
6948 SE Twin Oaks Circle, Stuart, FL 34997
MLS# B26033694Listed by: RE/MAX SELECT GROUP - New
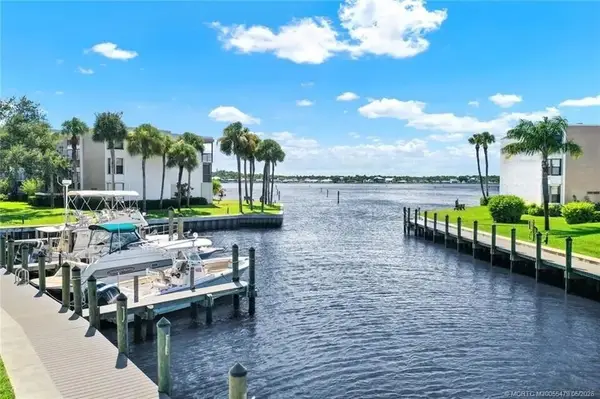 $298,000Active2 beds 2 baths922 sq. ft.
1950 SW Palm City Road #2-102, Stuart, FL 34994
MLS# B26033712Listed by: THE BROKERAGE TREASURE COAST - New
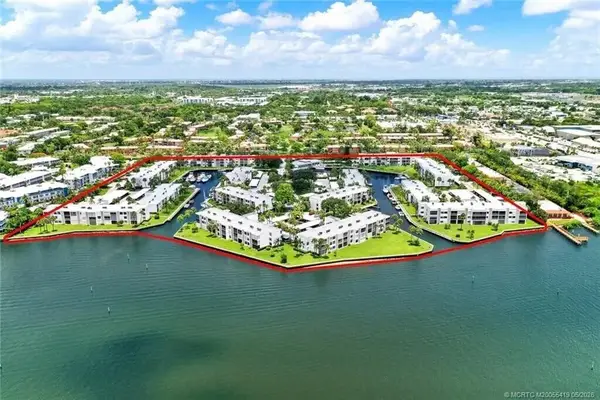 $390,000Active2 beds 2 baths1,004 sq. ft.
1950 SW Palm City Road #14-305, Stuart, FL 34994
MLS# B26033686Listed by: THE BROKERAGE TREASURE COAST - Open Sun, 12 to 3pmNew
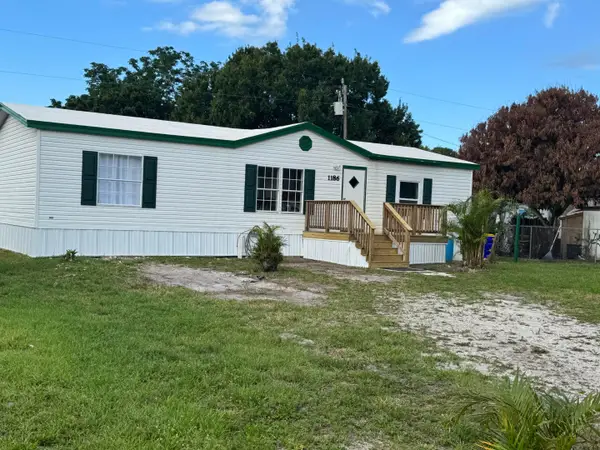 $259,900Active3 beds 2 baths1,152 sq. ft.
1186 SW Tropical Terrace, Stuart, FL 34997
MLS# B26025998Listed by: COLDWELL BANKER REALTY - New
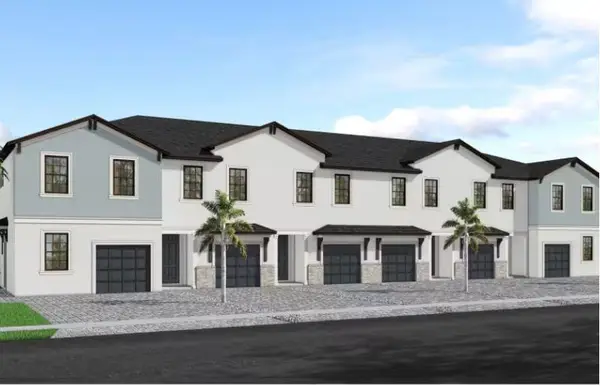 $424,845Active3 beds 3 baths1,550 sq. ft.
7795 SW Bentley Lane #Latitude 95-19, Stuart, FL 34997
MLS# B26033308Listed by: PULTE REALTY INC - New
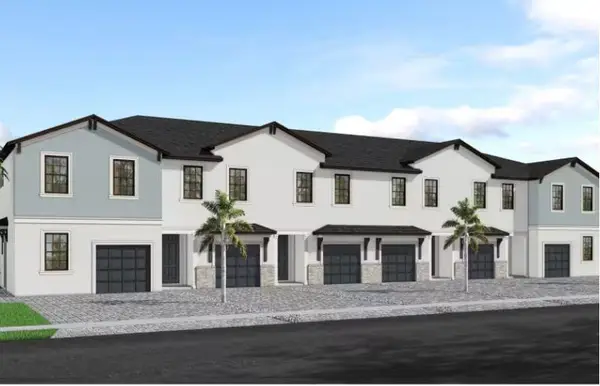 $460,960Active3 beds 3 baths1,750 sq. ft.
7791 SW Bentley Lane #Nautical 93-19, Stuart, FL 34997
MLS# B26033319Listed by: PULTE REALTY INC - Open Sun, 12 to 2pmNew
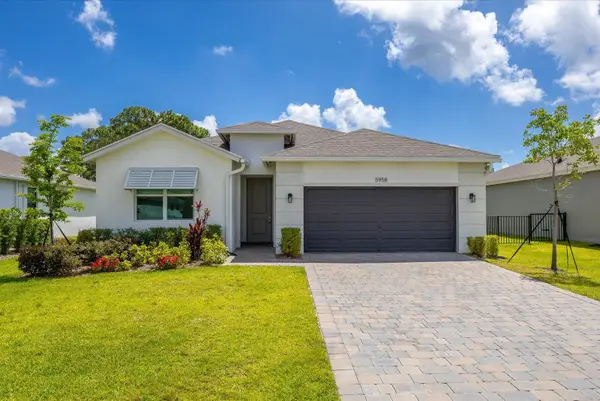 $524,900Active4 beds 2 baths2,034 sq. ft.
5958 SE Sky Blue Circle, Stuart, FL 34997
MLS# B26032996Listed by: RE/MAX SELECT GROUP - New
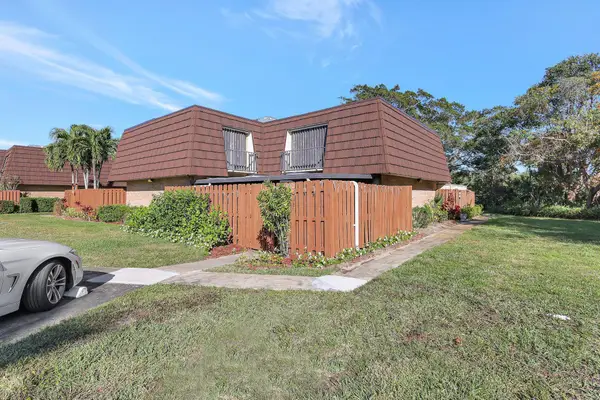 $247,000Active2 beds 3 baths1,288 sq. ft.
5852 SE Riverboat Drive #321, Stuart, FL 34997
MLS# B26032857Listed by: ATLANTIC SHORES ERA POWERED


Protect your home and budget from life's surprises with an Assurant Home Warranty, backed by a partner that supports you through every step of homeownership. Explore Plans.
© 2026 Better Homes and Gardens Real Estate LLC. An Anywhere Real Estate company. All rights reserved. Better Homes and Gardens® Real Estate is a registered trademark owned by Meredith Operations Corporation, licensed to Better Homes and Gardens Real Estate LLC and used with permission. Better Homes and Gardens Real Estate LLC fully supports the principles of the Fair Housing Act and the Equal Opportunity Act. Listing information is deemed reliable but is not guaranteed accurate.
Each office is independently owned and operated.
Any services or products provided by third parties are not provided by, affiliated with or related to Better Homes and Gardens Real Estate LLC, or its affiliated companies.