
2541 SW Trailside Path, Stuart, FL 34997
Local realty services provided by:Better Homes and Gardens Real Estate Destinations
Listed by: k michelle tucker, carolyn todd
Office: florida living realty772-546-7006
MLS#:R11160364
Source:SEFMLS
Price summary
- Price:$6,200,000
- Price per sq. ft.:$642.49
- Monthly HOA dues:$766
About this home
Private Gated Luxury Equestrian Estate West of Hobe Sound. Minutes to beaches, dining, shopping, I-95, Apogee Golf Club, Atlantic Fields, and The Ranch. Trailside Community is gated and features PVC white fencing for every estate throughout. This estate welcomes you with an Oak-lined long driveway with modern teak gates, keypad entry and scenic views in every direction. This modern farmhouse features a total of 3 Bedrooms, 3.5 baths with open floor plan, gourmet kitchen, gas range, walk-in pantry, bar area, dining room, sitting room, gym with steam shower, outdoor shower, walk-in primary closet, large primary bath, two patios off main living area, all-glass modern living room, and expansive outdoor entertaining areas. Resort-style outdoor amenities include 30x60 pool with built-in bench, fire pit, gas lanterns, pizza oven, brand-new grill, Green Egg, and 500-gallon propane smoker. Exceptional equestrian facilities: regulation irrigated dressage arena with premium footing and drainage, observation area; covered extra-large round pen with synthetic footing and irrigation; fenced bridle and walking path around entire property; large grassy paddocks and fields. CBS construction Barns with Eight 15x15 stalls, Big Ass Fans, fly system, hurricane rolldown shutters, fire system, rubber aisleways, 2 wash/grooming stalls, tack room, feed room, hay room, garden area, and groom apartment with full kitchen. Additional features: regulation Bermuda grass croquet court, clean pond with fountain, fenced dog area, whole-farm 60KW generator, RO pumphouse with thousand-gallon water tanks, large circular porte-cochere driveway with guest parking, separate employee entrance and parking, covered equipment area, fuel tank, multiple storage sheds, and extra-large CBS garage suitable for car/boat/RV storage with living area and gym. A rare turnkey offering combining luxury living and professional equestrian infrastructure....
Contact an agent
Home facts
- Year built:2012
- Listing ID #:R11160364
- Updated:June 15, 2026 at 05:10 PM
Rooms and interior
- Bedrooms:3
- Total bathrooms:4
- Full bathrooms:3
- Half bathrooms:1
- Rooms Total:13
- Flooring:Ceramic Tile, Hardwood, Wood
- Dining Description:Breakfast Area, Family/Dining Room
- Bathrooms Description:Dual Sinks
- Kitchen Description:Built In Oven, Dishwasher, Disposal, Freezer, Gas Range, Ice Maker, Microwave, Pantry, Refrigerator, Self Cleaning Oven
- Bedroom Description:Upper Level Primary, Walk-In Closets
- Living area:4,929 sq. ft.
Heating and cooling
- Cooling:Ceiling Fans, Central Air, Electric
- Heating:Central, Electric
- Central air:Yes
Structure and exterior
- Roof:Aluminum
- Year built:2012
- Building area:4,929 sq. ft.
- Lot Features:Buyer Approval Required, Sprinkler System, Sprinklers Automatic
- Construction Materials:Block, Stucco
- Exterior Features:Balcony, Fence, Open, Outdoor Grill, Outdoor Shower, Patio, Storm Security Shutters
- Levels:2 Story
Schools
- High school:South Fork
- Middle school:Dr. David L. Anderson
- Elementary school:Crystal Lake
Utilities
- Water:Water Available, Well
- Sewer:Septic Tank
Finances and disclosures
- Price:$6,200,000
- Price per sq. ft.:$642.49
- Tax amount:$13,351 (2025)
Features and amenities
- Appliances:Built-In Oven, Dishwasher, Disposal, Dryer, Freezer, Gas Range, Gas Water Heater, Generator, Ice Maker, Microwave, Refrigerator, Self Cleaning Oven, Some Gas Appliances, Washer
- Laundry features:Dryer, Washer
- Amenities:Balcony, Bar, Central Vaccum, Closed Circuit Camera, Closet Cabinetry, Controlled Access, Double Hung Windows, Drapes, Fire Alarm, Fire Sprinkler System, High Ceilings, Impact Glass Windows, Intercom, Key Card Entry, Metal Windows, Pantry, Phone Entry, Plantation Shutters, Smoke Detectors, Vaulted Ceilings, Wet Bar
- Pool features:Automatic Chlorination, Cleaning System, Gunite, Heated, Pool, Pool Equipment
Parking
- Total parking spaces:4
- Parking description:Circular Driveway, Covered, Detached, Garage
- Garage:Yes
- Garage spaces:4
New listings near 2541 SW Trailside Path
- New
 $610,000Active3 beds 2 baths2,119 sq. ft.
7004 SE Twin Oaks Circle, Stuart, FL 34997
MLS# B26048098Listed by: RE/MAX DIRECT - New
 $160,000Active0.23 Acres
1271 NW Palm Lake Drive, Stuart, FL 34994
MLS# B26047958Listed by: LOKATION - New
 $545,000Active3 beds 2 baths1,676 sq. ft.
1252 SE Madison Avenue, Stuart, FL 34996
MLS# B26047971Listed by: RE/MAX GOLD - New
 $188,999Active2 beds 2 baths1,186 sq. ft.
5403 SE Miles Grant Road #H-209, Stuart, FL 34997
MLS# B26048036Listed by: ONE SOTHEBY'S INTL. REALTY - New
 $1,200,000Active4 beds 2 baths1,987 sq. ft.
5625 SE Ault Avenue, Stuart, FL 34997
MLS# B26048059Listed by: REAL ESTATE OF FLORIDA - New
 $240,000Active2 beds 2 baths1,107 sq. ft.
480 SW South River Drive #106, Stuart, FL 34997
MLS# B26047842Listed by: REDFIN CORPORATION - New
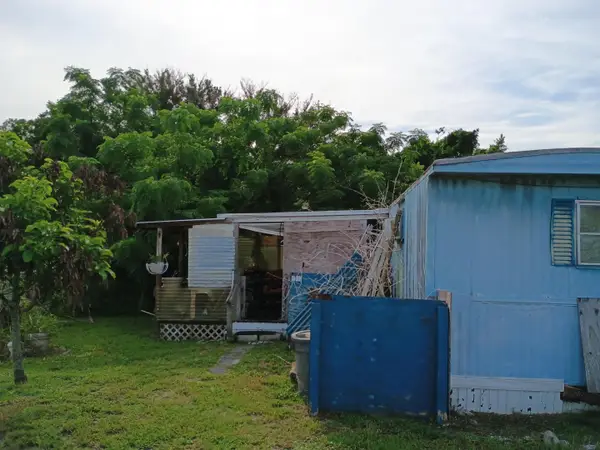 $145,700Active2 beds 1 baths720 sq. ft.
1512 NE Dove Avenue, Stuart, FL 34994
MLS# B26047771Listed by: JOHNSON REALTY SERVICES LLC - New
 $1,185,000Active3 beds 4 baths2,377 sq. ft.
516 SE Alamanda Way, Stuart, FL 34996
MLS# B26047413Listed by: KELLER WILLIAMS REALTY OF THE TREASURE COAST - New
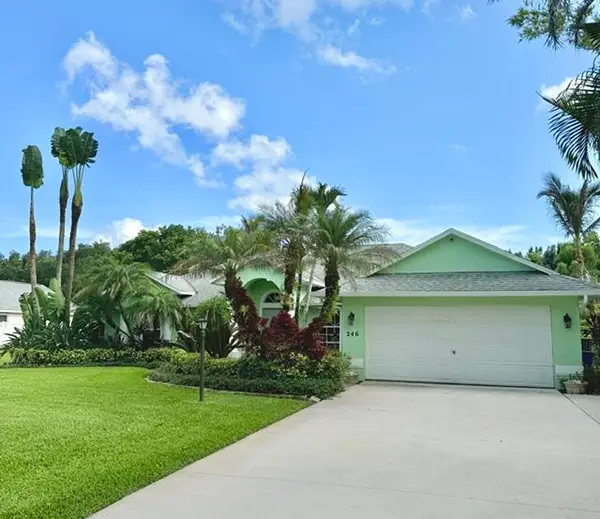 $795,000Active4 beds 3 baths2,366 sq. ft.
246 SE Ashley Oaks Way, Stuart, FL 34997
MLS# B26047458Listed by: THE KEYES COMPANY - STUART - New
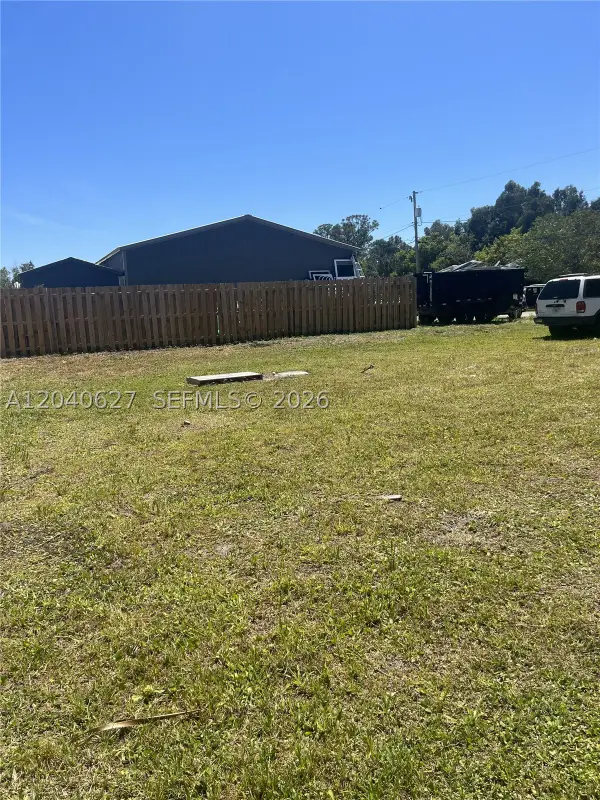 $100,000Active0.13 Acres
5754 SE Green Ln, Stuart, FL 34997
MLS# A12040627Listed by: COMLUX PROPERTIES


Protect your home and budget from life's surprises with an Assurant Home Warranty, backed by a partner that supports you through every step of homeownership. Explore Plans.
© 2026 Better Homes and Gardens Real Estate LLC. An Anywhere Real Estate company. All rights reserved. Better Homes and Gardens® Real Estate is a registered trademark owned by Meredith Operations Corporation, licensed to Better Homes and Gardens Real Estate LLC and used with permission. Better Homes and Gardens Real Estate LLC fully supports the principles of the Fair Housing Act and the Equal Opportunity Act. Listing information is deemed reliable but is not guaranteed accurate.
Each office is independently owned and operated.
Any services or products provided by third parties are not provided by, affiliated with or related to Better Homes and Gardens Real Estate LLC, or its affiliated companies.