
3109 SE Amherst Street, Stuart, FL 34997
Local realty services provided by:Better Homes and Gardens Real Estate Florida 1st
3109 SE Amherst Street,Stuart, FL 34997
$400,000
- 3 Beds
- 2 Baths
- 1,244 sq. ft.
- Single family
- Active
Listed by: cesar trujillo, valerie trujillo
Office: keller williams realty of psl
MLS#:B26087045
Source:RMLS
Price summary
- Price:$400,000
- Price per sq. ft.:$303.03
About this home
Welcome to this charming and beautifully updated 3-bedroom, 2-bathroom home located in the desirable Golden Gate community of Stuart, offering NO HOA fees and an exceptional combination of comfort, privacy, and convenience! Situated on a generous 0.14-acre lot, this inviting residence features a thoughtfully remodeled interior, impact windows throughout, and a desirable split-bedroom floor plan that provides both functionality and privacy. The home's tasteful updates create a fresh, welcoming atmosphere, while its versatile layout is ideal for comfortable everyday living and effortless entertaining. Originally constructed with a frame structure, the home also features a CBS addition completed by a previous owner, offering a combination of construction styles. Step outside and discover your own private backyard retreat, complete with full fencing, beautiful mature trees, and plenty of space to relax, entertain, garden, or enjoy the Florida sunshine. The spacious yard provides a peaceful setting with natural shade and added privacy, while the generously sized driveway accommodates approximately four vehicles, offering excellent parking flexibility for residents and guests alike. Location is everything! Ideally situated just one block from the scenic St. Lucie River and approximately 5.3 miles from Stuart Beach, this property places some of the Treasure Coast's most desirable attractions within easy reach. Enjoy convenient proximity to Martin County Airport, Sailfish Splash Waterpark, shopping, dining, boating, and the vibrant waterfront atmosphere of historic Downtown Stuart. Whether you're searching for a primary residence, seasonal retreat, or investment opportunity, this beautifully updated Golden Gate home offers an exceptional opportunity to enjoy the best of the Stuart lifestyle with NO HOA restrictions or fees!...
Contact an agent
Home facts
- Year built:1930
- Subdivision & Development:GOLDEN GATE
- Listing ID #:B26087045
- Added:1 day(s) ago
- Updated:October 12, 2026 at 08:54 PM
Rooms and interior
- Bedrooms:3
- Total bathrooms:2
- Full bathrooms:2
- Flooring:Tile, Wood
- Kitchen Description:Dishwasher, Refrigerator
- Living area:1,244 sq. ft.
Heating and cooling
- Cooling:Ceiling Fans, Central Air, Electric
- Heating:Central, Electric
- Central air:Yes
Structure and exterior
- Roof:Composition, Shingle
- Year built:1930
- Building area:1,244 sq. ft.
- Architectural Style:Ranch
- Construction Materials:Block, Frame, Stucco
- Exterior Features:Deck, Patio, Room for Pool
- Levels:1 Story
Schools
- High school:Jensen Beach
- Middle school:Dr. David L. Anderson
- Elementary school:Port Salerno
Utilities
- Water:Public
- Sewer:Public Sewer
Finances and disclosures
- Price:$400,000
- Price per sq. ft.:$303.03
- Tax amount:$5,458 (2025)
Features and amenities
- Appliances:Dishwasher, Dryer, Refrigerator, Washer
- Laundry features:Dryer, Washer
Parking
- Total parking spaces:4
- Parking description:Detached, Driveway, Garage, Open Parking Pad
New listings near 3109 SE Amherst Street
- New
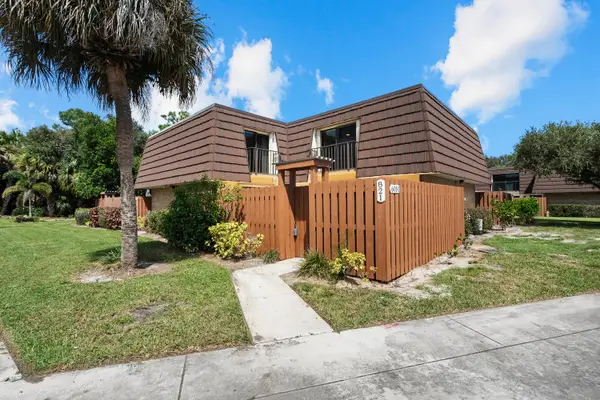 $225,000Active2 beds 3 baths1,288 sq. ft.
6051 SE Riverboat Drive #821, Stuart, FL 34997
MLS# B26087269Listed by: ILLUSTRATED PROPERTIES LLC - New
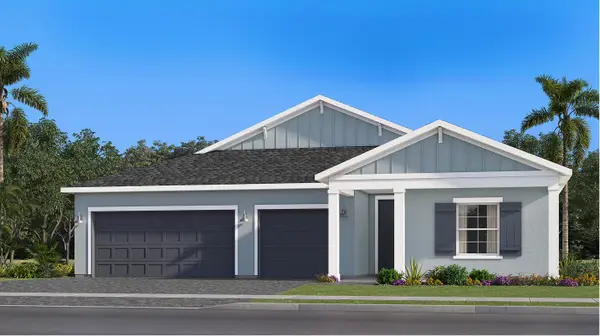 $639,990Active3 beds 2 baths1,843 sq. ft.
1055 SE Mandy Place, Stuart, FL 34997
MLS# B26087195Listed by: LENNAR REALTY - New
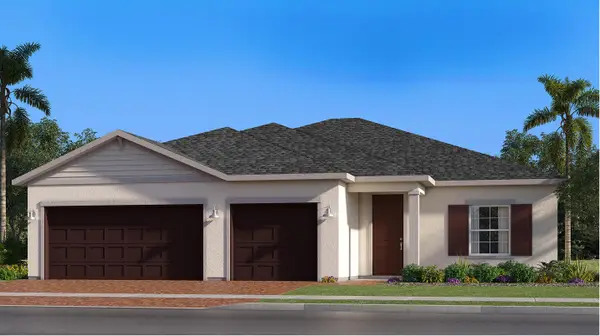 $655,990Active3 beds 2 baths2,034 sq. ft.
1000 SE Martin Cove Place, Stuart, FL 34997
MLS# B26087205Listed by: LENNAR REALTY - New
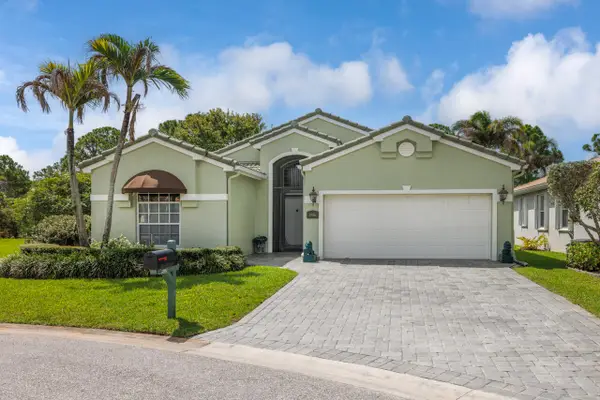 $579,000Active3 beds 2 baths1,775 sq. ft.
2986 SE Kingsmill Place, Stuart, FL 34997
MLS# B26087227Listed by: CENTURY 21 MOVE WITH US - Open Sat, 10am to 12pmNew
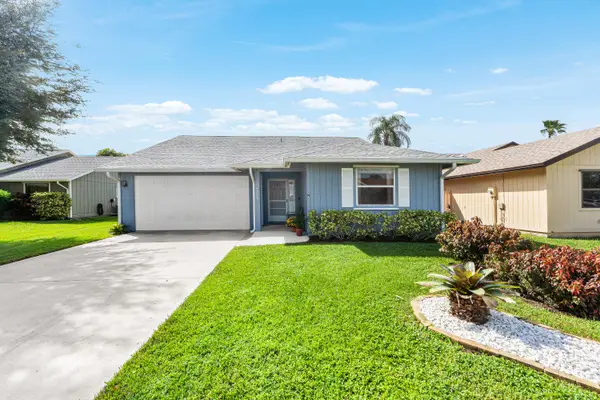 $460,000Active3 beds 2 baths1,518 sq. ft.
4270 SE Boxleaf Place, Stuart, FL 34997
MLS# B26087140Listed by: REAL BROKER LLC - New
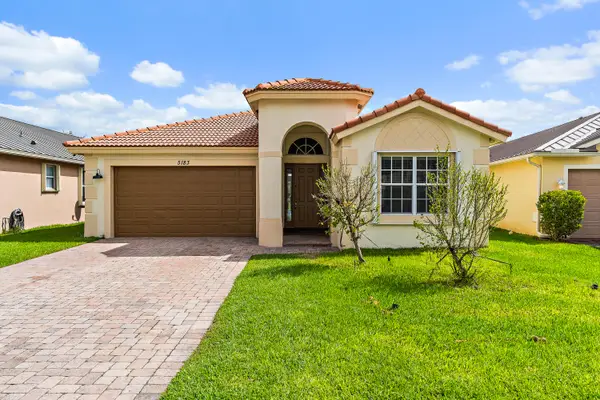 $525,000Active3 beds 2 baths2,189 sq. ft.
5183 SE Graham Drive, Stuart, FL 34997
MLS# B26087129Listed by: THE KEYES COMPANY - HOBE SOUND - New
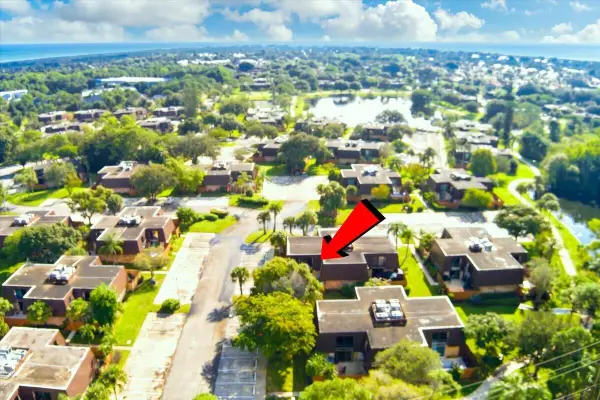 $269,900Active2 beds 3 baths1,288 sq. ft.
5714 SE Windsong Lane #327, Stuart, FL 34997
MLS# B26086952Listed by: RE/MAX GOLD - New
 $465,000Active3 beds 3 baths2,057 sq. ft.
224 Preserve Trail S, Stuart, FL 34994
MLS# B26086855Listed by: COLDWELL BANKER REALTY - New
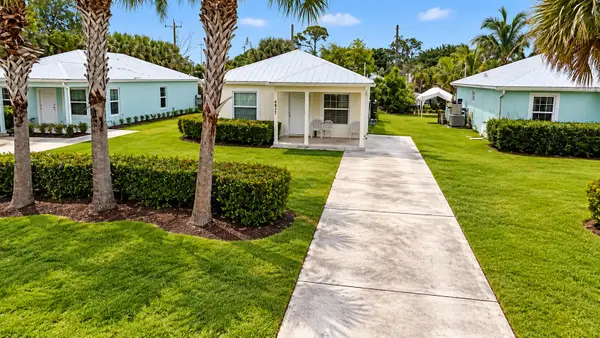 $369,999Active3 beds 2 baths1,188 sq. ft.
4837 SE Isabelita Avenue, Stuart, FL 34997
MLS# B26086824Listed by: FLORIDA PREMIER REALTY OF THE PALM BEACHES LLC


Protect your home and budget from life's surprises with an Assurant Home Warranty, backed by a partner that supports you through every step of homeownership. Explore Plans.
© 2026 Better Homes and Gardens Real Estate LLC. An Anywhere Real Estate company. All rights reserved. Better Homes and Gardens® Real Estate is a registered trademark owned by Meredith Operations Corporation, licensed to Better Homes and Gardens Real Estate LLC and used with permission. Better Homes and Gardens Real Estate LLC fully supports the principles of the Fair Housing Act and the Equal Opportunity Act. Listing information is deemed reliable but is not guaranteed accurate.
Each office is independently owned and operated.
Any services or products provided by third parties are not provided by, affiliated with or related to Better Homes and Gardens Real Estate LLC, or its affiliated companies.