
3410 SE Martinique Trace #102, Stuart, FL 34997
Local realty services provided by:Better Homes and Gardens Real Estate Florida 1st
3410 SE Martinique Trace #102,Stuart, FL 34997
$325,000
- 2 Beds
- 2 Baths
- 1,506 sq. ft.
- Condominium
- Active
Listed by: rebekah lee urbina
Office: lpt realty, llc.
MLS#:B26069100
Source:RMLS
Price summary
- Price:$325,000
- Price per sq. ft.:$215.8
- Monthly HOA dues:$698
About this home
This isn't a cookie-cutter condo. It's a freshly finished 2/2 in gated Montego Cove—new floors, new paint, new appliances, plantation shutters, impact windows and doors, and the kind of custom shelving, inlays, and tile details you notice the second you walk in. Lots of storage. Thoughtful finishes. Ceiling fans, hardware, everything chosen with care. Move-in ready, lock-and-go, and built to last in Florida weather. Welcome to active Florida living at its best in the gated 55+ community of Montego Cove! This bright 2-bedroom, 2-bath condo (1,506 sq ft) at 3410 SE Martinique Trace #102 puts you right in the middle of the action. Step outside your door into over 50 acres of park-like grounds with two lakes, a nature preserve, mature trees, and scenic paths perfect for walking, biking, or simply soaking up the Florida sunshine. Montego Cove is built for people who want to stay busy and connected. Fire up a friendly match on the lighted tennis and pickleball courts, cool off in one of the two sparkling pools (one heated), unwind in the hot tub spa, or challenge friends to shuffleboard. The spacious clubhouse is the social hub—complete with a kitchen, library/card room, billiards, and a large meeting room with a dance floor that hosts regular activities, gatherings, and events. Add a gazebo, picnic areas, and a true sense of community, and you have resort-style living without the high-rise feel. Inside, enjoy an open layout with ceramic tile flooring, a functional kitchen, full-size washer/dryer, and comfortable living spaces designed for easy everyday living and entertaining. The community is fully gated and walled for privacy and peace of mind, yet pet-friendly (15 lb limit) and conveniently located with stores and restaurants within walking distance. Location advantage: You're just a short drive from everything that makes Stuart special. Historic downtown Stuart (roughly 10-15 minutes) offers the lively Riverwalk along the St. Lucie River, boutique shopping, galleries, the Lyric Theatre, waterfront dining, Sunday farmers markets, and a vibrant arts scene. Head east to Hutchinson Island and you'll reach beautiful Atlantic beaches—including popular spots like Bathtub Beach and Stuart Beach—in about 10-15 minutes. World-class fishing, boating, and the "Sailfish Capital of the World" vibe are right at your doorstep, along with easy access to medical facilities, shopping, and I-95. Whether you want morning tennis, afternoon pool time with neighbors, evening dances at the clubhouse, or quick escapes to the beach and downtown, this Montego Cove condo delivers an energetic, low-maintenance lifestyle in one of Stuart's most desirable active adult communities. Ready to make it yours? Let's schedule a showing and see the activity for yourself! No lease first 2 years....
Contact an agent
Home facts
- Year built:1989
- Subdivision & Development:MONTEGO COVE CONDO
- Listing ID #:B26069100
- Added:1 day(s) ago
- Updated:August 27, 2026 at 05:42 PM
Rooms and interior
- Bedrooms:2
- Total bathrooms:2
- Full bathrooms:2
- Flooring:Laminate, Wood
- Kitchen Description:Dishwasher, Microwave, Refrigerator
- Living area:1,506 sq. ft.
Heating and cooling
- Cooling:Ceiling Fans, Central Air, Electric
- Heating:Central, Electric
- Central air:Yes
Structure and exterior
- Roof:Barrel, Tile
- Year built:1989
- Building area:1,506 sq. ft.
- Construction Materials:Block, Concrete, Stucco
- Exterior Features:Patio, Porch, Screened, Tennis Courts
- Levels:1 Story
Schools
- High school:South Fork
- Middle school:Murray
- Elementary school:SeaWind
Utilities
- Water:Public, Water Available
- Sewer:Public Sewer, Sewer Available
Finances and disclosures
- Price:$325,000
- Price per sq. ft.:$215.8
- Tax amount:$4,175 (2026)
Features and amenities
- Appliances:Dishwasher, Dryer, Microwave, Refrigerator, Washer
- Laundry features:Dryer, Washer
- Pool features:Association, Pool, Spa Hot Tub
Parking
- Total parking spaces:2
- Parking description:Assigned, Covered, Detached Carport, Guest, Open
- Carport spaces:1
New listings near 3410 SE Martinique Trace #102
- New
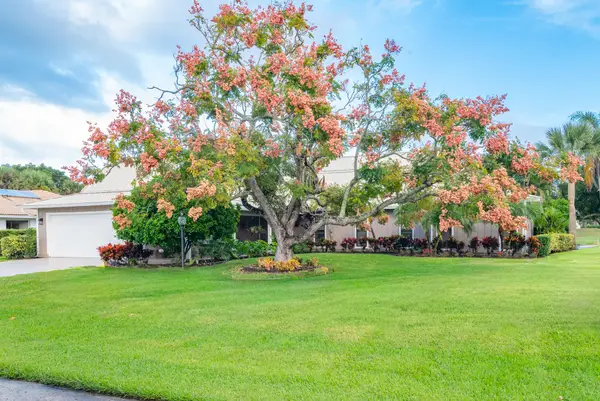 $750,000Active4 beds 4 baths2,836 sq. ft.
3333 SE Fairway E, Stuart, FL 34997
MLS# B26069016Listed by: NICKLAUS VANCE - New
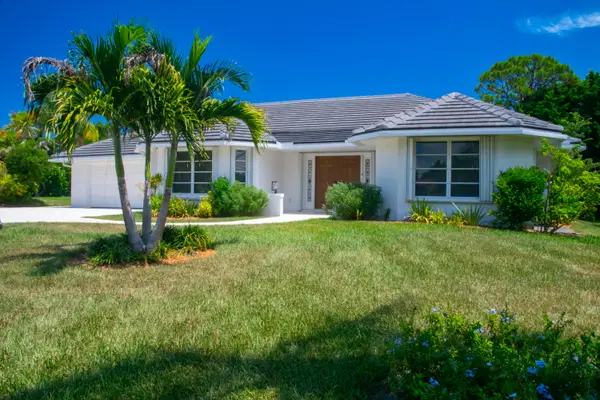 $751,999Active3 beds 2 baths2,513 sq. ft.
4185 SE Fairway Court, Stuart, FL 34997
MLS# B26069036Listed by: NICKLAUS VANCE - New
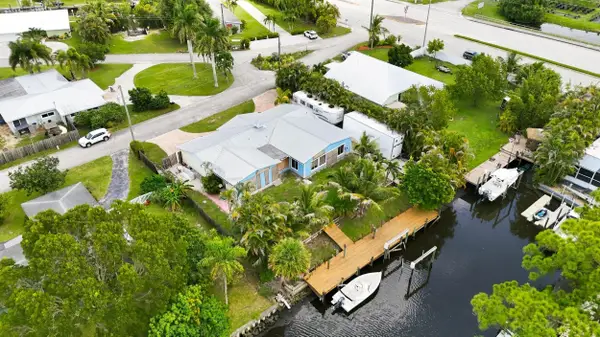 $769,000Active5 beds 3 baths2,340 sq. ft.
26 SW Cabana Point Circle, Stuart, FL 34994
MLS# B26069074Listed by: RINKER REALTY INC - New
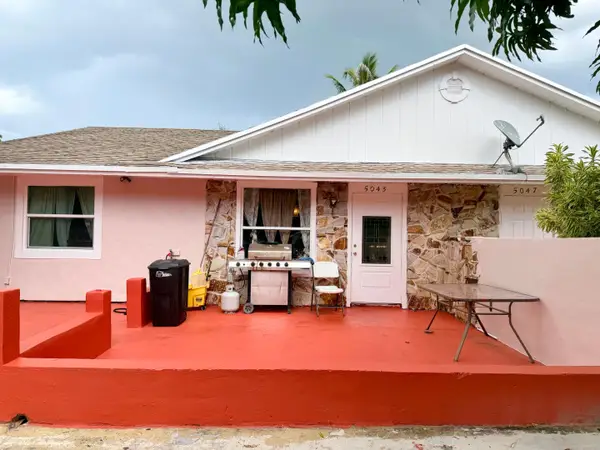 $549,000Active-- beds -- baths2,220 sq. ft.
5045 SE Driftwood Avenue, Stuart, FL 34997
MLS# B26068981Listed by: SHEEHAN REALTY CORP - New
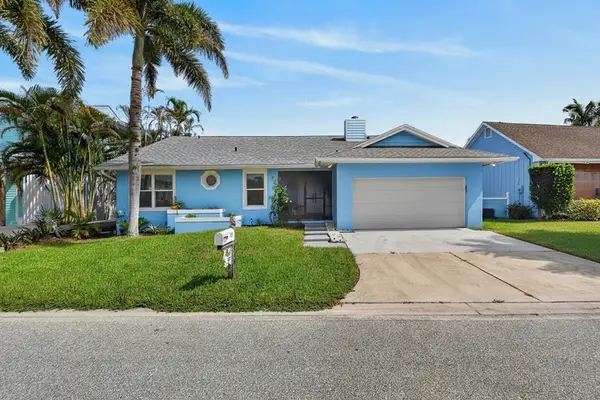 $999,000Active3 beds 2 baths1,424 sq. ft.
715 SW Salerno Road, Stuart, FL 34997
MLS# B26068577Listed by: FRANKEL BALL REALTY LLC - New
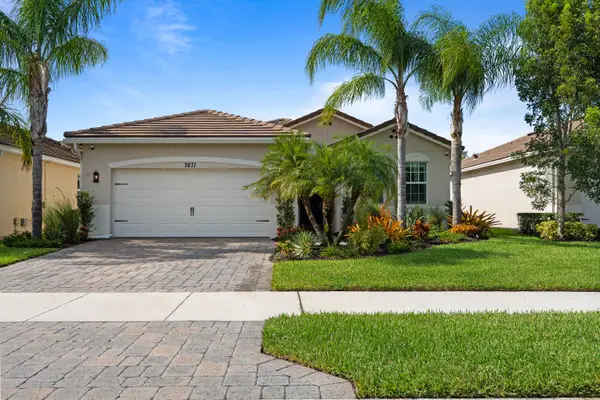 $529,000Active3 beds 2 baths1,636 sq. ft.
7671 SW Harbor Cove Drive, Stuart, FL 34997
MLS# B26068478Listed by: LPT REALTY, LLC - New
 $415,000Active3 beds 3 baths1,804 sq. ft.
384 SE Sea Hunt Way, Stuart, FL 34994
MLS# B26068472Listed by: COASTAL REAL ESTATE PROFESSIONALS LLC - New
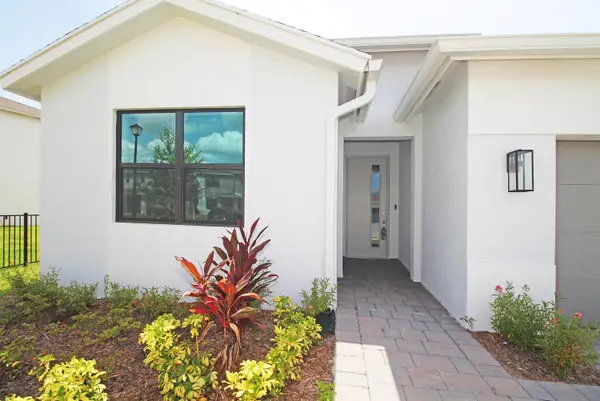 $678,000Active4 beds 2 baths2,033 sq. ft.
5929 SE Sky Blue Circle E, Stuart, FL 34997
MLS# B26068360Listed by: WEICHERT REALTORS-ROYAL HERITAGE - New
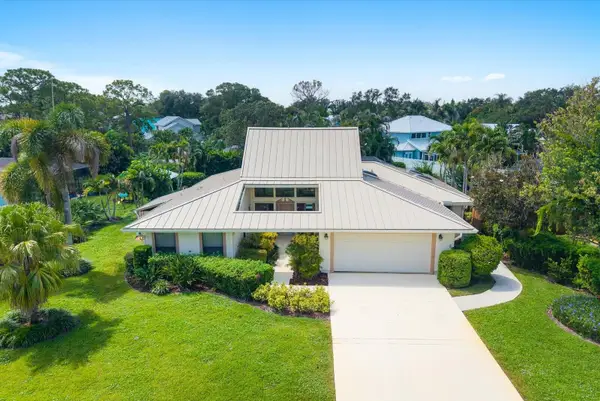 $525,888Active2 beds 3 baths2,137 sq. ft.
1904 NW 22nd Street, Stuart, FL 34994
MLS# B26068371Listed by: RE/MAX SELECT GROUP


Protect your home and budget from life's surprises with an Assurant Home Warranty, backed by a partner that supports you through every step of homeownership. Explore Plans.
© 2026 Better Homes and Gardens Real Estate LLC. An Anywhere Real Estate company. All rights reserved. Better Homes and Gardens® Real Estate is a registered trademark owned by Meredith Operations Corporation, licensed to Better Homes and Gardens Real Estate LLC and used with permission. Better Homes and Gardens Real Estate LLC fully supports the principles of the Fair Housing Act and the Equal Opportunity Act. Listing information is deemed reliable but is not guaranteed accurate.
Each office is independently owned and operated.
Any services or products provided by third parties are not provided by, affiliated with or related to Better Homes and Gardens Real Estate LLC, or its affiliated companies.