
3498 SE Doubleton Drive, Stuart, FL 34997
Local realty services provided by:Better Homes and Gardens Real Estate Florida 1st
Listed by: ann slyh
Office: nicklaus vance
MLS#:R11165019
Source:RMLS
Price summary
- Price:$450,000
- Price per sq. ft.:$148.96
- Monthly HOA dues:$2,050
About this home
Exceptional Value in Willoughby Golf Club! Discover an outstanding opportunity to enjoy the lifestyle of this prestigious gated golf community at an attractive price. This beautifully maintained 3-bedroom, 2.5-bath home offers tranquil fairway views framed by lush gardens, providing privacy and a picturesque golf backdrop. The bright, open floor plan is filled with natural light and flows seamlessly to a charming enclosed patio—perfect for relaxing or entertaining. Move-in ready and including a golf cart, this home offers incredible value. Residents enjoy a 24-hour manned gate, tennis, pickleball, resort-style pool with poolside dining, state-of-the-art fitness facilities, and a vibrant social calendar. A wonderful opportunity to own in one of Stuart's desirable private club communities! Residents enjoy the security of a 24-hour manned gate along with an active club lifestyle featuring tennis and pickleball, a resort-style pool with poolside bar and dining, state of the art fitness and vibrant social events delivering the ideal blend of sport, leisure, and community. An outstanding value for those seeking golf course living in an established private club setting....
Contact an agent
Home facts
- Year built:1996
- Subdivision & Development:WILLOUGHBY
- Listing ID #:R11165019
- Added:266 day(s) ago
- Updated:November 12, 2026 at 05:00 PM
Rooms and interior
- Bedrooms:3
- Total bathrooms:3
- Full bathrooms:2
- Half bathrooms:1
- Flooring:Carpet, Ceramic Tile
- Kitchen Description:Dishwasher, Disposal, Microwave, Refrigerator
- Living area:2,131 sq. ft.
Heating and cooling
- Cooling:Ceiling Fans, Humidity Control
- Heating:Central
Structure and exterior
- Roof:Concrete, Tile
- Year built:1996
- Building area:2,131 sq. ft.
- Construction Materials:Block, Stucco
- Exterior Features:Patio, Porch, Screened
- Levels:1 Story
Schools
- High school:Martin County
- Middle school:Dr. David L. Anderson
- Elementary school:Pinewood (Martin)
Utilities
- Water:Public, Water Available
Finances and disclosures
- Price:$450,000
- Price per sq. ft.:$148.96
- Tax amount:$6,877 (2025)
Features and amenities
- Appliances:Dishwasher, Disposal, Dryer, Microwave, Refrigerator, Washer
- Laundry features:Dryer, Laundry Tub, Washer
- Pool features:Association, Pool
Parking
- Parking description:Garage, Garage Door Opener
- Garage:Yes
- Garage spaces:3
New listings near 3498 SE Doubleton Drive
- Open Sun, 1 to 3pmNew
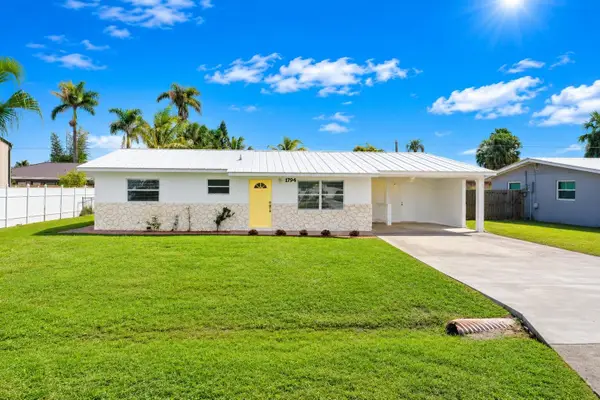 $355,000Active2 beds 2 baths1,208 sq. ft.
1794 SE Washington Street N, Stuart, FL 34997
MLS# B26099312Listed by: COLDWELL BANKER PARADISE - New
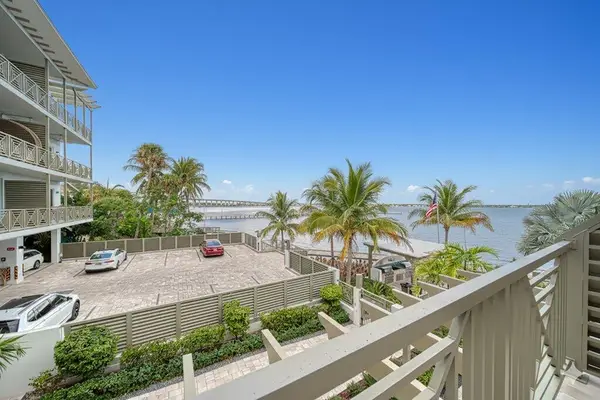 $899,000Active1 beds 2 baths896 sq. ft.
41 SW Seminole Street #205, Stuart, FL 34994
MLS# B26099384Listed by: LOKATION - New
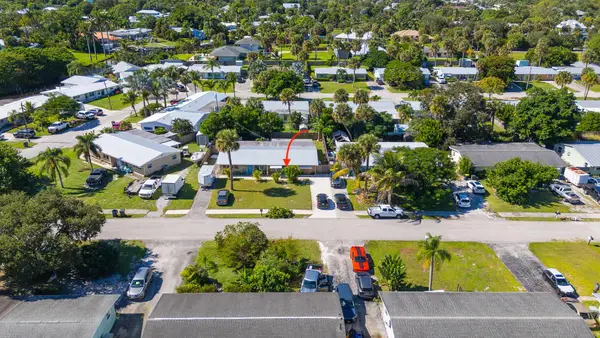 $333,000Active2 beds 1 baths1,073 sq. ft.
436 SE Parkway Drive, Stuart, FL 34996
MLS# B26099423Listed by: SEA FLAG HOMES - New
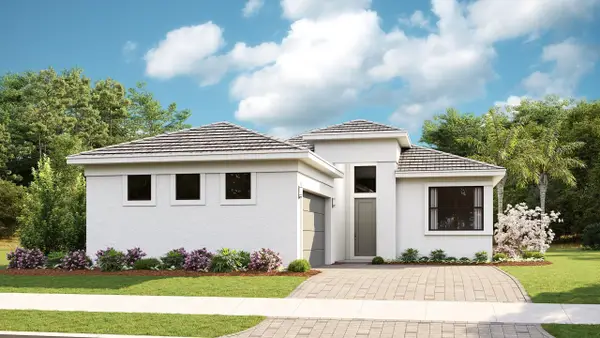 $959,990Active3 beds 3 baths2,129 sq. ft.
1751 SE Royale Preserve Way, Stuart, FL 34997
MLS# B26099178Listed by: MALTBIE REALTY GROUP - Open Sat, 11am to 1pmNew
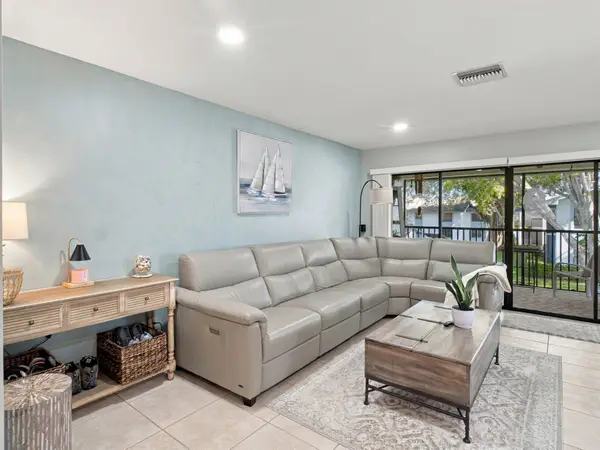 $339,000Active2 beds 2 baths1,273 sq. ft.
4885 SE Capstan Avenue #E-28, Stuart, FL 34997
MLS# B26099202Listed by: KELLER WILLIAMS REALTY JUPITER - New
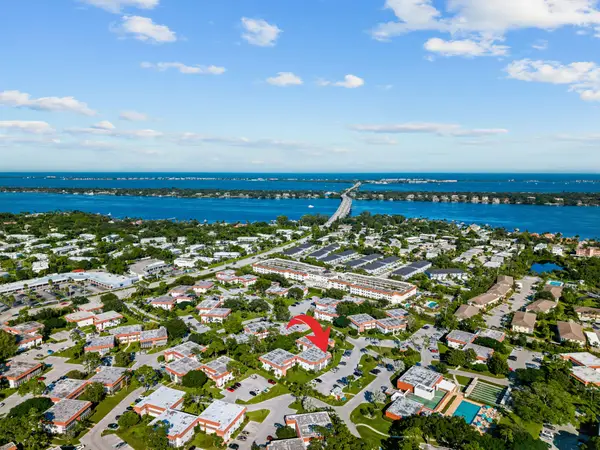 $120,000Active1 beds 2 baths814 sq. ft.
2600 SE Ocean Boulevard #E-3, Stuart, FL 34996
MLS# B26099044Listed by: WATERFRONT PROPERTIES & CLUB C - New
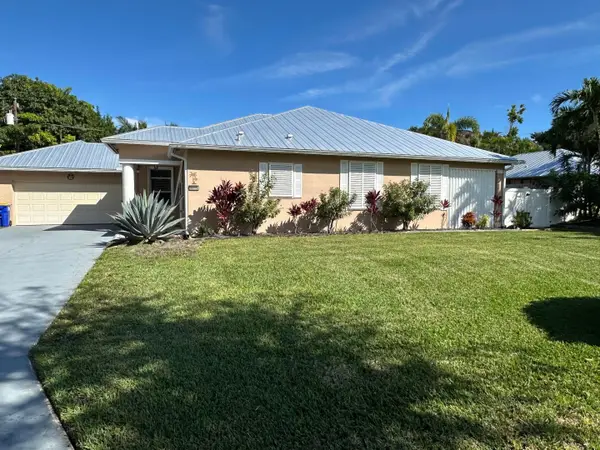 $655,000Active3 beds 2 baths1,731 sq. ft.
4615 SE Pilot Avenue, Stuart, FL 34997
MLS# B26098820Listed by: KELLER WILLIAMS REALTY OF THE - New
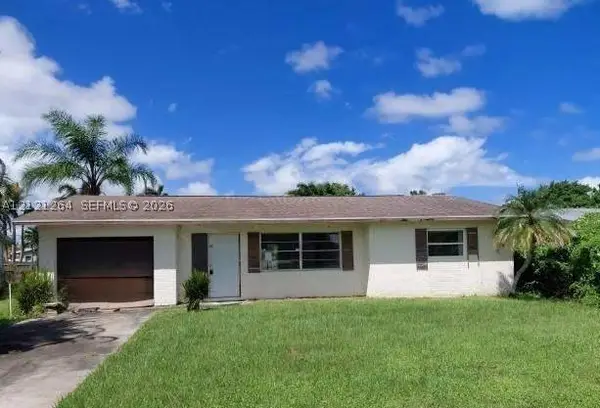 $260,000Active2 beds 2 baths1,142 sq. ft.
2427 SE Harrison St, Stuart, FL 34997
MLS# A12121264Listed by: ALL FLORIDA PROPERTY GROUP,INC - Open Fri, 3 to 6pmNew
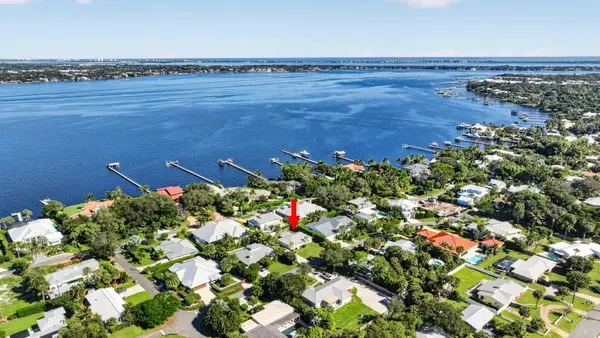 $525,000Active3 beds 2 baths1,512 sq. ft.
911 SE Weir Street, Stuart, FL 34994
MLS# B26098487Listed by: KW INNOVATIONS - New
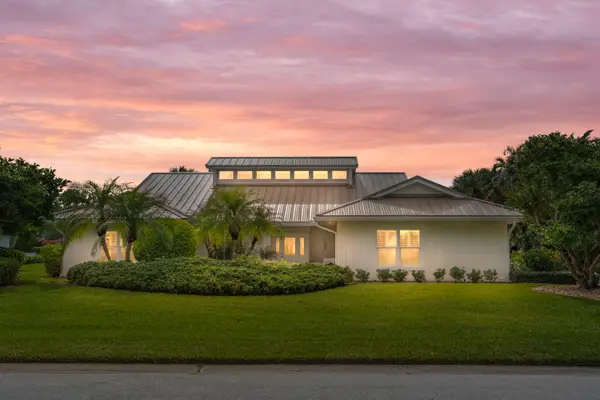 $799,900Active3 beds 3 baths2,677 sq. ft.
5041 SE Burning Tree Circle, Stuart, FL 34997
MLS# B26098279Listed by: KELLER WILLIAMS REALTY OF THE


Protect your home and budget from life's surprises with an Assurant Home Warranty, backed by a partner that supports you through every step of homeownership. Explore Plans.
© 2026 Better Homes and Gardens Real Estate LLC. An Anywhere Real Estate company. All rights reserved. Better Homes and Gardens® Real Estate is a registered trademark owned by Meredith Operations Corporation, licensed to Better Homes and Gardens Real Estate LLC and used with permission. Better Homes and Gardens Real Estate LLC fully supports the principles of the Fair Housing Act and the Equal Opportunity Act. Listing information is deemed reliable but is not guaranteed accurate.
Each office is independently owned and operated.
Any services or products provided by third parties are not provided by, affiliated with or related to Better Homes and Gardens Real Estate LLC, or its affiliated companies.