
3772 SE Upper Street, Stuart, FL 34997
Local realty services provided by:Better Homes and Gardens Real Estate Florida 1st
Listed by: salvatore joseph messina
Office: the keyes company - stuart
MLS#:B26050403
Source:RMLS
Price summary
- Price:$550,000
- Price per sq. ft.:$296.66
About this home
If you've been looking for a home that's been thoughtfully upgraded and exceptionally maintained, this Stuart property is one you'll want to see. Inside, the kitchen offers granite countertops, stainless steel appliances, and a pantry that provides plenty of extra storage. The open layout makes it easy to stay connected whether you're preparing dinner or spending time with company. The primary suite is designed to feel like a true retreat with tray ceilings, a spacious walk in closet, and an entire wall of additional built in storage. The beautifully updated bathroom features floor to ceiling tile and a full glass enclosed shower. The guest bathroom has also been renovated with floor to ceiling tile and glass shower doors, giving both spaces a clean, modern look. Practical upgrades throughout the home include an LG washer and dryer with TrueSteam technology, a premium whole home water softening and filtration system, and a ProTran electrical transfer switch in the garage for easy generator hookup. The two car garage also features painted floors and built in cabinetry on both sides, offering excellent storage and organization. Once outside and you'll find a backyard that's ready to enjoy year round. The fully fenced yard is anchored by a well appointed outdoor kitchen featuring granite countertops, a built in KitchenAid grill, and a prep sink, creating the perfect space for entertaining or enjoying a quiet evening at home. The landscaping has been carefully planned to provide both beauty and privacy. Mature Canary Island Date Palms, Pygmy Date Palms, Clusia, Crotons, Dwarf Schefflera, Yellow Hibiscus, Ti Plants, Split Leaf Philodendrons, Gardenias, Blue Plumbago, Mexican Heather, and vibrant Firebush create a lush tropical setting that feels established and inviting from the moment you arrive. Located in Stuart, this home combines quality upgrades, functional living spaces, and beautifully maintained outdoor areas in a package that's easy to appreciate from the moment you pull into the driveway....
Contact an agent
Home facts
- Year built:2005
- Subdivision & Development:VISTA SALERNO REVISED
- Listing ID #:B26050403
- Added:91 day(s) ago
- Updated:October 08, 2026 at 08:45 PM
Rooms and interior
- Bedrooms:3
- Total bathrooms:2
- Full bathrooms:2
- Flooring:Tile
- Kitchen Description:Dishwasher, Refrigerator
- Living area:1,182 sq. ft.
Heating and cooling
- Cooling:Central Air, Electric
- Heating:Central
- Central air:Yes
Structure and exterior
- Roof:Composition, Shingle
- Year built:2005
- Building area:1,182 sq. ft.
- Architectural Style:Colonial, Ranch
- Construction Materials:Block, Stucco
- Exterior Features:Barbecue
- Levels:1 Story
Schools
- High school:South Fork
- Middle school:Murray
- Elementary school:SeaWind
Utilities
- Water:Well
- Sewer:Septic Tank
Finances and disclosures
- Price:$550,000
- Price per sq. ft.:$296.66
- Tax amount:$2,092 (2025)
Features and amenities
- Appliances:Dishwasher, Dryer, Refrigerator, Washer
- Laundry features:Dryer, Washer
Parking
- Total parking spaces:6
- Parking description:Driveway, Garage, Garage Door Opener
- Garage:Yes
- Garage spaces:2
New listings near 3772 SE Upper Street
- New
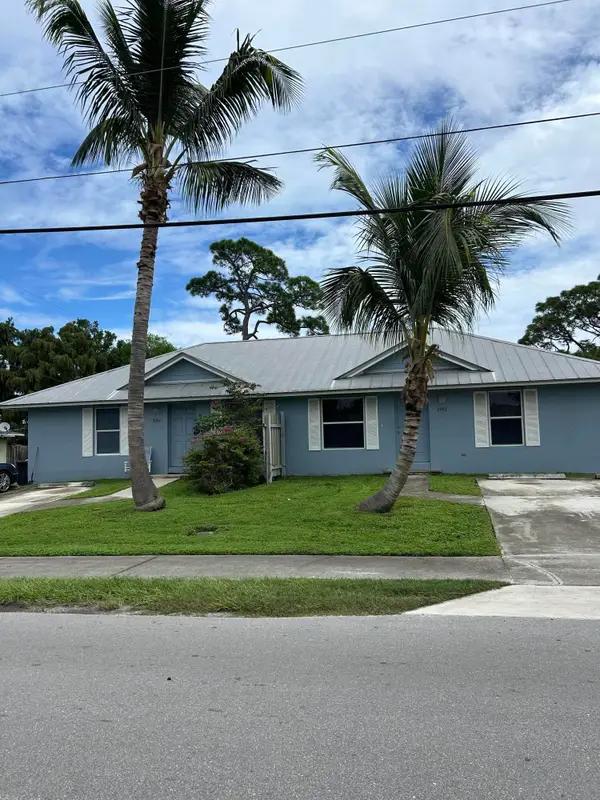 $525,000Active-- beds -- baths1,800 sq. ft.
2987-2997 SE Golden Gate Avenue, Stuart, FL 34997
MLS# B26086062Listed by: SAVVY AVENUE, LLC - New
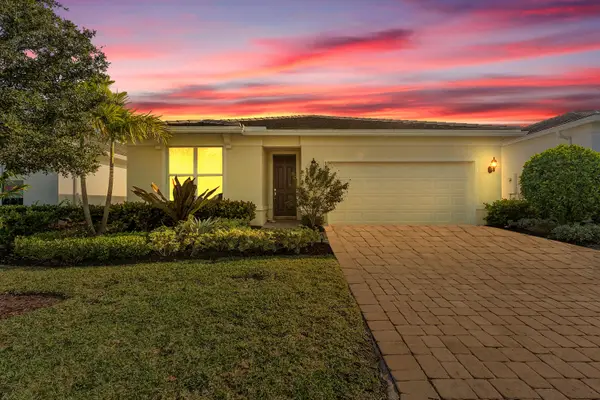 $579,000Active4 beds 2 baths1,850 sq. ft.
9765 SW Meridian Way, Stuart, FL 34997
MLS# B26085968Listed by: ILLUSTRATED PROPERTIES/SEWALLS - New
 $499,000Active2 beds 2 baths1,527 sq. ft.
2051 NE Ocean Boulevard #A-12, Stuart, FL 34996
MLS# B26085783Listed by: BERKSHIRE HATHAWAY FLORIDA REA - New
 $385,000Active3 beds 2 baths1,276 sq. ft.
1053 NW Terrace Road, Stuart, FL 34994
MLS# B26085828Listed by: LPT REALTY, LLC - Open Sat, 12 to 3pmNew
 $874,685Active3 beds 3 baths2,334 sq. ft.
10350 SW Highpointe Drive #112 Ashby, Stuart, FL 34997
MLS# B26085663Listed by: PULTE REALTY INC - New
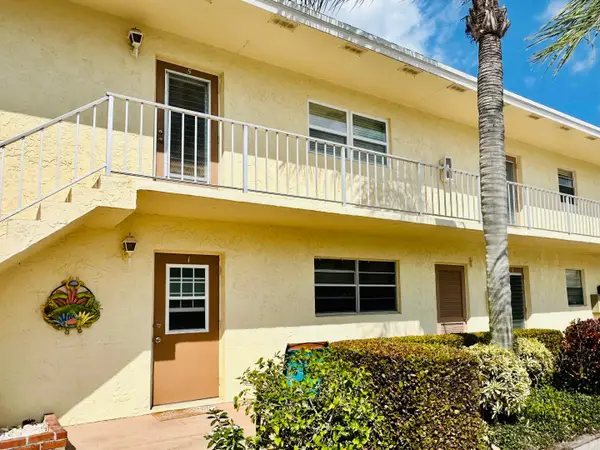 $109,000Active1 beds 2 baths880 sq. ft.
2950 SE Ocean Boulevard #130-6, Stuart, FL 34996
MLS# B26085655Listed by: PREMIER BROKERS INTERNATIONAL - New
 $299,000Active3 beds 3 baths1,460 sq. ft.
5313 SE Jennings Lane, Stuart, FL 34997
MLS# B26085550Listed by: RE/MAX GOLD - New
 $1,750,000Active2.9 Acres
1245 SW Kanner Highway, Stuart, FL 34997
MLS# B26085318Listed by: ONE COMMERCIAL LLC - New
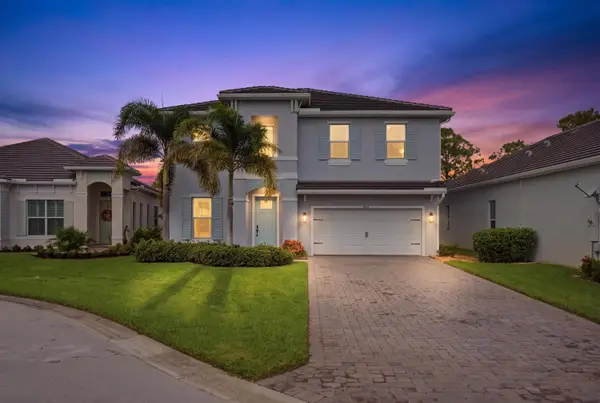 $899,999Active4 beds 3 baths2,918 sq. ft.
4764 SW Briarwood Court, Stuart, FL 34997
MLS# B26085198Listed by: THE AGENCY FLORIDA LLC - New
 $125,000Active1 beds 2 baths696 sq. ft.
2929 SE Ocean Boulevard #113-4, Stuart, FL 34996
MLS# B26085056Listed by: ILLUSTRATED PROPERTIES


Protect your home and budget from life's surprises with an Assurant Home Warranty, backed by a partner that supports you through every step of homeownership. Explore Plans.
© 2026 Better Homes and Gardens Real Estate LLC. An Anywhere Real Estate company. All rights reserved. Better Homes and Gardens® Real Estate is a registered trademark owned by Meredith Operations Corporation, licensed to Better Homes and Gardens Real Estate LLC and used with permission. Better Homes and Gardens Real Estate LLC fully supports the principles of the Fair Housing Act and the Equal Opportunity Act. Listing information is deemed reliable but is not guaranteed accurate.
Each office is independently owned and operated.
Any services or products provided by third parties are not provided by, affiliated with or related to Better Homes and Gardens Real Estate LLC, or its affiliated companies.