
391 NE Plantation Road #215, Stuart, FL 34996
Local realty services provided by:Better Homes and Gardens Real Estate Florida 1st
Listed by: kimberly j spears
Office: douglas elliman
MLS#:B26075030
Source:RMLS
Price summary
- Price:$615,000
- Price per sq. ft.:$490.82
- Monthly HOA dues:$1,050
About this home
Enjoy a prime first-floor corner location in Beachwalk at Indian River Plantation with beautiful golf course and lake views overlooking the 10th hole—all just steps from the beach. This beautifully updated and Fully Furnished 2BD/2BA condo features a desirable split floor plan offering added privacy and a glass-enclosed Florida room that expands the living space and provides the perfect place to relax and enjoy the views. Woodgrain tile flooring flows throughout, while the updated kitchen features granite countertops and stainless steel appliances. The remodeled primary bath offers a spacious walk-in shower, double-sink vanity, and additional storage. Impeccably maintained and move-in ready, this condo is ideal as a full-time residence, vacation getaway, or investment opportunity. Beachwalk residents enjoy a wonderful coastal lifestyle with optional Ocean Club memberships offering access to golf, tennis, pickleball, fitness facilities, pools, private beach access, an oceanfront tiki bar, resort dining, and more. Strong rental history....
Contact an agent
Home facts
- Year built:1993
- Subdivision & Development:BEACHWALK AT INDIAN RIVER PLANTATION CONDO
- Listing ID #:B26075030
- Added:10 day(s) ago
- Updated:September 21, 2026 at 03:06 PM
Rooms and interior
- Bedrooms:2
- Total bathrooms:2
- Full bathrooms:2
- Flooring:Tile, Wood
- Kitchen Description:Dishwasher, Microwave, Refrigerator
- Living area:1,253 sq. ft.
Heating and cooling
- Cooling:Ceiling Fans, Central Air
- Heating:Central
- Central air:Yes
Structure and exterior
- Roof:Metal
- Year built:1993
- Building area:1,253 sq. ft.
- Architectural Style:Traditional
- Construction Materials:Block, Concrete, Stucco
- Exterior Features:Barbecue, Patio, Porch, Screened
- Levels:1 Story
Schools
- High school:Jensen Beach
- Middle school:Stuart
- Elementary school:Felix A. Williams
Utilities
- Water:Public, Water Available
- Sewer:Public Sewer, Sewer Available
Finances and disclosures
- Price:$615,000
- Price per sq. ft.:$490.82
- Tax amount:$8,387 (2025)
Features and amenities
- Appliances:Cooktop, Dishwasher, Dryer, Microwave, Refrigerator, Washer
- Laundry features:Dryer, Washer
- Pool features:Association, Pool
Parking
- Total parking spaces:1
- Parking description:Assigned, Open
New listings near 391 NE Plantation Road #215
- New
 $94,999Active1 beds 1 baths699 sq. ft.
1903 SW Palm City Road Sw #H, Stuart, FL 34994
MLS# B26078433Listed by: LAVIANO & ASSOCIATES REAL ESTA - New
 $750,000Active2 beds 2 baths1,334 sq. ft.
579 NE Plantation Road #S108, STUART, FL 34996
MLS# N6145803Listed by: ONE SOTHEBY'S INTERNATIONAL RE - New
 $1,195,000Active2 beds 2 baths1,313 sq. ft.
41 SW Seminole Street #410, Stuart, FL 34994
MLS# B26078315Listed by: LOKATION - New
 $129,900Active2 beds 2 baths878 sq. ft.
1925 SW Palm City Road #A, Stuart, FL 34994
MLS# B26078252Listed by: LAVIANO & ASSOCIATES REAL ESTA - New
 $259,000Active2 beds 1 baths954 sq. ft.
4651 SE Chatham Avenue, Stuart, FL 34997
MLS# B26078268Listed by: HW REAL ESTATE INC - New
 $3,395,000Active3 beds 3 baths2,762 sq. ft.
2820 SE Dune Drive #2306, Stuart, FL 34996
MLS# B26078272Listed by: SAILFISH POINT REALTY, LLC - New
 $425,000Active2 beds 2 baths1,376 sq. ft.
6625 SE Wigeon Court, Stuart, FL 34997
MLS# B26078279Listed by: RUSSOTTI GROUP - New
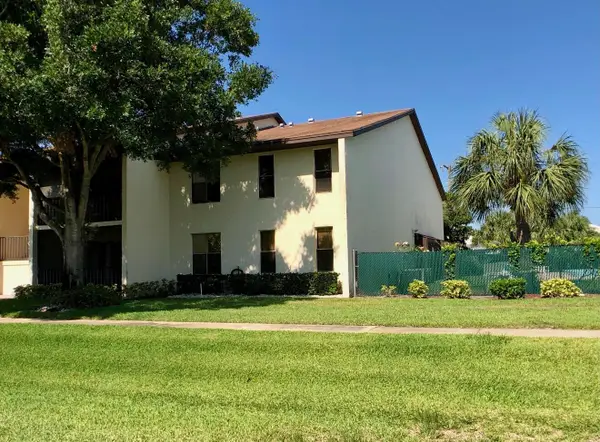 $299,900Active2 beds 2 baths1,310 sq. ft.
250 SE Four Winds Drive #104, Stuart, FL 34996
MLS# B26078298Listed by: FREEDOM HOMES & PROPERTY MANAGEMENT LLC - New
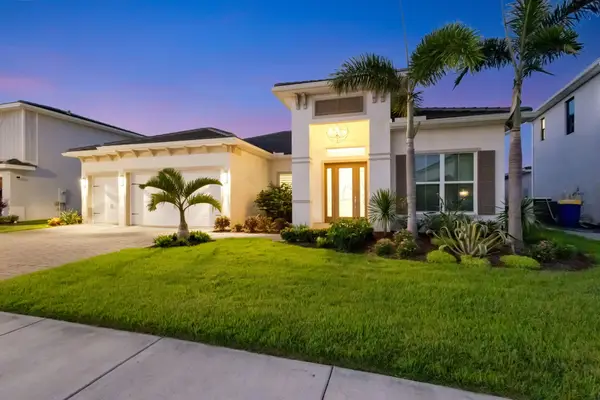 $1,350,000Active3 beds 3 baths2,668 sq. ft.
5003 SW Winchester Drive, Stuart, FL 34997
MLS# B26076039Listed by: PREMIER BROKERS INTERNATIONAL - New
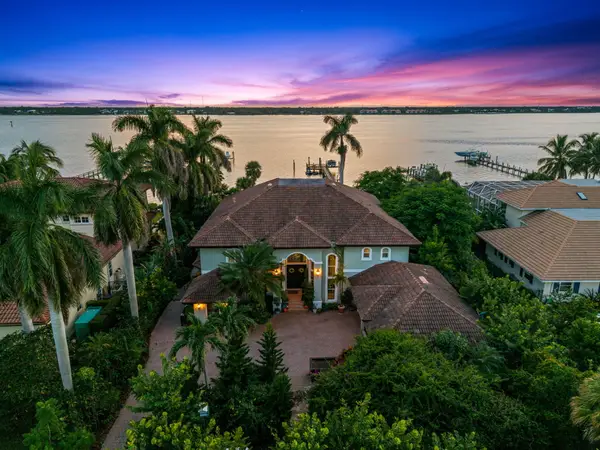 $3,490,000Active5 beds 5 baths5,013 sq. ft.
2362 NW Bay Colony Court, Stuart, FL 34994
MLS# B26078013Listed by: KELLER WILLIAMS REALTY OF THE


Protect your home and budget from life's surprises with an Assurant Home Warranty, backed by a partner that supports you through every step of homeownership. Explore Plans.
© 2026 Better Homes and Gardens Real Estate LLC. An Anywhere Real Estate company. All rights reserved. Better Homes and Gardens® Real Estate is a registered trademark owned by Meredith Operations Corporation, licensed to Better Homes and Gardens Real Estate LLC and used with permission. Better Homes and Gardens Real Estate LLC fully supports the principles of the Fair Housing Act and the Equal Opportunity Act. Listing information is deemed reliable but is not guaranteed accurate.
Each office is independently owned and operated.
Any services or products provided by third parties are not provided by, affiliated with or related to Better Homes and Gardens Real Estate LLC, or its affiliated companies.