
405 SE Coconut Avenue, Stuart, FL 34996
Local realty services provided by:Better Homes and Gardens Real Estate Florida 1st
Listed by: adrian bruna
Office: illustrated properties
MLS#:B26081805
Source:RMLS
Price summary
- Price:$1,349,000
- Price per sq. ft.:$418.55
About this home
Minutes from the beaches and Downtown Stuart, this 4-bedroom, 3.5-bath residence has been completely reimagined, offering refined finishes, generous living space, and the flexibility of no HOA with dedicated parking for a boat or RV. A private office with custom built-ins and its own closet could easily function as a fifth bedroom. Completed in 2018 and extensively upgraded since, the home opens to herringbone flooring, soaring vaulted ceilings, and a spacious main living area. The main level features the primary suite and main living spaces, along with the private office, a half bath for guests, and the primary laundry area. A true custom chef's kitchen features imported Italian marble, Wolf and Sub-Zero appliances, a wine cooler, and a reverse osmosis system. Upstairs, a spacious loft leads to three bedrooms, two full bathrooms, and a second dedicated laundry area. The home is equipped with a metal roof and complete impact glass for added peace of mind. Significant improvements include new AC systems installed in 2026, R-30 insulation, a whole-house 24kW generator with a 500-gallon tank, and a whole-house water softener. Outside, the backyard is fully turfed and surrounded by lush vegetation, creating a private, low-maintenance outdoor space. With no HOA, there is also dedicated space for a boat or RV. Turnkey and extensively upgraded, this home combines quality finishes, thoughtful improvements, and a convenient location just minutes from the beaches and everything Downtown Stuart has to offer!...
Contact an agent
Home facts
- Year built:2018
- Subdivision & Development:ST LUCIE ESTATES
- Listing ID #:B26081805
- Added:1 day(s) ago
- Updated:September 29, 2026 at 11:46 PM
Rooms and interior
- Bedrooms:4
- Total bathrooms:4
- Full bathrooms:3
- Half bathrooms:1
- Flooring:Tile, Vinyl
- Kitchen Description:Dishwasher, Disposal, Microwave, Refrigerator
- Living area:2,556 sq. ft.
Heating and cooling
- Cooling:Ceiling Fans, Central Air
- Heating:Central
- Central air:Yes
Structure and exterior
- Roof:Metal
- Year built:2018
- Building area:2,556 sq. ft.
- Construction Materials:Concrete, Stucco
- Foundation Description:Slab
Schools
- High school:Jensen Beach
- Middle school:Stuart
- Elementary school:J.D. Parker
Utilities
- Water:Public
- Sewer:Public Sewer
Finances and disclosures
- Price:$1,349,000
- Price per sq. ft.:$418.55
- Tax amount:$10,467 (2025)
Features and amenities
- Appliances:Dishwasher, Disposal, Dryer, Microwave, Refrigerator, Washer
- Laundry features:Dryer, Washer
Parking
- Total parking spaces:4
- Parking description:Driveway, Garage
- Garage:Yes
- Garage spaces:2
New listings near 405 SE Coconut Avenue
- New
 $350,000Active2 beds 2 baths980 sq. ft.
5275 SE Horizon Avenue, Stuart, FL 34997
MLS# B26081952Listed by: LIGHTHOUSE REALTY GROUP, INC - New
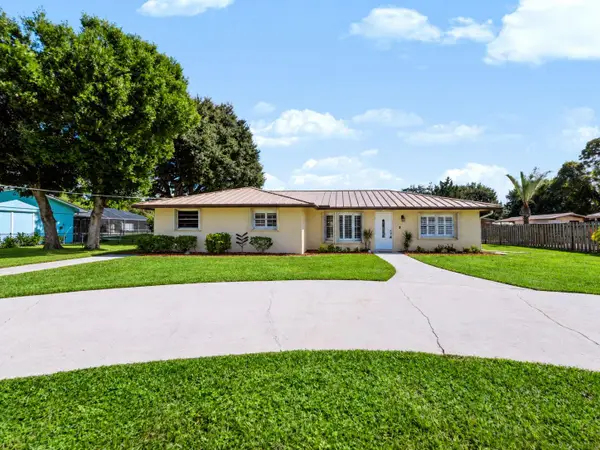 $600,000Active3 beds 2 baths1,622 sq. ft.
1550 SW Wildcat Trail, Stuart, FL 34997
MLS# B26081686Listed by: RE/MAX OF STUART - Open Sat, 1 to 4pmNew
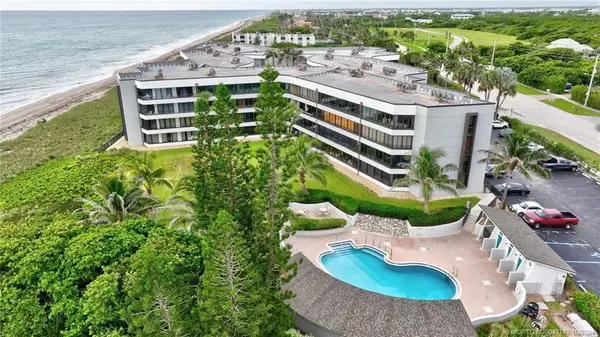 $690,000Active2 beds 2 baths1,773 sq. ft.
1357 NE Ocean Boulevard #304, Stuart, FL 34996
MLS# B26081674Listed by: RE/MAX MASTERPIECE REALTY - New
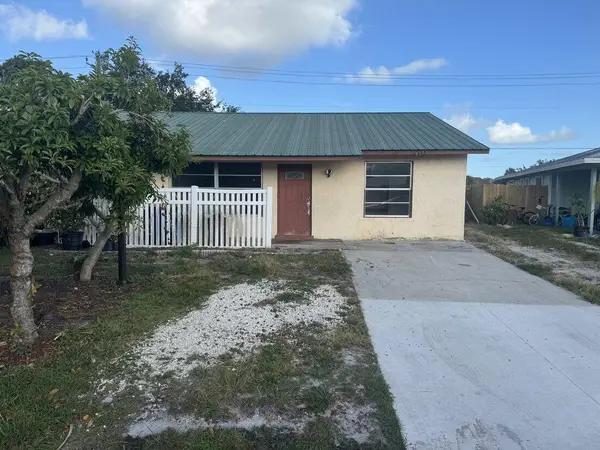 $289,900Active3 beds 2 baths1,140 sq. ft.
4578 SE Salvatori, Stuart, FL 34997
MLS# B26081598Listed by: SCUTTINA SIGNATURE REAL ESTATE - New
 $425,000Active3 beds 3 baths1,520 sq. ft.
1566 NW 9th Avenue, Stuart, FL 34994
MLS# B26081264Listed by: RE/MAX OF STUART - New
 $599,900Active3 beds 2 baths1,828 sq. ft.
2718 NW Florida Avenue, Stuart, FL 34994
MLS# B26081268Listed by: PREMIER BROKERS INTERNATIONAL - New
 $185,000Active2 beds 2 baths1,404 sq. ft.
4800 SE Federal Hwy Highway #65, Stuart, FL 34994
MLS# B26081200Listed by: ANCHOR SOUTHEAST REALTY LLC - New
 $169,900Active1 beds 1 baths697 sq. ft.
270 SW South River Drive #204, Stuart, FL 34997
MLS# B26081221Listed by: COASTAL REALTY GROUP SALES & M - New
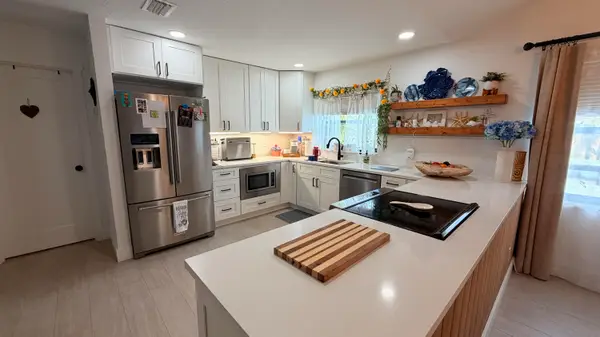 $329,000Active3 beds 2 baths1,289 sq. ft.
1871 SW Palm City Road #G402, Stuart, FL 34994
MLS# B26081111Listed by: LOKATION


Protect your home and budget from life's surprises with an Assurant Home Warranty, backed by a partner that supports you through every step of homeownership. Explore Plans.
© 2026 Better Homes and Gardens Real Estate LLC. An Anywhere Real Estate company. All rights reserved. Better Homes and Gardens® Real Estate is a registered trademark owned by Meredith Operations Corporation, licensed to Better Homes and Gardens Real Estate LLC and used with permission. Better Homes and Gardens Real Estate LLC fully supports the principles of the Fair Housing Act and the Equal Opportunity Act. Listing information is deemed reliable but is not guaranteed accurate.
Each office is independently owned and operated.
Any services or products provided by third parties are not provided by, affiliated with or related to Better Homes and Gardens Real Estate LLC, or its affiliated companies.