
4348 SE Hopetown Terrace, Stuart, FL 34997
Local realty services provided by:Better Homes and Gardens Real Estate Florida 1st
4348 SE Hopetown Terrace,Stuart, FL 34997
$419,900
- 3 Beds
- 2 Baths
- 1,422 sq. ft.
- Single family
- Active
Listed by: andrew c sesta
Office: the keyes company - stuart
MLS#:B26079734
Source:RMLS
Price summary
- Price:$419,900
- Price per sq. ft.:$212.93
- Monthly HOA dues:$280
About this home
Welcome to 4348 SE Hopetown Terrace, a beautifully maintained 3-bedroom, 2-bath CBS home with a 2-car garage located in the gated Emerald Lakes Villas community of Stuart. This inviting single-story home offers 1,422 sq. ft. of living space with a desirable split-bedroom floor plan, soaring vaulted and cathedral ceilings, an entrance foyer and an open, light-filled living area. Major improvements include a new roof in 2020, new HVAC system in 2021, and recently installed plank flooring, providing important updates for the next owner. The bright kitchen features white cabinetry, subway-tile backsplash, dark countertops, ample workspace and an adjoining dining area. The spacious primary suite offers vaulted ceilings, a walk-in closet and private bath, while the screened and covered outdoor living area provides additional space to enjoy Florida living year-round. Partial impact glass and storm shutters offer added storm protection. Emerald Lakes Villas features a community pool, tennis courts, cabana and walking/jogging paths, with HOA services that include cable TV, common areas, grounds maintenance and recreational facilities. Pets are permitted and leasing is allowed with community restrictions. Conveniently located in Stuart with easy access to shopping, dining, beaches and everything the Treasure Coast has to offer....
Contact an agent
Home facts
- Year built:1994
- Subdivision & Development:EMERALD LAKES
- Listing ID #:B26079734
- Added:1 day(s) ago
- Updated:September 23, 2026 at 08:42 PM
Rooms and interior
- Bedrooms:3
- Total bathrooms:2
- Full bathrooms:2
- Flooring:Ceramic Tile
- Kitchen Description:Dishwasher, Disposal, Microwave, Refrigerator
- Living area:1,422 sq. ft.
Heating and cooling
- Cooling:Ceiling Fans, Central Air, Electric
- Heating:Central, Electric
- Central air:Yes
Structure and exterior
- Roof:Barrel
- Year built:1994
- Building area:1,422 sq. ft.
- Architectural Style:Contemporary
- Construction Materials:Block
- Exterior Features:Patio, Porch, Screened
- Levels:1 Story
Schools
- High school:South Fork
- Middle school:Murray
- Elementary school:SeaWind
Utilities
- Water:Public
- Sewer:Public Sewer
Finances and disclosures
- Price:$419,900
- Price per sq. ft.:$212.93
- Tax amount:$5,380 (2025)
Features and amenities
- Appliances:Dishwasher, Disposal, Dryer, Microwave, Refrigerator, Washer
- Laundry features:Dryer, In Garage, Washer
- Pool features:Association, Pool
Parking
- Total parking spaces:2
- Parking description:Driveway, Garage, Garage Door Opener
- Garage:Yes
- Garage spaces:2
New listings near 4348 SE Hopetown Terrace
- New
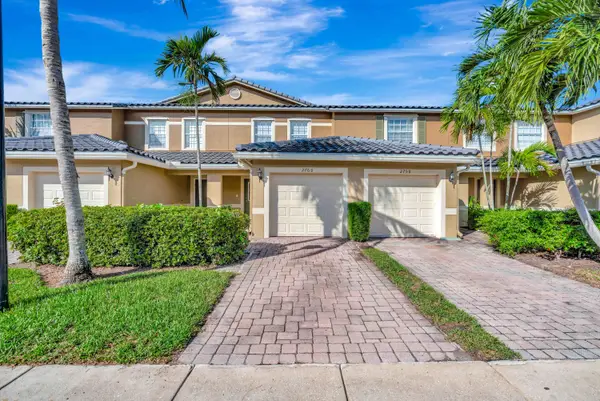 $269,900Active2 beds 3 baths1,176 sq. ft.
2760 SE Birmingham Drive, Stuart, FL 34994
MLS# B26079733Listed by: LANG REALTY/JUPITER - New
 $1,475,000Active3 beds 4 baths4,160 sq. ft.
5883 SE Glen Eagle Way, Stuart, FL 34997
MLS# B26079540Listed by: NICKLAUS VANCE - New
 $519,000Active3 beds 2 baths2,126 sq. ft.
2686 SW Regency Road, Stuart, FL 34997
MLS# B26079598Listed by: ILLUSTRATED PROPERTIES LLC - New
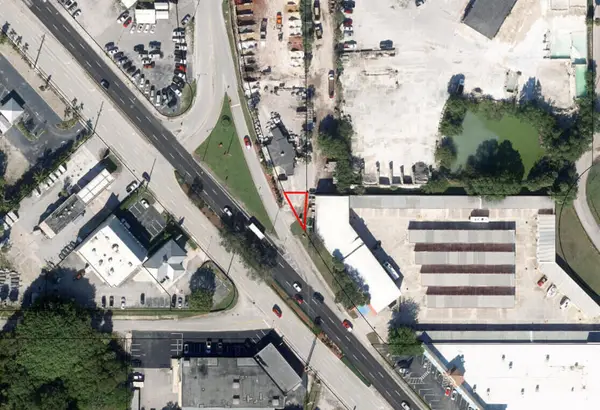 $275,000Active0.03 Acres
0 SE Federal, Stuart, FL 34994
MLS# B26079503Listed by: DIVITO REAL ESTATE GROUP - New
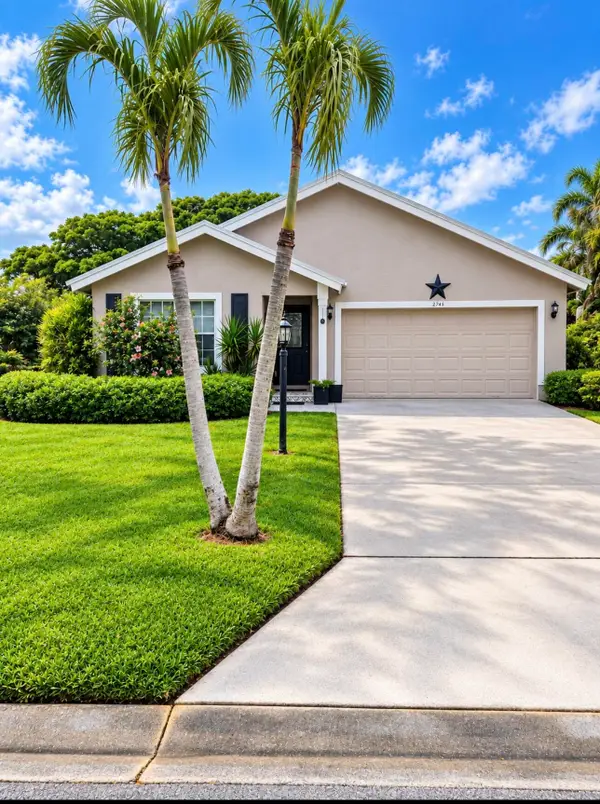 $459,000Active3 beds 2 baths1,625 sq. ft.
2745 SW Montego Terrace, Stuart, FL 34997
MLS# B26079376Listed by: REAL ESTATE OF FLORIDA - New
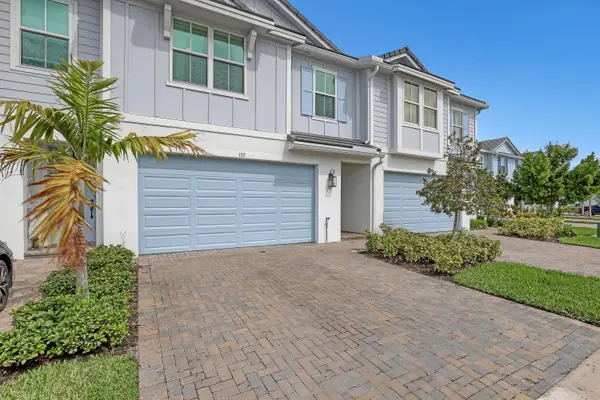 $519,995Active3 beds 3 baths1,986 sq. ft.
137 SE Birch Terrace, Stuart, FL 34997
MLS# B26079329Listed by: THE KEYES COMPANY - New
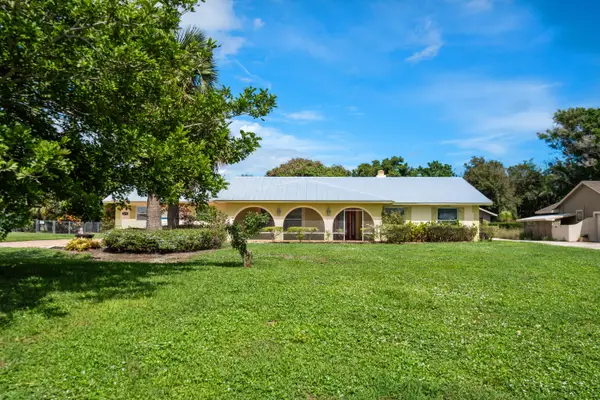 $735,000Active3 beds 3 baths2,406 sq. ft.
5417 SE Major Way, Stuart, FL 34997
MLS# B26079159Listed by: ILLUSTRATED PROPERTIES LLC - New
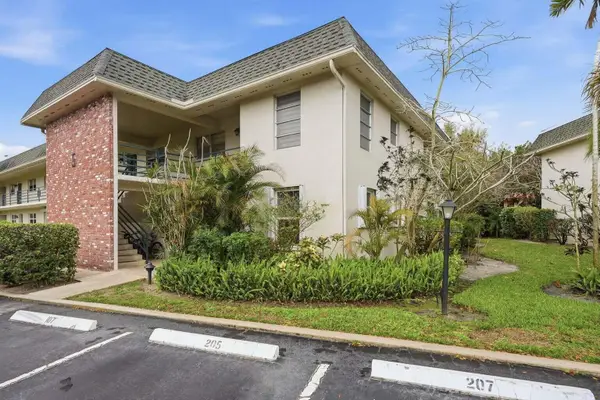 $216,000Active2 beds 2 baths1,095 sq. ft.
1900 S Kanner Hwy 5-107 Highway #5107, Stuart, FL 34994
MLS# B26079179Listed by: RE/MAX GOLD - New
 $82,500Active1 beds 1 baths792 sq. ft.
1909 SW Palm City Road #H5, Stuart, FL 34994
MLS# B26079042Listed by: RE/MAX SELECT GROUP


Protect your home and budget from life's surprises with an Assurant Home Warranty, backed by a partner that supports you through every step of homeownership. Explore Plans.
© 2026 Better Homes and Gardens Real Estate LLC. An Anywhere Real Estate company. All rights reserved. Better Homes and Gardens® Real Estate is a registered trademark owned by Meredith Operations Corporation, licensed to Better Homes and Gardens Real Estate LLC and used with permission. Better Homes and Gardens Real Estate LLC fully supports the principles of the Fair Housing Act and the Equal Opportunity Act. Listing information is deemed reliable but is not guaranteed accurate.
Each office is independently owned and operated.
Any services or products provided by third parties are not provided by, affiliated with or related to Better Homes and Gardens Real Estate LLC, or its affiliated companies.