
4648 SE Binnacle Way, Stuart, FL 34997
Local realty services provided by:Better Homes and Gardens Real Estate Florida 1st
4648 SE Binnacle Way,Stuart, FL 34997
$695,000
- 4 Beds
- 3 Baths
- - sq. ft.
- Single family
- Sold
Listed by: natalie west
Office: united realty group inc954-450-2000
MLS#:A12005179
Source:SEFMLS
Sorry, we are unable to map this address
Price summary
- Price:$695,000
About this home
Not your typical Stuart property, this one delivers upgrades & future potential with a separately deeded adjacent buildable lot included in the price. This custom-built 4-bedroom, 3-bath home, built in 2011, sits on a corner lot & comes with a separately deeded 50x150 parcel ID number 51-38-41-004-006-00020-0 next door that can be built on or sold separately.Built for durability and peace of mind, the home features impact windows/doors, a metal roof & a whole-house Kohler generator with a buried 500-gallon propane tank. Inside, you'll find vaulted ceilings, luxury vinyl flooring & a freshly painted interior. The split floor plan offers privacy with a spacious primary suite featuring a walk-in closet plus additional closet space, while the secondary bedrooms offer flexibility for guests, a home office or additional living space. The kitchen has high-end cabinetry, wood dovetail soft-close drawers, custom spice storage, slide-outs & under-cabinet lighting. The laundry/mudroom includes oversized LG smart washer/dryer plus a 2026 Rheem water heater. Enjoy the screened & covered breezeway with TV & utility sink. The oversized 2-car garage offers exceptional storage & functionality. Additional features include Cat 6 wiring, whole-house audio system, security system, smart thermostat & irrigation covering both parcels. Mature landscaping includes privacy hedging & fruit trees. City water & sewer. No HOA!...
Contact an agent
Home facts
- Year built:2011
- Subdivision & Development:SALERNO SHORES
- Listing ID #:A12005179
- Updated:August 07, 2026 at 07:10 AM
Rooms and interior
- Bedrooms:4
- Total bathrooms:3
- Full bathrooms:3
- Rooms Total:9
- Flooring:Vinyl
- Dining Description:Dining Area, Separate Formal Dining Room
- Kitchen Description:Dishwasher, Disposal, Electric Range, Ice Maker, Microwave, Pantry, Refrigerator
- Bedroom Description:Main Level Primary, Split Bedroom, Walk-In Closets
Heating and cooling
- Cooling:Ceiling Fans, Central Air
- Heating:Central
- Central air:Yes
Structure and exterior
- Roof:Aluminum
- Year built:2011
- Lot Features:Sprinklers Automatic
- Architectural Style:Detached, One Story
- Construction Materials:Frame
- Exterior Features:Enclosed Porch, Porch, Propane Tank Leased, Screened, Security High Impact Doors
- Levels:1 Story
Schools
- High school:South Fork
- Middle school:Murray
- Elementary school:Port Salerno
Utilities
- Water:Public
- Sewer:Public Sewer
Finances and disclosures
- Price:$695,000
- Tax amount:$8,098 (2025)
Features and amenities
- Appliances:Dishwasher, Disposal, Dryer, Electric Range, Electric Water Heater, Generator, Ice Maker, Microwave, Refrigerator, Washer
- Laundry features:Dryer, Washer
- Amenities:Impact Glass Windows, Lighting, Pantry, Propane Tank Leased
Parking
- Parking description:Detached, Driveway, Garage, Garage Door Opener
- Garage:Yes
- Garage spaces:2
New listings near 4648 SE Binnacle Way
- New
 $118,000Active0.2 Acres
833 SE Tarpon Avenue, Stuart, FL 34994
MLS# B26061331Listed by: LPT REALTY, LLC - New
 $360,000Active3 beds 2 baths1,800 sq. ft.
2802 SE Janet Street, Stuart, FL 34997
MLS# B26061297Listed by: ONE SOTHEBY'S INTL. REALTY - New
 $735,000Active5 beds 5 baths3,557 sq. ft.
1428 SE Summit Trail, Stuart, FL 34997
MLS# B26061240Listed by: KELLER WILLIAMS REALTY OF THE TREASURE COAST - New
 $299,999Active2.14 Acres
0 SW Locks Road, Stuart, FL
MLS# B26061256Listed by: BEYCOME OF FLORIDA LLC - New
 $274,000Active2 beds 3 baths1,288 sq. ft.
5606 SE Riverboat Dr, Stuart, FL 34997
MLS# A12066157Listed by: COMPASS FLORIDA LLC - New
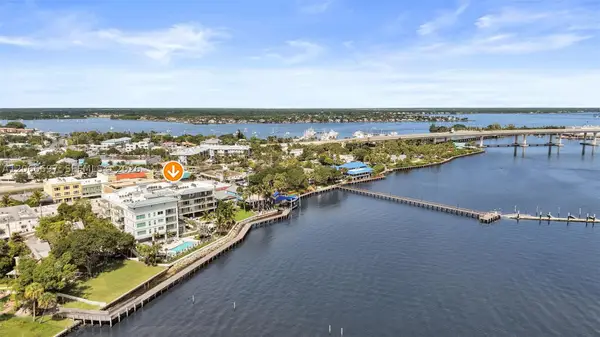 $1,195,000Active2 beds 2 baths1,313 sq. ft.
41 SW Seminole St #Unit 3-10, Stuart, FL 34994
MLS# A12066697Listed by: MIAMI WATERFRONT REALTY - New
 $893,160Active3 beds 3 baths2,663 sq. ft.
10400 SW Highpointe Drive #120 Stellar, Stuart, FL 34997
MLS# B26061128Listed by: PULTE REALTY INC - New
 $514,990Active3 beds 3 baths1,719 sq. ft.
737 SE Central Parkway #9, Stuart, FL 34994
MLS# B26060977Listed by: D.R. HORTON REALTY OF SOUTHEAS - New
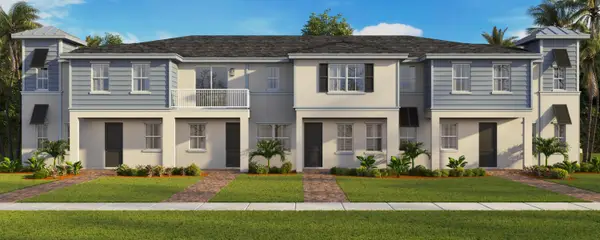 $534,490Active4 beds 3 baths1,915 sq. ft.
737 SE Central Parkway #12, Stuart, FL 34994
MLS# B26060987Listed by: D.R. HORTON REALTY OF SOUTHEAS - New
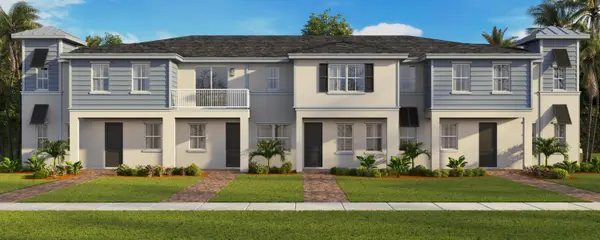 $514,990Active4 beds 3 baths1,915 sq. ft.
737 SE Central Parkway #5, Stuart, FL 34994
MLS# B26060993Listed by: D.R. HORTON REALTY OF SOUTHEAS


Protect your home and budget from life's surprises with an Assurant Home Warranty, backed by a partner that supports you through every step of homeownership. Explore Plans.
© 2026 Better Homes and Gardens Real Estate LLC. An Anywhere Real Estate company. All rights reserved. Better Homes and Gardens® Real Estate is a registered trademark owned by Meredith Operations Corporation, licensed to Better Homes and Gardens Real Estate LLC and used with permission. Better Homes and Gardens Real Estate LLC fully supports the principles of the Fair Housing Act and the Equal Opportunity Act. Listing information is deemed reliable but is not guaranteed accurate.
Each office is independently owned and operated.
Any services or products provided by third parties are not provided by, affiliated with or related to Better Homes and Gardens Real Estate LLC, or its affiliated companies.