
5008 SE Major Way, Stuart, FL 34997
Local realty services provided by:Better Homes and Gardens Real Estate Florida 1st
Upcoming open houses
- Sun, Oct 2512:00 pm - 02:00 pm
Listed by: shatell hypolite
Office: lpt realty, llc.
MLS#:B26091331
Source:RMLS
Price summary
- Price:$739,000
- Price per sq. ft.:$265.16
About this home
Discover coastal living in Stuart's sought after Rocky Point neighborhood! This updated 3 bedroom, 2 bath pool home features an open split floor plan, vaulted ceilings, fresh paint, vinyl flooring, recessed lighting, and a modern kitchen with quartz countertops and an oversized island. The primary suite offers direct pool access, a walkin closet, dual sinks, soaking tub, and walkin shower. Enjoy a fenced backyard with an open air pool, boat/RV parking, storage shed, and NO HOA! Updates include a 2024 metal roof, pool pump and public water connection 2024, 2022 water heater, 2018 double pane windows, and complete hurricane protection. Just 1.2 miles to the community boat ramp and 1.4 miles to Twin Rivers Park, near Manatee Pocket, dining, marinas, and downtown Stuart!
Contact an agent
Home facts
- Year built:1989
- Subdivision & Development:TALL PINES
- Listing ID #:B26091331
- Added:1 day(s) ago
- Updated:October 24, 2026 at 01:45 AM
Rooms and interior
- Bedrooms:3
- Total bathrooms:2
- Full bathrooms:2
- Flooring:Tile, Vinyl
- Kitchen Description:Dishwasher, Refrigerator
- Living area:1,860 sq. ft.
Heating and cooling
- Cooling:Ceiling Fans, Central Air, Electric
- Central air:Yes
Structure and exterior
- Roof:Metal
- Year built:1989
- Building area:1,860 sq. ft.
- Architectural Style:Ranch
- Construction Materials:Frame, Stucco
- Exterior Features:Patio
- Levels:1 Story
Schools
- High school:South Fork
- Middle school:Murray
- Elementary school:Port Salerno
Utilities
- Water:Public, Water Available, Well
- Sewer:Public Sewer, Sewer Available
Finances and disclosures
- Price:$739,000
- Price per sq. ft.:$265.16
- Tax amount:$9,367 (2025)
Features and amenities
- Appliances:Dishwasher, Dryer, Refrigerator, Washer
- Laundry features:Dryer, Washer
- Pool features:Fiberglass, Heated, In Ground, Private, Solar Heat
Parking
- Total parking spaces:4
- Parking description:Circular Driveway, Driveway, Garage, Garage Door Opener
- Garage:Yes
- Garage spaces:2
New listings near 5008 SE Major Way
- New
 $200,000Active2 beds 2 baths1,034 sq. ft.
3161 SE Aster Lane #1206, Stuart, FL 34994
MLS# B26092051Listed by: NEXTHOME TREASURE COAST - New
 $229,000Active2 beds 2 baths1,200 sq. ft.
3236 SE Aster Lane #M228, Stuart, FL 34994
MLS# B26092117Listed by: FULTON GRACE REALTY - Open Sun, 1 to 3pmNew
 $439,900Active3 beds 2 baths1,310 sq. ft.
5638 SE Mitzi Lane, Stuart, FL 34997
MLS# B26091775Listed by: REALTY ONE GROUP ENGAGE - New
 $269,900Active2 beds 2 baths1,300 sq. ft.
175 SE Saint Lucie Boulevard #E134, Stuart, FL 34996
MLS# B26091311Listed by: REAL ESTATE OF FLORIDA - New
 $215,000Active2 beds 2 baths1,092 sq. ft.
6531 SE Federal Hwy F-201 Highway #F 201, Stuart, FL 34997
MLS# B26091301Listed by: EXP REALTY LLC - New
 $139,500Active2 beds 2 baths1,236 sq. ft.
2950 SE Ocean Boulevard #121-6, Stuart, FL 34996
MLS# B26091113Listed by: RE/MAX SELECT GROUP - New
 $169,000Active2 beds 2 baths1,005 sq. ft.
2929 SE Ocean Boulevard #121-6, Stuart, FL 34996
MLS# B26091186Listed by: ILLUSTRATED PROPERTIES - New
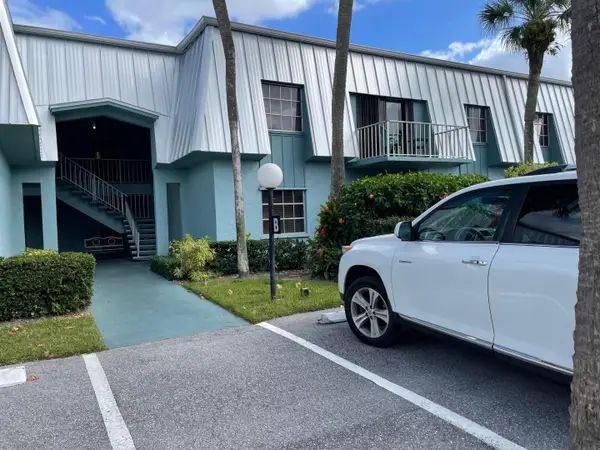 $180,000Active2 beds 2 baths875 sq. ft.
950 S Kanner Hwy B-7 Highway #B-7, Stuart, FL 34994
MLS# B26091196Listed by: RE/MAX MASTERPIECE REALTY - New
 $344,500Active2 beds 1 baths864 sq. ft.
5412 SE 47th Ave, Stuart, FL 34997
MLS# A12110654Listed by: ILLUSTRATED PROPERTIES/HOBE SO


Protect your home and budget from life's surprises with an Assurant Home Warranty, backed by a partner that supports you through every step of homeownership. Explore Plans.
© 2026 Better Homes and Gardens Real Estate LLC. An Anywhere Real Estate company. All rights reserved. Better Homes and Gardens® Real Estate is a registered trademark owned by Meredith Operations Corporation, licensed to Better Homes and Gardens Real Estate LLC and used with permission. Better Homes and Gardens Real Estate LLC fully supports the principles of the Fair Housing Act and the Equal Opportunity Act. Listing information is deemed reliable but is not guaranteed accurate.
Each office is independently owned and operated.
Any services or products provided by third parties are not provided by, affiliated with or related to Better Homes and Gardens Real Estate LLC, or its affiliated companies.