
507 SW South Carolina Drive, Stuart, FL 34994
Local realty services provided by:Better Homes and Gardens Real Estate Florida 1st
507 SW South Carolina Drive,Stuart, FL 34994
$799,000
- 3 Beds
- 2 Baths
- 1,888 sq. ft.
- Single family
- Active
Listed by: jpaul moore, kelly moore
Office: re/max of stuart
MLS#:B26095355
Source:RMLS
Price summary
- Price:$799,000
- Price per sq. ft.:$372.49
About this home
Stuart's Historic Location 1925-built, prominent 2-story home has been gutted to original Miami-Dade pine studs & rebuilt to modern code w/designer finishes. UPGRADES: Impact windows & doors, standing-seam metal roof, Hardie Plank siding, new HVAC & ducts, new wiring & electrical system w/Alexa control, new plumbing, tankless gas water heater, spray-foam insulation. Original solid mahogany door preserved. INSIDE: Tongue/groove ceilings, stained-glass doors, wood cabinetry, butler's pantry/kitchen & wet bar, soaking tub & designer-level finishes. OUTSIDE: Fully landscaped ½ acre, 24x12 heated Gunite pool w/sun deck, 24x20 screened Florida room w/kitchen, paver drive, shed & container storage. Minutes to downtown Stuart. Rare chance to own a modernized 1925 home for Coastal Florida living. Pineapple Plantation Home Restoration - Stuart's Dream Property on South Carolina Drive. Built in 1925 on the historic Taylor Pineapple Plantation, this prominent 2-story home has been thoughtfully gutted to its original Miami-Dade pine studs & rebuilt to modern code with high-end designer finishes throughout. Key upgrades include impact windows & doors, standing-seam metal roof, Hardie Plank siding, all-new HVAC & ductwork, complete new wiring & 200-amp electrical system with Alexa voice control, all-new plumbing, tankless gas water heater, spray-foam insulation. The original mahogany front door has been carefully preserved as a signature historic detail. INSIDE: Tongue-and-groove ceilings, custom stained-glass doors, a solid-wood kitchen, separate butler's pantry/kitchen and wet bar, a spa soaking tub, and refined designer-level renovations throughout. OUTSIDE: Private half-acre lot fully landscaped, featuring a 24x12 heated Gunite pool with sun shelf, a 24x20 screened Florida room with outdoor kitchen, paver driveway & deck, plus shed & 8'x20' storage container. The screened Florida Room included in the Living Area Main is not air conditioned. Minutes to downtown Stuart. This is a rare opportunity to own a fully modernized 1925 historic home with Coastal Florida indoor-outdoor living. Vintage Elegance in Stuart. The property also has a deeded canal access for paddleboard/kayak launch into the St. Lucie waterway!...
Contact an agent
Home facts
- Year built:1925
- Subdivision & Development:PALMETTO HARBOR
- Listing ID #:B26095355
- Added:7 day(s) ago
- Updated:November 09, 2026 at 09:49 PM
Rooms and interior
- Bedrooms:3
- Total bathrooms:2
- Full bathrooms:2
- Flooring:Tile, Wood
- Kitchen Description:Dishwasher, Disposal, Microwave, Refrigerator
- Living area:1,888 sq. ft.
Heating and cooling
- Cooling:Ceiling Fans, Central Air, Electric
- Heating:Central, Electric
- Central air:Yes
Structure and exterior
- Roof:Metal
- Year built:1925
- Building area:1,888 sq. ft.
- Construction Materials:Frame
- Exterior Features:Awnings, Barbecue, Lighting, Patio, Porch, Screened
Schools
- High school:Jensen Beach
- Middle school:Stuart
- Elementary school:J.D. Parker
Utilities
- Water:Public
- Sewer:Public Sewer, Sewer Available
Finances and disclosures
- Price:$799,000
- Price per sq. ft.:$372.49
- Tax amount:$4,673 (2025)
Features and amenities
- Appliances:Dishwasher, Disposal, Dryer, Microwave, Refrigerator, Washer
- Laundry features:Dryer, Laundry Tub, Washer
- Pool features:Gunite, Heated, In Ground, Pool Equipment, Private, Salt Water
Parking
- Total parking spaces:4
- Parking description:Driveway, Paver Block
New listings near 507 SW South Carolina Drive
- New
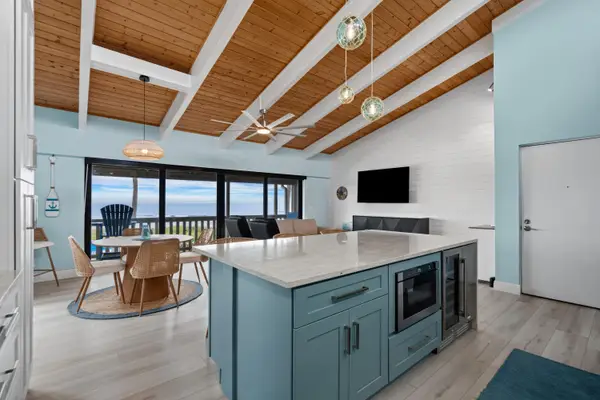 $725,000Active2 beds 2 baths1,184 sq. ft.
2355 NE Ocean Blvd Boulevard #1-23B, Stuart, FL 34996
MLS# B26098136Listed by: REALTY ONE GROUP ENGAGE - New
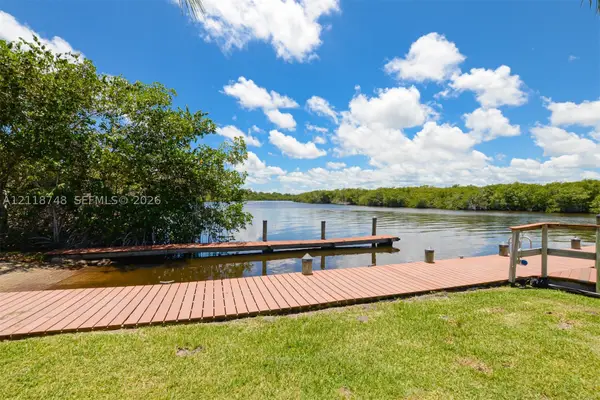 $185,000Active1 beds 2 baths820 sq. ft.
121 SW South River Dr #205, Stuart, FL 34997
MLS# A12118748Listed by: LEIBOWITZ REALTY GROUP, LLC./P - New
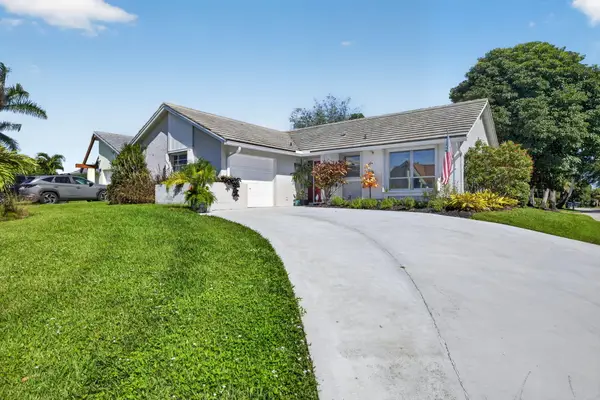 $450,000Active2 beds 2 baths1,230 sq. ft.
5188 SE Miles Grant Terrace, Stuart, FL 34997
MLS# B26097858Listed by: CGI REALTY - New
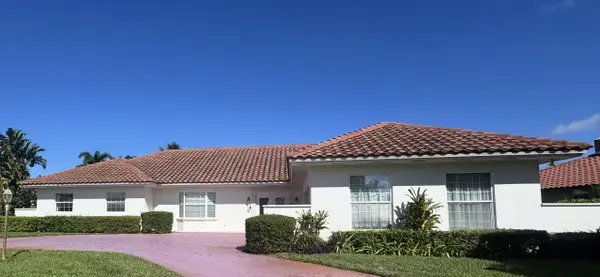 $1,575,000Active4 beds 5 baths3,208 sq. ft.
3072 SE Fairway W, Stuart, FL 34997
MLS# B26097807Listed by: RE/MAX OF STUART - New
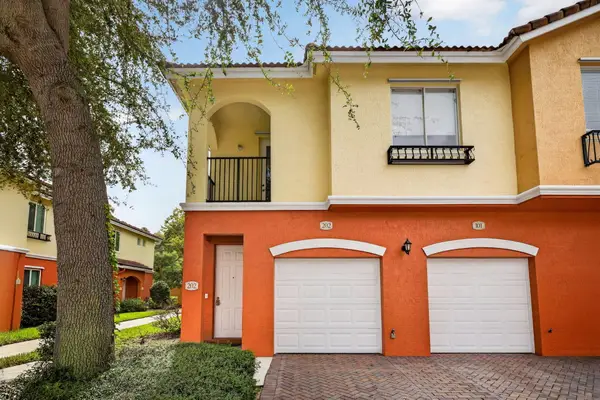 $240,000Active2 beds 2 baths1,083 sq. ft.
47 SE Sedona Circle #202, Stuart, FL 34994
MLS# B26097738Listed by: COLDWELL BANKER REALTY - New
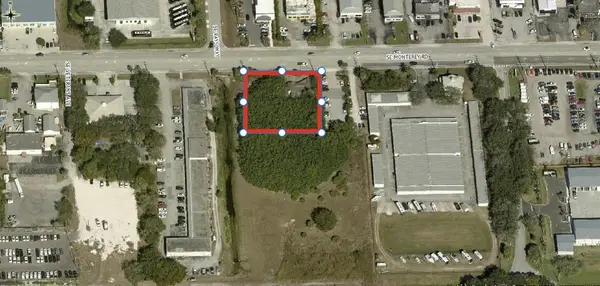 $900,000Active0.69 Acres
704 SE Monterey Road, Stuart, FL
MLS# B26097648Listed by: SMJ & J PROPERTY HOLDINGS LLC - New
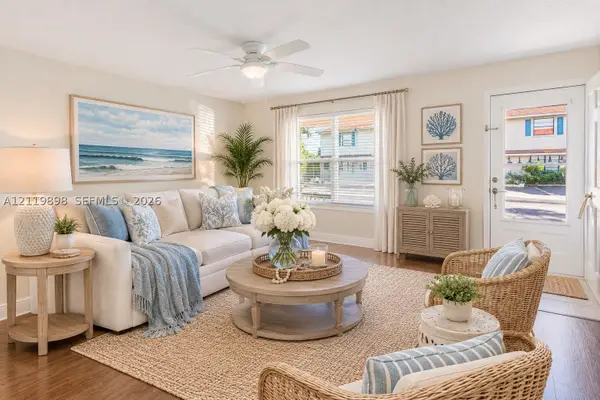 $279,000Active3 beds 3 baths1,512 sq. ft.
79 SW Blackburn Ter #8, Stuart, FL 34997
MLS# A12119898Listed by: PREMIER BROKERS INTERNATIONAL - New
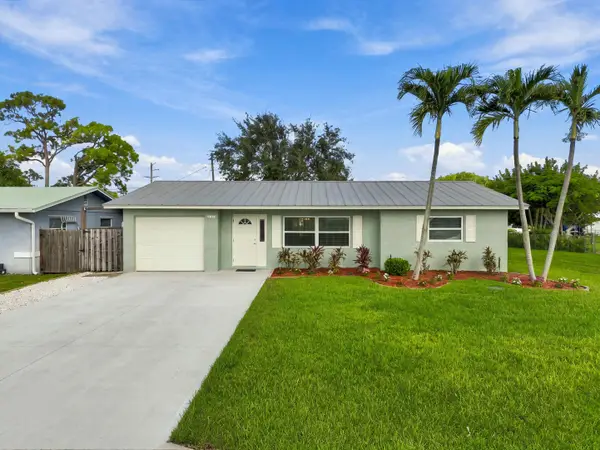 $389,000Active2 beds 2 baths1,225 sq. ft.
2567 SE Harrison Street, Stuart, FL 34997
MLS# B26096383Listed by: COLDWELL BANKER REALTY - New
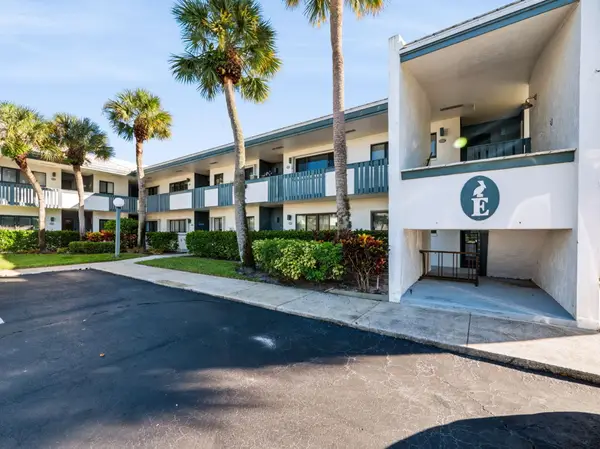 $340,000Active2 beds 2 baths1,300 sq. ft.
175 SE St Lucie Boulevard #E160, Stuart, FL 34996
MLS# B26097458Listed by: RE/MAX OF STUART - New
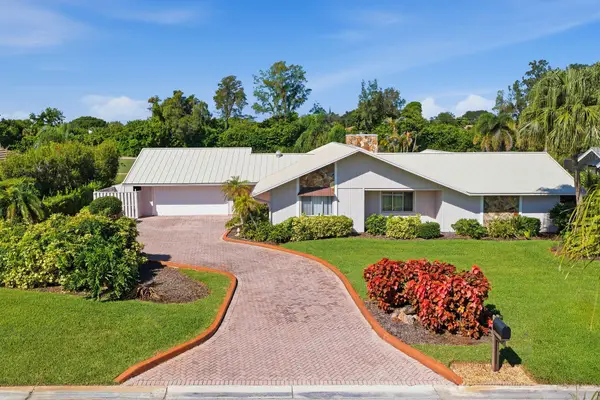 $645,000Active4 beds 3 baths2,901 sq. ft.
5151 SE Burning Tree Circle, Stuart, FL 34997
MLS# B26097465Listed by: SHEEHAN REALTY CORP


Protect your home and budget from life's surprises with an Assurant Home Warranty, backed by a partner that supports you through every step of homeownership. Explore Plans.
© 2026 Better Homes and Gardens Real Estate LLC. An Anywhere Real Estate company. All rights reserved. Better Homes and Gardens® Real Estate is a registered trademark owned by Meredith Operations Corporation, licensed to Better Homes and Gardens Real Estate LLC and used with permission. Better Homes and Gardens Real Estate LLC fully supports the principles of the Fair Housing Act and the Equal Opportunity Act. Listing information is deemed reliable but is not guaranteed accurate.
Each office is independently owned and operated.
Any services or products provided by third parties are not provided by, affiliated with or related to Better Homes and Gardens Real Estate LLC, or its affiliated companies.