
604 NW Poinsettia Street, Stuart, FL 34994
Local realty services provided by:Better Homes and Gardens Real Estate Florida 1st
Listed by: lindie pulvirenti
Office: lokation
MLS#:B26080186
Source:RMLS
Price summary
- Price:$625,000
- Price per sq. ft.:$524.33
About this home
RARE FIND IN THE HEART OF STUART! Beautifully updated 3BR/2BA main home PLUS a fully permitted detached 440-sq-ft guest cottage with 1BR/1BA, full kitchen & living room—1,632 sq ft of finished living space across two buildings! Ideal for multigenerational living, guests or a private office. Step outside to a tropical retreat featuring an 8-ft heated & chilled cowboy pool, oversized fire pit, lush landscaping & inviting entertaining spaces. NO HOA! Offered furnished with select exclusions. Just across the bridge from Historic Downtown Stuart, near waterfront dining, shopping, beaches & Cleveland Clinic. This is anything but your typical 3-bedroom home! Some homes are defined by square footage. This one is defined by how beautifully it lives. Tucked into an established Stuart neighborhood just across the bridge from Historic Downtown, this special property brings together a beautifully updated main home, a separate guest cottage and an outdoor setting that feels like a private tropical escape. The main residence offers 3 bedrooms and 2 full bathrooms with comfortable, inviting spaces designed for everyday living. But what truly sets this property apart is the fully permitted, detached 440-sq-ft guest cottage. With its own bedroom, full bathroom, full kitchen and living room, it feels like a home of its own. Together, the two buildings provide 1,632 sq ft of finished living space while maintaining the privacy and separation that make this property so versatile. The cottage also enjoys its own private fenced outdoor space—an exceptional setup for extended family, visiting guests, a private office or creative space, or simply having additional room without sacrificing anyone's independence or privacy. Then there is the backyard. Thoughtfully created as an extension of the home, this is the kind of outdoor space that makes you remember why you wanted to live in Florida in the first place. Tropical landscaping surrounds an 8-ft heated & chilled cowboy pool, while an outdoor shower, oversized fire pit, lounging and gathering areas, ambient string lighting and inviting spaces for dining and entertaining create a backyard that is equally suited to quiet mornings, sunny afternoons and evenings under the lights. An electric-equipped storage shed adds useful additional space, and ample on-site parking serves both the main residence and guest cottage. Best of all—NO HOA. The home is being offered furnished with select seller exclusions, providing the opportunity for a beautifully curated, move-in-ready property without requiring every personal or decorative item seen in the home to convey. Specific furnishings and personal property included with the sale can be addressed separately. And while the property itself feels like a retreat, you're remarkably close to everything that makes Stuart such a special place to live. Historic Downtown Stuart is just across the bridge, putting waterfront dining, local shops and entertainment nearby, with beaches, Cleveland Clinic, shopping and major roadways also conveniently accessible. The main home is charming. The cottage is exceptional. The backyard is unforgettable. Together, they create something increasingly difficult to find in Stuart—a property with character, flexibility, privacy and a lifestyle all its own. Come see this one in person. The numbers only tell part of the story....
Contact an agent
Home facts
- Year built:1956
- Subdivision & Development:RIVERSIDE PARK
- Listing ID #:B26080186
- Added:1 day(s) ago
- Updated:September 25, 2026 at 12:46 AM
Rooms and interior
- Bedrooms:3
- Total bathrooms:2
- Full bathrooms:2
- Flooring:Carpet, Tile, Vinyl, Wood
- Kitchen Description:Dishwasher, Disposal, Freezer, Microwave, Refrigerator
- Living area:1,192 sq. ft.
Heating and cooling
- Cooling:Ceiling Fans, Central Air
- Heating:Central
- Central air:Yes
Structure and exterior
- Roof:Metal
- Year built:1956
- Building area:1,192 sq. ft.
- Architectural Style:Ranch
- Construction Materials:Block, Stucco
- Exterior Features:Barbecue, Deck, Lighting, Patio
- Levels:1 Story
Schools
- High school:Jensen Beach
- Middle school:Stuart
- Elementary school:Felix A. Williams
Utilities
- Water:Public, Water Available
- Sewer:Public Sewer, Sewer Available
Finances and disclosures
- Price:$625,000
- Price per sq. ft.:$524.33
- Tax amount:$3,829 (2025)
Features and amenities
- Appliances:Dishwasher, Disposal, Dryer, Freezer, Microwave, Refrigerator, Washer
- Laundry features:Dryer, Washer
- Pool features:Above Ground, Heated, Pool Equipment, Private
Parking
- Total parking spaces:3
- Parking description:Driveway, On Street, Open
New listings near 604 NW Poinsettia Street
- New
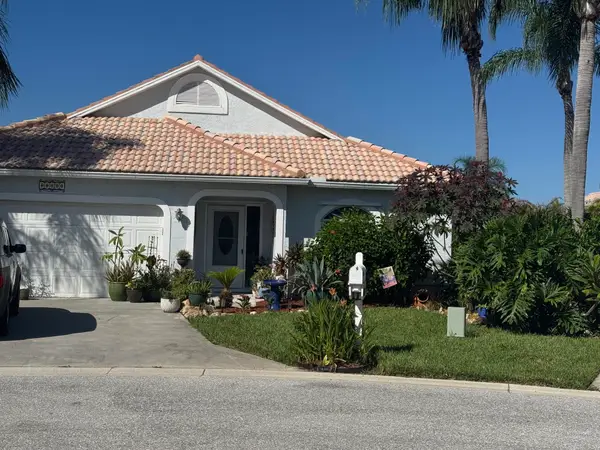 $425,000Active3 beds 2 baths1,536 sq. ft.
6020 SE Walkers Cay Court, Stuart, FL 34997
MLS# B26080321Listed by: FLORIDA HOMES REALTY & MORTGAG - Open Sun, 12 to 3pmNew
 $260,000Active2 beds 3 baths1,288 sq. ft.
5793 SE Windsong Lane, Stuart, FL 34997
MLS# B26078801Listed by: REDFIN CORPORATION - New
 $99,900Active1 beds 2 baths747 sq. ft.
1225 NW 21st Street #17-1710, Stuart, FL 34994
MLS# B26079988Listed by: KW RESERVE PALM BEACH - New
 $210,000Active-- beds -- baths1,476 sq. ft.
3106 SE Brook Street, Stuart, FL 34997
MLS# B26080001Listed by: GOBLE REALTY, LLC - New
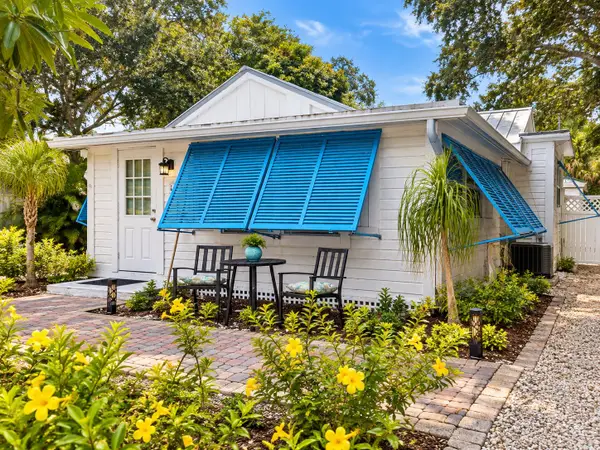 $474,900Active2 beds 3 baths1,130 sq. ft.
616 SW Cleveland Avenue, Stuart, FL 34994
MLS# B26079792Listed by: PREMIER BROKERS INTERNATIONAL - New
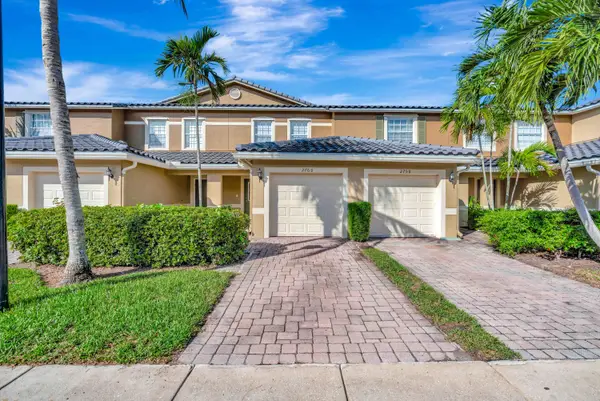 $269,900Active2 beds 3 baths1,176 sq. ft.
2760 SE Birmingham Drive, Stuart, FL 34994
MLS# B26079733Listed by: LANG REALTY/JUPITER - New
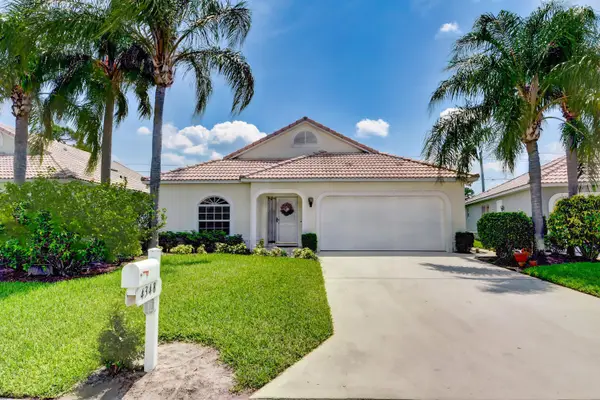 $419,900Active3 beds 2 baths1,422 sq. ft.
4348 SE Hopetown Terrace, Stuart, FL 34997
MLS# B26079734Listed by: THE KEYES COMPANY - STUART - New
 $1,475,000Active3 beds 4 baths4,160 sq. ft.
5883 SE Glen Eagle Way, Stuart, FL 34997
MLS# B26079540Listed by: NICKLAUS VANCE - New
 $519,000Active3 beds 2 baths2,126 sq. ft.
2686 SW Regency Road, Stuart, FL 34997
MLS# B26079598Listed by: ILLUSTRATED PROPERTIES LLC


Protect your home and budget from life's surprises with an Assurant Home Warranty, backed by a partner that supports you through every step of homeownership. Explore Plans.
© 2026 Better Homes and Gardens Real Estate LLC. An Anywhere Real Estate company. All rights reserved. Better Homes and Gardens® Real Estate is a registered trademark owned by Meredith Operations Corporation, licensed to Better Homes and Gardens Real Estate LLC and used with permission. Better Homes and Gardens Real Estate LLC fully supports the principles of the Fair Housing Act and the Equal Opportunity Act. Listing information is deemed reliable but is not guaranteed accurate.
Each office is independently owned and operated.
Any services or products provided by third parties are not provided by, affiliated with or related to Better Homes and Gardens Real Estate LLC, or its affiliated companies.