
616 SW Cleveland Avenue, Stuart, FL 34994
Local realty services provided by:Better Homes and Gardens Real Estate Florida 1st
Listed by: tammy fitzherbert
Office: premier brokers international
MLS#:B26079792
Source:RMLS
Price summary
- Price:$474,900
- Price per sq. ft.:$420.27
About this home
Step into a home with history. This fully furnished, renovated 1920 cottage near Downtown Stuart is warm, private & full of authentic character, with original wood floors, arched openings & timeless cottage charm. Offering 2 bedrooms, 2.5 baths plus flexible bonus space for a guest sleeping area or home office, it has approx. 1,130 sq. ft. under air. No HOA—enjoy it year-round, as a winter retreat or investment property with short- or long-term rental potential. The .18-acre fenced yard adds privacy & possibilities: R-3 zoning may allow additional units & improvements—or create your own backyard oasis with a pool. Updated baths, metal roof, 2026 water heater & 2025 HVAC add modern comfort. Minutes to downtown, dining, shops & the St. Lucie River. Professional photos next week—more coming! Minutes to downtown, dining, shops & the St. Lucie River. This charming Downtown Stuart cottage offers far more than its 1920 year built might suggest. Filled with natural light from 13 windows, each with custom blinds, the home feels bright, warm & welcoming throughout. Original wood floors, graceful arched openings, new interior wood doors, paneled walls, painted wood ceilings, custom built-in bookcases in the living room & Bahama-blue exterior shutters all add to its authentic cottage character. Extensive renovations over the years—including substantial improvements reflected in the property's 1990 effective year—bring modern comfort while preserving the personality that makes this home so special. Both bedrooms feature their own beautifully renovated en-suite baths, each with custom walk-in showers, updated vanities & thoughtfully designed cabinetry and wardrobe-style storage. An additional half bath provides convenience for guests. More recent improvements include fresh interior paint, remote-controlled ceiling fans, 2025 HVAC & a 2026 water heater. The spacious kitchen offers abundant counter space, warm wood cabinetry, a pantry, separate storage closet & new LG refrigerator. While not recently remodeled like the bathrooms, its generous layout provides excellent functionality today with plenty of opportunity for a future owner to personalize it and create the kitchen they've always wanted. The large, private fenced backyard is another standout feature, with mature landscaping, fruit trees & plenty of space for outdoor entertaining, gardening or a future pool. A separate shed houses the full-size washer & dryer and functions as a dedicated laundry/utility space with electric, water, hanging space & folding area. An additional covered outdoor storage area provides convenient space for lawn equipment, tools & outdoor gear, plus a dedicated kayak rack. Two separate driveways provide unusually generous off-street parking for a home this close to Downtown Stuart, with room to comfortably accommodate 5 or more vehicles—a valuable feature in an area where many homes have limited or street-only parking. The home is being sold fully furnished with quality cottage-style furnishings that complement its character beautifully, making it a truly turnkey option for a full-time home, winter retreat or investment property ready for immediate use. Located in Flood Zone X, with flood insurance not currently required by the seller's lender. A wind mitigation inspection has been completed, and the Bahama shutters provide added storm protection while enhancing the home's authentic Florida cottage style. Seller reports favorable current insurance costs as well as low utility bills. Buyers should independently verify insurance requirements, coverage, premiums & utility costs. R-3 zoning offers additional flexibility and may allow accessory dwelling units, additional residential units or other improvements, subject to applicable City of Stuart zoning, setback, density & permitting requirements. Buyers should independently verify any intended future use or improvement with the City of Stuart....
Contact an agent
Home facts
- Year built:1920
- Subdivision & Development:BESSEY ADDITION
- Listing ID #:B26079792
- Added:1 day(s) ago
- Updated:September 24, 2026 at 02:51 AM
Rooms and interior
- Bedrooms:2
- Total bathrooms:3
- Full bathrooms:2
- Half bathrooms:1
- Flooring:Ceramic Tile, Wood
- Kitchen Description:Dishwasher, Freezer, Microwave, Refrigerator
- Living area:1,130 sq. ft.
Heating and cooling
- Cooling:Ceiling Fans, Central Air, Electric
- Heating:Central, Electric
- Central air:Yes
Structure and exterior
- Roof:Metal
- Year built:1920
- Building area:1,130 sq. ft.
- Architectural Style:Traditional
- Exterior Features:Patio, Room for Pool
- Levels:1 Story
Schools
- High school:Jensen Beach
Utilities
- Water:Public, Water Available
- Sewer:Public Sewer
Finances and disclosures
- Price:$474,900
- Price per sq. ft.:$420.27
- Tax amount:$5,347 (2025)
Features and amenities
- Appliances:Cooktop, Dishwasher, Dryer, Freezer, Microwave, Refrigerator, Washer
- Laundry features:Dryer, Washer
Parking
- Total parking spaces:5
- Parking description:Driveway, Open Parking Pad
New listings near 616 SW Cleveland Avenue
- New
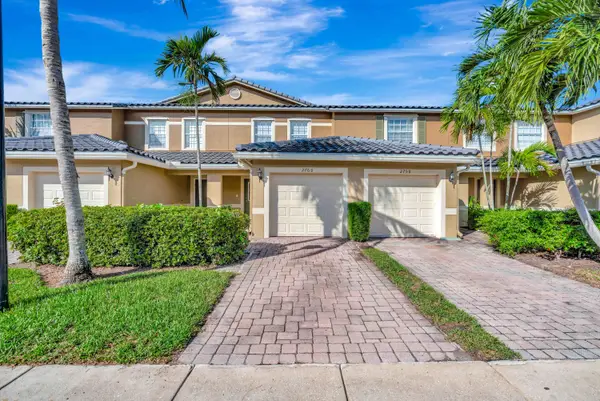 $269,900Active2 beds 3 baths1,176 sq. ft.
2760 SE Birmingham Drive, Stuart, FL 34994
MLS# B26079733Listed by: LANG REALTY/JUPITER - New
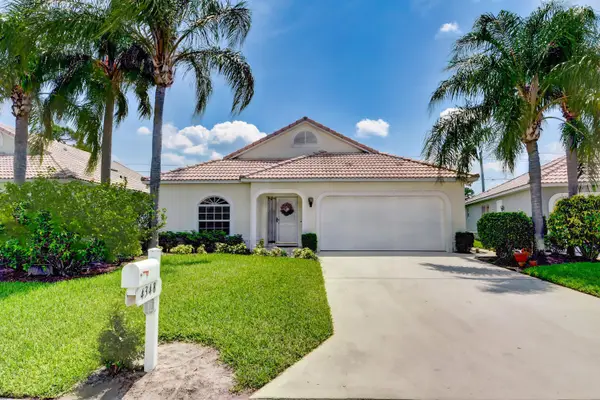 $419,900Active3 beds 2 baths1,422 sq. ft.
4348 SE Hopetown Terrace, Stuart, FL 34997
MLS# B26079734Listed by: THE KEYES COMPANY - STUART - New
 $1,475,000Active3 beds 4 baths4,160 sq. ft.
5883 SE Glen Eagle Way, Stuart, FL 34997
MLS# B26079540Listed by: NICKLAUS VANCE - New
 $519,000Active3 beds 2 baths2,126 sq. ft.
2686 SW Regency Road, Stuart, FL 34997
MLS# B26079598Listed by: ILLUSTRATED PROPERTIES LLC - New
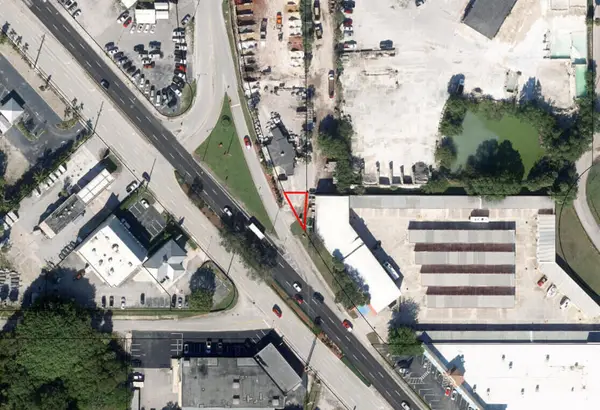 $275,000Active0.03 Acres
0 SE Federal, Stuart, FL 34994
MLS# B26079503Listed by: DIVITO REAL ESTATE GROUP - New
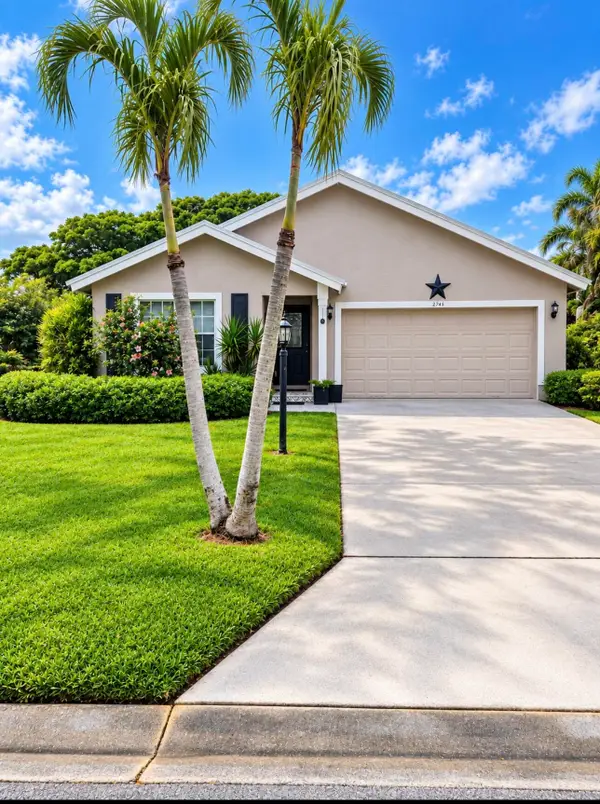 $459,000Active3 beds 2 baths1,625 sq. ft.
2745 SW Montego Terrace, Stuart, FL 34997
MLS# B26079376Listed by: REAL ESTATE OF FLORIDA - New
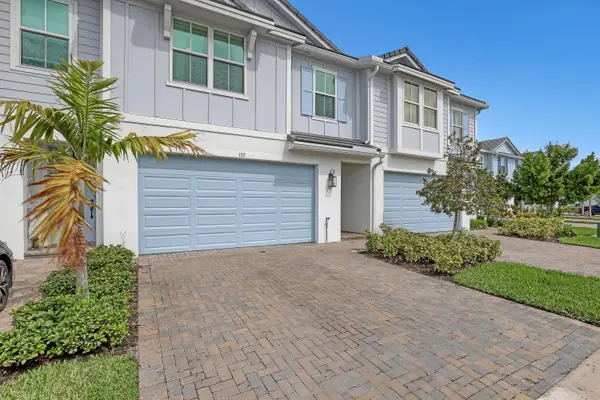 $519,995Active3 beds 3 baths1,986 sq. ft.
137 SE Birch Terrace, Stuart, FL 34997
MLS# B26079329Listed by: THE KEYES COMPANY - New
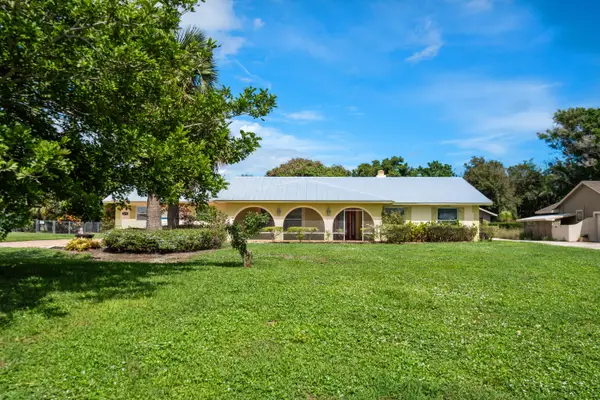 $735,000Active3 beds 3 baths2,406 sq. ft.
5417 SE Major Way, Stuart, FL 34997
MLS# B26079159Listed by: ILLUSTRATED PROPERTIES LLC - New
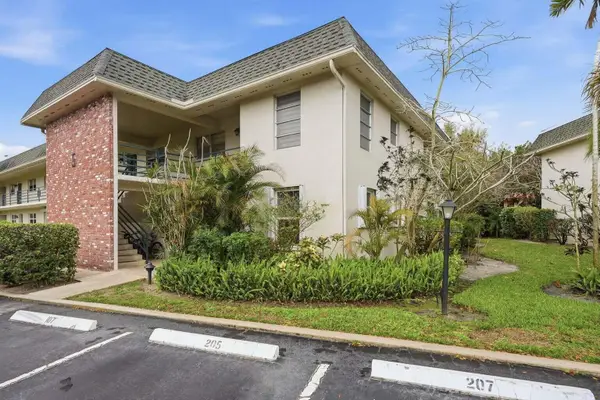 $216,000Active2 beds 2 baths1,095 sq. ft.
1900 S Kanner Hwy 5-107 Highway #5107, Stuart, FL 34994
MLS# B26079179Listed by: RE/MAX GOLD


Protect your home and budget from life's surprises with an Assurant Home Warranty, backed by a partner that supports you through every step of homeownership. Explore Plans.
© 2026 Better Homes and Gardens Real Estate LLC. An Anywhere Real Estate company. All rights reserved. Better Homes and Gardens® Real Estate is a registered trademark owned by Meredith Operations Corporation, licensed to Better Homes and Gardens Real Estate LLC and used with permission. Better Homes and Gardens Real Estate LLC fully supports the principles of the Fair Housing Act and the Equal Opportunity Act. Listing information is deemed reliable but is not guaranteed accurate.
Each office is independently owned and operated.
Any services or products provided by third parties are not provided by, affiliated with or related to Better Homes and Gardens Real Estate LLC, or its affiliated companies.