
913 NW 10th Terrace, Stuart, FL 34994
Local realty services provided by:Better Homes and Gardens Real Estate Florida 1st
913 NW 10th Terrace,Stuart, FL 34994
$360,000
- 3 Beds
- 2 Baths
- 1,344 sq. ft.
- Single family
- Active
Upcoming open houses
- Sat, Sep 2612:00 pm - 02:00 pm
- Sun, Sep 2712:00 pm - 02:00 pm
Listed by: alexander haigh
Office: exp realty llc.
MLS#:B26079074
Source:RMLS
Price summary
- Price:$360,000
- Price per sq. ft.:$223.88
About this home
Welcome to the heart of Stuart! This spacious 3-bedroom, 2-bath home offers comfortable living in an incredibly convenient location with NO HOA and a NEW ROOF in 2021! The light and inviting floor plan features tile flooring, a spacious kitchen with center island, inside laundry and plenty of room for everyday living and entertaining. Enjoy Florida living with outdoor patio space and a generously sized yard, perfect for relaxing, entertaining, pets or creating your own backyard retreat. Ideally located just minutes from charming Historic Downtown Stuart, where waterfront dining, locally owned restaurants, boutiques, cafés, galleries, live entertainment and the scenic Riverwalk capture the best of the Treasure Coast lifestyle. Spend your days enjoying the beautiful beaches of Hutchinson Island, boating, fishing, marinas and waterfront parks—all just a short drive from home. Convenient access to shopping, schools and major roadways, with Jupiter, the Palm Beaches and Palm Beach International Airport approximately 40 miles south. A fantastic opportunity to enjoy space, convenience and the laid-back coastal lifestyle Stuart is known for!...
Contact an agent
Home facts
- Year built:1970
- Subdivision & Development:Sherwood Forest
- Listing ID #:B26079074
- Added:1 day(s) ago
- Updated:September 22, 2026 at 08:44 PM
Rooms and interior
- Bedrooms:3
- Total bathrooms:2
- Full bathrooms:2
- Flooring:Ceramic Tile
- Kitchen Description:Dishwasher, Microwave, Refrigerator
- Living area:1,344 sq. ft.
Heating and cooling
- Cooling:Ceiling Fans, Central Air
- Heating:Central
- Central air:Yes
Structure and exterior
- Roof:Composition, Shingle
- Year built:1970
- Building area:1,344 sq. ft.
- Architectural Style:Ranch
- Construction Materials:Block, Stucco
- Exterior Features:Patio
- Foundation Description:Slab
- Levels:1 Story
Schools
- High school:Jensen Beach
- Middle school:Stuart
- Elementary school:Felix A. Williams
Utilities
- Water:Public, Water Available
- Sewer:Public Sewer, Sewer Available
Finances and disclosures
- Price:$360,000
- Price per sq. ft.:$223.88
- Tax amount:$5,098 (2025)
Features and amenities
- Appliances:Dishwasher, Microwave, Refrigerator
Parking
- Total parking spaces:4
- Parking description:Driveway
New listings near 913 NW 10th Terrace
- New
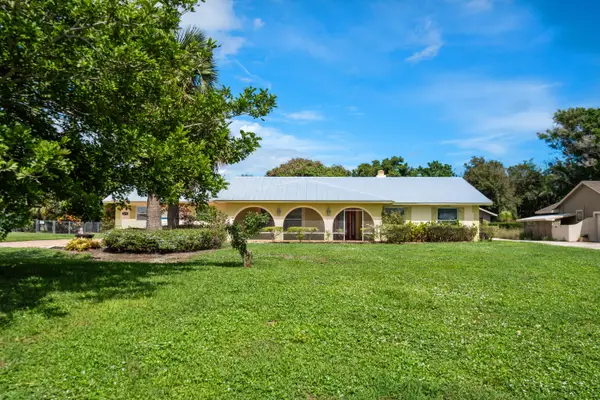 $735,000Active3 beds 3 baths2,406 sq. ft.
5417 SE Major Way, Stuart, FL 34997
MLS# B26079159Listed by: ILLUSTRATED PROPERTIES LLC - New
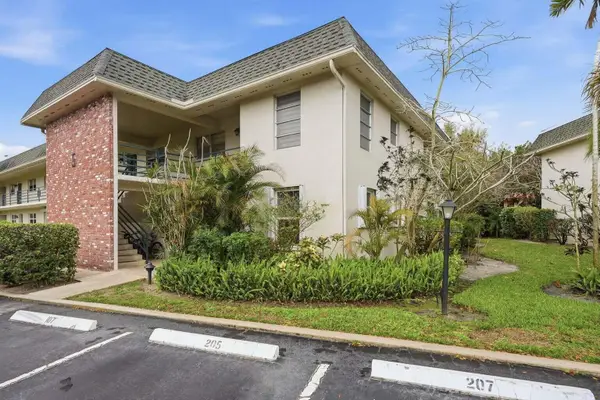 $216,000Active2 beds 2 baths1,095 sq. ft.
1900 S Kanner Hwy 5-107 Highway #5107, Stuart, FL 34994
MLS# B26079179Listed by: RE/MAX GOLD - New
 $82,500Active1 beds 1 baths792 sq. ft.
1909 SW Palm City Road #H5, Stuart, FL 34994
MLS# B26079042Listed by: RE/MAX SELECT GROUP - New
 $230,000Active2 beds 2 baths1,200 sq. ft.
3290 SE Aster Lane #D158, Stuart, FL 34994
MLS# B26079084Listed by: RE/MAX OF STUART - New
 $848,000Active3 beds 3 baths2,717 sq. ft.
5637 SE Major Way, Stuart, FL 34997
MLS# B26079141Listed by: ILLUSTRATED PROPERTIES LLC - New
 $499,900Active3 beds 2 baths1,662 sq. ft.
921 SE Flamingo Avenue, Stuart, FL 34996
MLS# B26078957Listed by: THE KEYES COMPANY - STUART - New
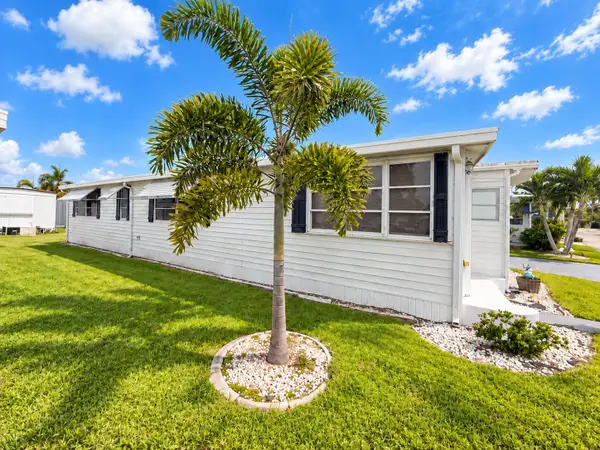 $225,000Active2 beds 2 baths1,149 sq. ft.
3500 S Kanner Highway #99, Stuart, FL 34994
MLS# B26078938Listed by: THE KEYES COMPANY - HOBE SOUND - New
 $635,000Active3 beds 3 baths2,435 sq. ft.
1251 SE Illusion Isle Way, Stuart, FL 34997
MLS# B26078678Listed by: BEACH FRONT MANN REALTY - New
 $409,999Active3 beds 2 baths1,133 sq. ft.
5715 SE Pine Avenue, Stuart, FL 34997
MLS# B26078707Listed by: RE/MAX GOLD


Protect your home and budget from life's surprises with an Assurant Home Warranty, backed by a partner that supports you through every step of homeownership. Explore Plans.
© 2026 Better Homes and Gardens Real Estate LLC. An Anywhere Real Estate company. All rights reserved. Better Homes and Gardens® Real Estate is a registered trademark owned by Meredith Operations Corporation, licensed to Better Homes and Gardens Real Estate LLC and used with permission. Better Homes and Gardens Real Estate LLC fully supports the principles of the Fair Housing Act and the Equal Opportunity Act. Listing information is deemed reliable but is not guaranteed accurate.
Each office is independently owned and operated.
Any services or products provided by third parties are not provided by, affiliated with or related to Better Homes and Gardens Real Estate LLC, or its affiliated companies.