
9801 SW Legacy Drive, Stuart, FL 34997
Local realty services provided by:Better Homes and Gardens Real Estate Florida 1st
Listed by: cibie cahur
Office: keller williams realty jupiter
MLS#:R11074779
Source:RMLS
Price summary
- Price:$950,000
- Price per sq. ft.:$244.47
- Monthly HOA dues:$409
About this home
PRICE ALERT! NOW PRICED BELOW THE SELLER'S PURCHASE PRICE! IMMEDIATE MOVE IN AVAILABLE IN HIGHPOINTE! THIS IS THE BEST PRICED NEW CONSTRUCTION HOME IN THE COMMUNITY, $200K SPENT IN UPGRADES, PERFECTLY POSITIONED ON ONE OF THE MOST DESIRABLE CUL-DE-SACS WITH WIDE, UNOBSTRUCTED LAKE VIEWS. A RARE OPPORTUNITY TO OWN A NEVER-LIVED-IN HOME IN A PREMIUM LOCATION AT AN INCREDIBLE VALUE! Welcome to one of the best locations in Highpointe! Perfectly positioned on an exclusive cul-de-sac with wide, expansive lake views, this beautifully appointed new construction home has never been lived in and offers a bright, functional split-bedroom floor plan designed for modern living. Featuring 4 bedrooms plus a den, which could serve as a 5th bedroom, 3.1 bathrooms, and a 2.5-car garage, this residence offers both elegance and everyday comfort. Enter through the wide, light-filled foyer and immediately enjoy stunning lake views that set the tone for the home. To the left, the private den is ideal for a home office, flex space, or optional guest room, with a powder bath conveniently nearby. Bedrooms 2 and 3 are located on the opposite side of the home and share a spacious bathroom with dual sinks, upgraded cabinetry and a shower/tub combination with shower wall tile & comfort height toilets throughout. Bedroom 4 offers a spacious ensuite bathroom with upgraded cabinetry & shower wall tile. Beyond the large dining area, the home opens to a spacious gathering room and upgraded kitchen, creating the perfect setting for entertaining and everyday living. The kitchen showcases extended upper cabinetry, an elegant backsplash, stainless steel appliances, including a wine fridge, upgraded wood hood, quartz countertops, spacious pantry, and a large center island with ample prep and seating space, plus pocket sliding impact glass doors to the beautiful lanai. The house is also wired with multi room sound system, perfect to play your favorite sounds. The primary suite is privately tucked away and offers beautiful natural light, a large walk-in closet, and a well-appointed ensuite bath with upgraded cabinetry, quartz countertop, dual sinks and an upgraded walk-in shower. A dedicated laundry room provides additional convenience with ample space & cabinetry for storage and organization, a utility sink, upgraded washer & dryer duet front loading machines PLUS a mudroom. The backyard offers exceptional lake views and an ideal setting for outdoor entertainment, with plenty of room to design and build a future pool. Highpointe is one of Stuart's newest gated communities, offering state-of-the-art amenities including a resort-style pool and hot tub, tennis courts, fitness center, on-site manager, and more. The HOA fee includes front and back lawn care, AT&T Fiber 1G internet, and gated entry. This never-lived-in lakefront home offers the perfect combination of location, lifestyle, and new construction convenience....
Contact an agent
Home facts
- Year built:2023
- Subdivision & Development:HIGHPOINTE
- Listing ID #:R11074779
- Added:520 day(s) ago
- Updated:August 27, 2026 at 03:20 PM
Rooms and interior
- Bedrooms:4
- Total bathrooms:4
- Full bathrooms:3
- Half bathrooms:1
- Kitchen Description:Dishwasher, Microwave, Refrigerator
- Living area:2,951 sq. ft.
Heating and cooling
- Cooling:Central Air, Electric
- Heating:Central, Electric
- Central air:Yes
Structure and exterior
- Roof:Concrete, Tile
- Year built:2023
- Building area:2,951 sq. ft.
- Architectural Style:Ranch
- Construction Materials:Block, Concrete
- Exterior Features:Patio, Porch
- Levels:1 Story
Schools
- High school:South Fork
- Middle school:Dr. David L. Anderson
- Elementary school:Crystal Lake (Martin)
Utilities
- Water:Public, Water Available
- Sewer:Public Sewer, Sewer Available
Finances and disclosures
- Price:$950,000
- Price per sq. ft.:$244.47
- Tax amount:$13,034 (2024)
Features and amenities
- Appliances:Dishwasher, Dryer, Microwave, Refrigerator, Washer
- Laundry features:Dryer, Laundry Tub, Washer
- Pool features:Association, Pool
Parking
- Parking description:Garage, Garage Door Opener
- Garage:Yes
- Garage spaces:3
New listings near 9801 SW Legacy Drive
- New
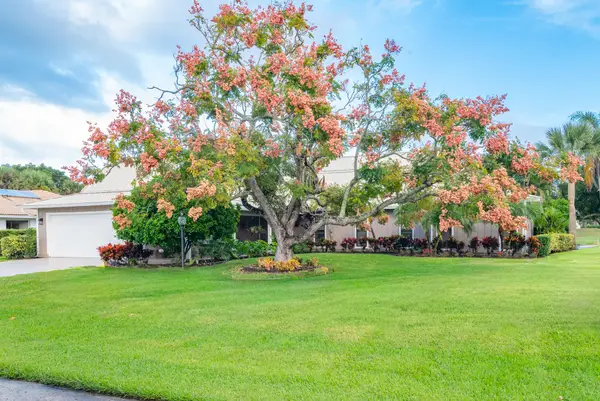 $750,000Active4 beds 4 baths2,836 sq. ft.
3333 SE Fairway E, Stuart, FL 34997
MLS# B26069016Listed by: NICKLAUS VANCE - New
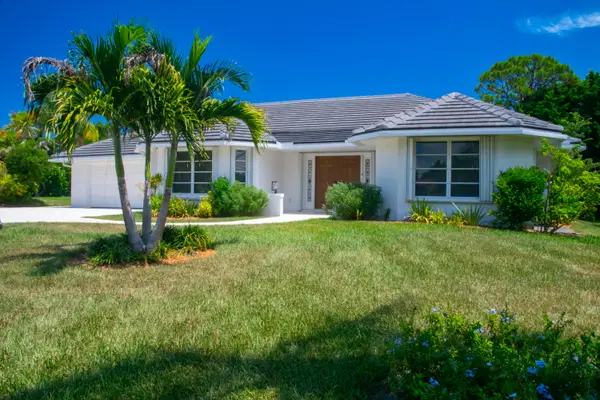 $751,999Active3 beds 2 baths2,513 sq. ft.
4185 SE Fairway Court, Stuart, FL 34997
MLS# B26069036Listed by: NICKLAUS VANCE - New
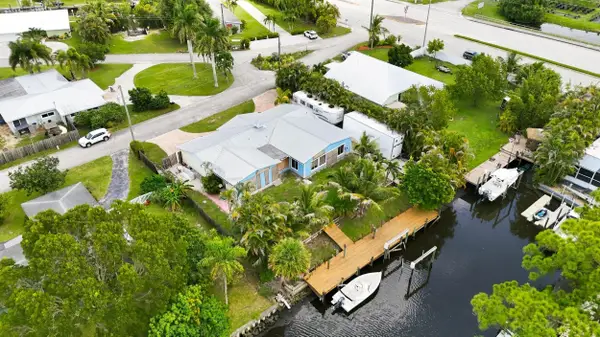 $769,000Active5 beds 3 baths2,340 sq. ft.
26 SW Cabana Point Circle, Stuart, FL 34994
MLS# B26069074Listed by: RINKER REALTY INC - New
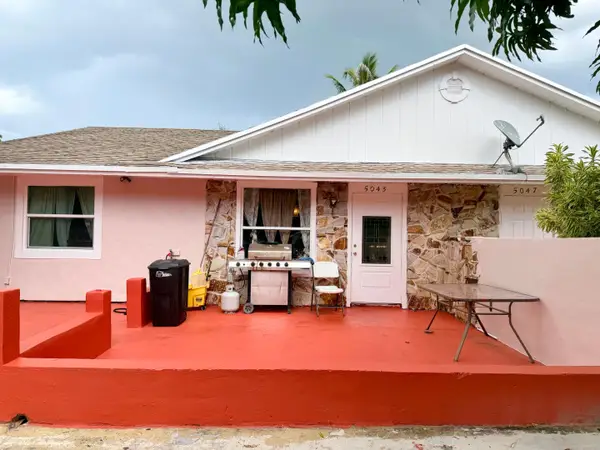 $549,000Active-- beds -- baths2,220 sq. ft.
5045 SE Driftwood Avenue, Stuart, FL 34997
MLS# B26068981Listed by: SHEEHAN REALTY CORP - New
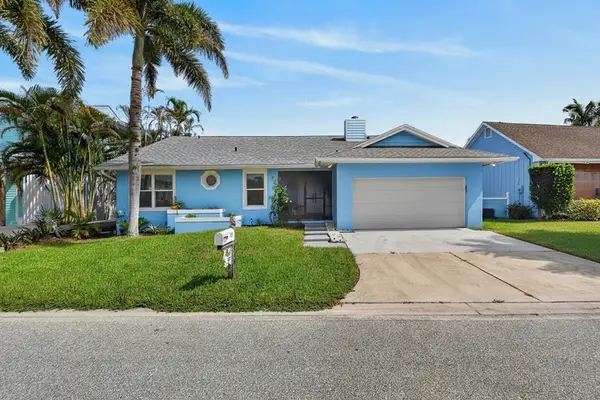 $999,000Active3 beds 2 baths1,424 sq. ft.
715 SW Salerno Road, Stuart, FL 34997
MLS# B26068577Listed by: FRANKEL BALL REALTY LLC - New
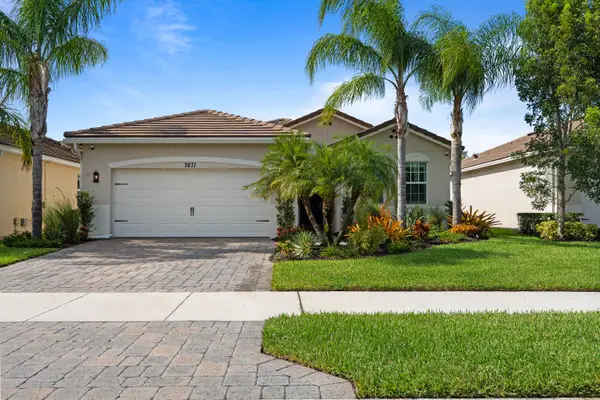 $529,000Active3 beds 2 baths1,636 sq. ft.
7671 SW Harbor Cove Drive, Stuart, FL 34997
MLS# B26068478Listed by: LPT REALTY, LLC - New
 $415,000Active3 beds 3 baths1,804 sq. ft.
384 SE Sea Hunt Way, Stuart, FL 34994
MLS# B26068472Listed by: COASTAL REAL ESTATE PROFESSIONALS LLC - New
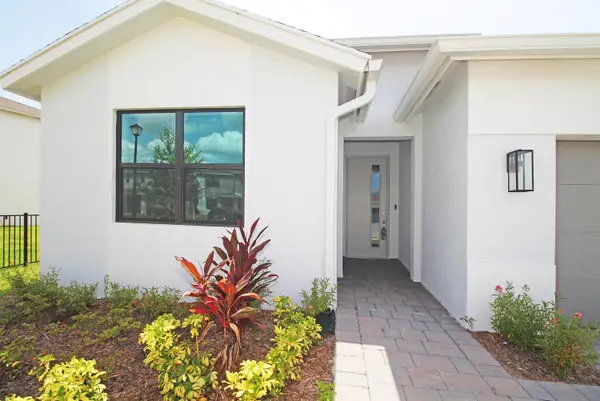 $678,000Active4 beds 2 baths2,033 sq. ft.
5929 SE Sky Blue Circle E, Stuart, FL 34997
MLS# B26068360Listed by: WEICHERT REALTORS-ROYAL HERITAGE - New
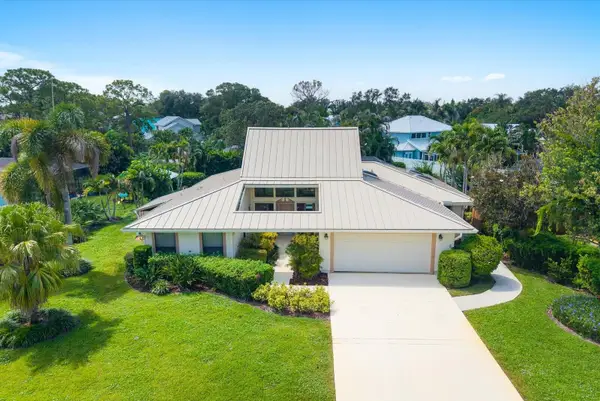 $525,888Active2 beds 3 baths2,137 sq. ft.
1904 NW 22nd Street, Stuart, FL 34994
MLS# B26068371Listed by: RE/MAX SELECT GROUP - New
 $1,500,000Active3 beds 2 baths1,848 sq. ft.
4916 SE Manatee Cove Road, Stuart, FL 34997
MLS# B26068405Listed by: THE CORCORAN GROUP


Protect your home and budget from life's surprises with an Assurant Home Warranty, backed by a partner that supports you through every step of homeownership. Explore Plans.
© 2026 Better Homes and Gardens Real Estate LLC. An Anywhere Real Estate company. All rights reserved. Better Homes and Gardens® Real Estate is a registered trademark owned by Meredith Operations Corporation, licensed to Better Homes and Gardens Real Estate LLC and used with permission. Better Homes and Gardens Real Estate LLC fully supports the principles of the Fair Housing Act and the Equal Opportunity Act. Listing information is deemed reliable but is not guaranteed accurate.
Each office is independently owned and operated.
Any services or products provided by third parties are not provided by, affiliated with or related to Better Homes and Gardens Real Estate LLC, or its affiliated companies.