
10948 SE 167th Place, Summerfield, FL 34491
Local realty services provided by:Better Homes and Gardens Real Estate Thomas Group
10948 SE 167th Place,Summerfield, FL 34491
$405,000
- 3 Beds
- 2 Baths
- 1,891 sq. ft.
- Single family
- Active
Listed by: jaylene sheldon
Office: re/max premier realty lady lk
MLS#:OM721195
Source:MFRMLS
Price summary
- Price:$405,000
- Price per sq. ft.:$158.82
- Monthly HOA dues:$152
About this home
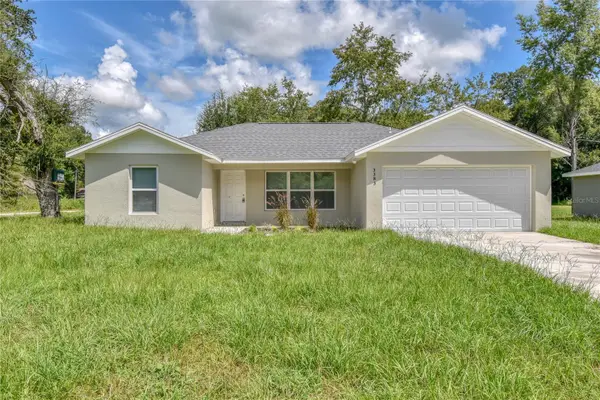
Welcome to this impeccably maintained Hickory model home in North Valley / Northern Oaks. Built in 2020 and in excellent condition, the residence shows minimal wear and is offered turnkey—partially furnished with limited exceptions—including kitchen items, select décor, and linens. A bright, pristine foyer welcomes you inside, with an elegantly furnished dining room to the left. The spacious kitchen features granite countertops, an island, stainless steel appliances, cabinetry with pull-out shelves, and a double-door pantry, making it ideal for gathering and entertaining. The home also includes three bedrooms, two full bathrooms, a generous great room, and a beautifully decorated sunroom. Additional highlights include five-inch baseboards throughout, select crown molding, ceiling fans, and a custom primary bathroom with a Roman shower, no step or lip, and grab bars for convenience. A connecting door links the primary bedroom to the third bedroom, while the front bedroom currently serves as an office. The large laundry room, conveniently located next to the kitchen, offers storage cabinets and a laundry sink. The lanai was built as a sunroom with glass windows, blinds, climate control, and access to an outdoor patio perfect for morning coffee or evening refreshments. All concrete surfaces—including the driveway, sidewalk, and front porch—feature designer paint and texture, while the garage, sunroom, and back patio have epoxy coatings. The HVAC system is serviced every six months, and the home has a termite bond. The stove and refrigerator are only two years old. This pet-free, smoke-free, and deep-fry-free property is move-in ready. A golf cart with a lithium battery is available for separate purchase. Stonecrest is a 55+ gated community just east of The Villages and accessible by golf cart. Amenities include four heated saltwater pools, including one indoor Olympic-size pool; a clubhouse; fitness center; tennis and pickleball courts; dog park; numerous social clubs; community events; and an on-site restaurant. The community has no CDD or bond fees. The Villages offers nightly entertainment, dining, live music, and shopping options such as Aldi, Walmart, Lowe’s, and BJ’s, all reachable by golf cart. Schedule a viewing today to experience this outstanding home....
Contact an agent
Home facts
- Year built:2020
- Subdivision & Development:STONECREST
- Listing ID #:OM721195
- Added:187 day(s) ago
- Updated:September 28, 2026 at 12:58 PM
Rooms and interior
- Bedrooms:3
- Total bathrooms:2
- Full bathrooms:2
- Flooring:Carpet, Ceramic Tile, Concrete
- Kitchen Description:Dishwasher, Disposal, Ice Maker, Microwave, Range, Refrigerator, Solid Wood Cabinets, Stone Counters
- Bedroom Description:High Ceilings, Walk-In Closet(s)
- Living area:1,891 sq. ft.
Heating and cooling
- Cooling:Central Air
- Heating:Heat Pump
- Central air:Yes
Structure and exterior
- Roof:Shingle
- Year built:2020
- Building area:1,891 sq. ft.
- Lot area:0.17 Acres
- Lot Features:Landscaped, Paved
- Construction Materials:Frame, Stucco
- Exterior Features:Private Mailbox, Rain Gutters, Rear Porch
- Foundation Description:Slab
- Levels:1 Story
Utilities
- Water:Public, Water Connected
- Sewer:Public, Public Sewer, Sewer Connected
Finances and disclosures
- Price:$405,000
- Price per sq. ft.:$158.82
- Tax amount:$4,166 (2025)
Features and amenities
- Appliances:Dishwasher, Disposal, Dryer, Electric Water Heater, Ice Maker, Irrigation Equipment, Microwave, Range, Refrigerator, Washer
- Laundry features:Dryer, Inside, Laundry Room, Washer
- Amenities:BB/HS Internet Available, Basketball Court, Cable Available, Ceiling Fans(s), Clubhouse, Crown Molding, Fence Restrictions, Fitness Center, Gated, Golf Course, High Ceilings, Irrigation Equipment, Open Floorplan, Phone Available, Pickleball Court(s), Pool, Recreation Facilities, Shuffleboard Court, Solid Wood Cabinets, Stone Counters, Tennis Court(s), Thermostat, Tray Ceiling(s), Vehicle Restrictions, Walk-In Closet(s), Wheelchair Access, Window Treatments
- Pool features:Pool, Public Pool
Parking
- Parking description:Attached Garage
- Garage:Yes
- Garage spaces:2
 The information being provided by Stellar Mls is for the consumer's personal, non-commercial use and may not be used for any purpose other than to identify prospective properties consumer may be interested in purchasing. Any information relating to real estate for sale referenced on this web site comes from the Internet Data Exchange (IDX) program of the Stellar Mls. Better Homes and Gardens Real Estate Thomas Group is not a Multiple Listing Service (MLS), nor does it offer MLS access. This website is a service of Better Homes and Gardens Real Estate Thomas Group, a broker participant of Stellar Mls. This web site may reference real estate listing(s) held by a brokerage firm other than the broker and/or agent who owns this web site.
The accuracy of all information, regardless of source, including but not limited to open house information, square footages and lot sizes, is deemed reliable but not guaranteed and should be personally verified through personal inspection by and/or with the appropriate professionals. The data contained herein is copyrighted by Stellar Mls and is protected by all applicable copyright laws. Any unauthorized dissemination of this information is in violation of copyright laws and is strictly prohibited.
Properties in listings may have been sold or may no longer be available.
Copyright 2026 Stellar Mls. All rights reserved.
The information being provided by Stellar Mls is for the consumer's personal, non-commercial use and may not be used for any purpose other than to identify prospective properties consumer may be interested in purchasing. Any information relating to real estate for sale referenced on this web site comes from the Internet Data Exchange (IDX) program of the Stellar Mls. Better Homes and Gardens Real Estate Thomas Group is not a Multiple Listing Service (MLS), nor does it offer MLS access. This website is a service of Better Homes and Gardens Real Estate Thomas Group, a broker participant of Stellar Mls. This web site may reference real estate listing(s) held by a brokerage firm other than the broker and/or agent who owns this web site.
The accuracy of all information, regardless of source, including but not limited to open house information, square footages and lot sizes, is deemed reliable but not guaranteed and should be personally verified through personal inspection by and/or with the appropriate professionals. The data contained herein is copyrighted by Stellar Mls and is protected by all applicable copyright laws. Any unauthorized dissemination of this information is in violation of copyright laws and is strictly prohibited.
Properties in listings may have been sold or may no longer be available.
Copyright 2026 Stellar Mls. All rights reserved.New listings near 10948 SE 167th Place
- Coming Soon
 $237,000Coming Soon3 beds 2 baths1,685 sq. ft.
3255 SE 144th Place, SUMMERFIELD, FL 34491
MLS# OM730962Listed by: CRYSTAL SNOOK REAL ESTATE - New
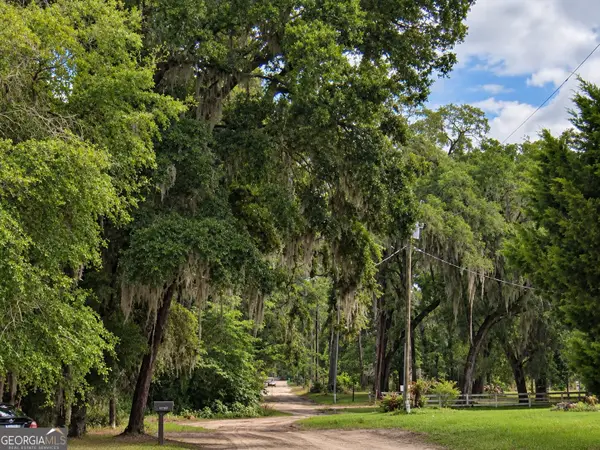 $39,000Active0.75 Acres
0.75 ACRES SE 27th Avenue, Summerfield, FL 34491
MLS# 10854088Listed by: Meadows Hale Realty Inc - New
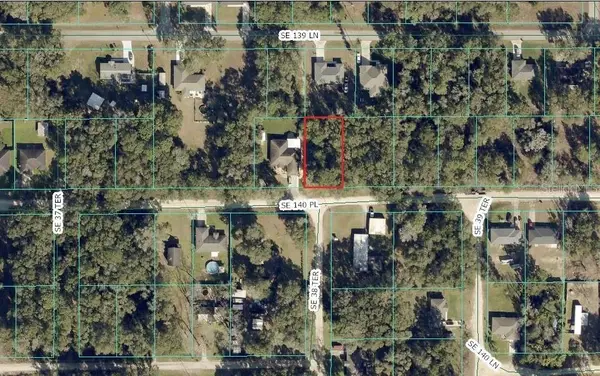 $24,500Active0.24 Acres
0 SE 140th, SUMMERFIELD, FL 34491
MLS# OM732593Listed by: EXP REALTY LLC - New
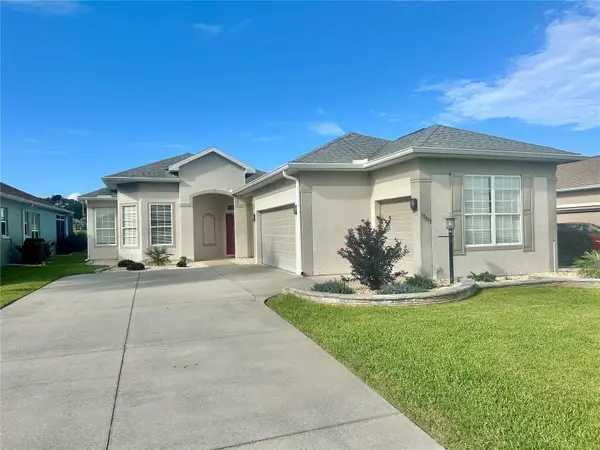 $345,000Active2 beds 2 baths1,519 sq. ft.
12192 SE 178th Street, SUMMERFIELD, FL 34491
MLS# G5117836Listed by: REALTY EXECUTIVES IN THE VILLAGES - New
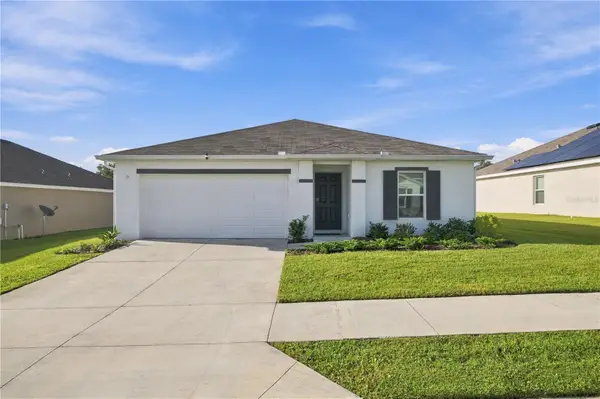 $243,900Active3 beds 2 baths1,419 sq. ft.
10306 SE 161st Lane Road, SUMMERFIELD, FL 34491
MLS# G5118248Listed by: RE/MAX PREMIER REALTY LADY LK - New
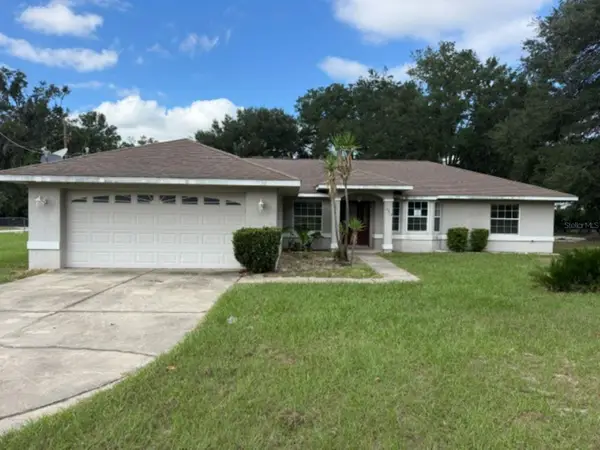 $160,000Active3 beds 2 baths1,689 sq. ft.
14705 SE 94th Avenue, SUMMERFIELD, FL 34491
MLS# OM730547Listed by: VAUGHT REALTY - New
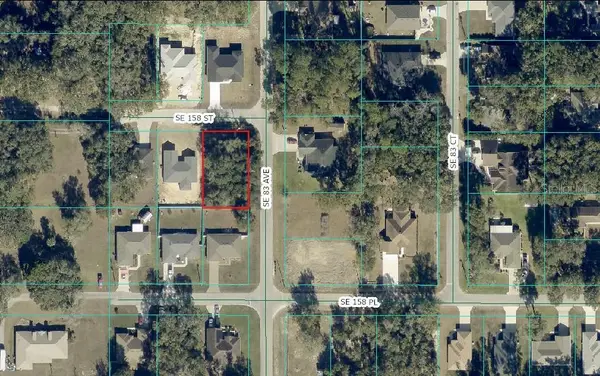 $49,000Active0.22 Acres
SE 158th Street, SUMMERFIELD, FL 34491
MLS# C7531244Listed by: HAMILTON-FRANKLIN REALTY - New
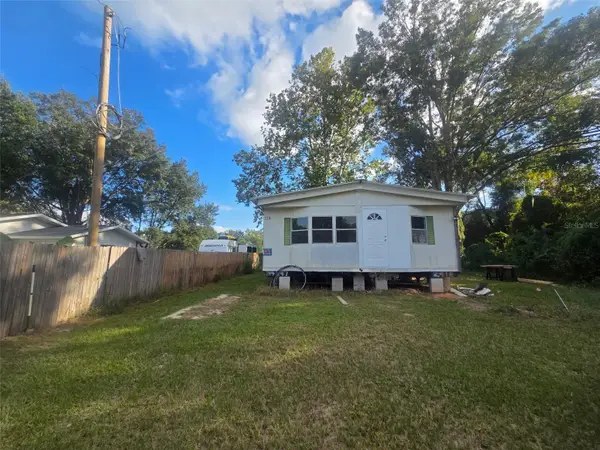 $89,900Active2 beds 2 baths1,056 sq. ft.
3402 SE 146th Place, SUMMERFIELD, FL 34491
MLS# G5118119Listed by: MY FLORIDA REAL ESTATE CONNECTION - New
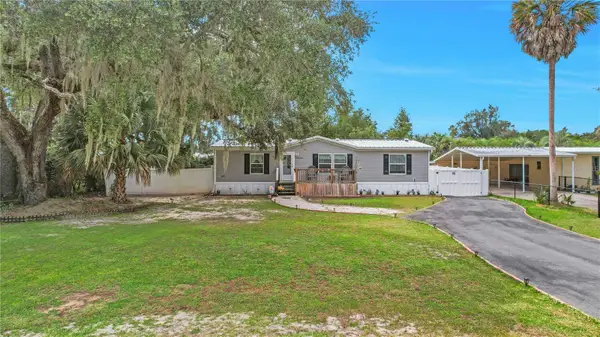 $209,500Active3 beds 2 baths1,292 sq. ft.
15068 SE 105th Avenue, SUMMERFIELD, FL 34491
MLS# G5118267Listed by: CENTURY 21 ALTON CLARK - New
 $299,000Active3 beds 2 baths1,263 sq. ft.
3383 SE 138th Place, SUMMERFIELD, FL 34491
MLS# O6444371Listed by: AGENT TRUST REALTY CORPORATION


Protect your home and budget from life's surprises with an Assurant Home Warranty, backed by a partner that supports you through every step of homeownership. Explore Plans.
© 2026 Better Homes and Gardens Real Estate LLC. An Anywhere Real Estate company. All rights reserved. Better Homes and Gardens® Real Estate is a registered trademark owned by Meredith Operations Corporation, licensed to Better Homes and Gardens Real Estate LLC and used with permission. Better Homes and Gardens Real Estate LLC fully supports the principles of the Fair Housing Act and the Equal Opportunity Act. Listing information is deemed reliable but is not guaranteed accurate.
Each office is independently owned and operated.
Any services or products provided by third parties are not provided by, affiliated with or related to Better Homes and Gardens Real Estate LLC, or its affiliated companies.