
11268 SE 175th Lane, Summerfield, FL 34491
Local realty services provided by:Better Homes and Gardens Real Estate Thomas Group
Listed by: nicholas techera
Office: dalton wade inc
MLS#:TB8551540
Source:MFRMLS
Price summary
- Price:$233,000
- Price per sq. ft.:$85.66
- Monthly HOA dues:$153
About this home
Originally the community’s model home, this two-bedroom, two-bath residence offers 1,560 square feet of living space and an open floor plan in Stonecrest’s gated 55+ community. Features abundant natural light & spacious gathering areas provide an easy flow for entertaining and everyday living.
The enclosed, air-conditioned Florida sunroom provides a comfortable setting for morning coffee, gathering with guests, or relaxing year-round. Outside, an extra-wide patio offers room for outdoor dining and gardening. The homeowner’s meticulously cultivated backyard vegetable garden will remain with the property for the next owner to enjoy. The spacious primary suite includes a walk-in closet and an adjoining private bathroom. Also features a laundry/utility room and a whole-home sound system.
Updates include a roof replaced in 2020, HVAC in 2019, windows and doors in 2017, and a 2016 water heater . A new irrigation system was installed in January 2026. Gutters and a new garage door opener add everyday convenience.
Whether you’re looking for a winter retreat or a year-round home, Stonecrest offers plenty of ways to enjoy Florida living. This gated, deed-restricted 55+ golf community combines recreation, social activities, and everyday convenience. Located near Crestview Lake and the clubhouse, the home makes it easy to take part in the neighborhood’s active lifestyle.
Enjoy a round on the 18-hole championship golf course, meet friends on the lighted pickleball courts, or relax beside one of four community pools, including an enclosed, heated saltwater pool. A spa and fully equipped fitness center offer more ways to unwind and stay active. The 12-acre recreation complex includes tennis, bocce, shuffleboard, and softball, while two off-leash dog parks provide space for your four-legged companions.
A full-time activities director, dozens of clubs and activity groups, live entertainment, and exercise programs make it easy to explore hobbies and get to know your neighbors. Two clubhouses provide spaces for cards, arts and crafts, billiards, and community gatherings, while the on-site restaurant offers a convenient place to meet for a meal after golf or catch up with friends.
Golf cart access to nearby shopping, including Walmart, adds convenience, with restaurants and medical facilities close by. The Villages is also a short drive away for additional dining, shopping, and entertainment. Back home, the comfortable sunroom, backyard vegetable garden, and inviting patio offer a place to enjoy quiet afternoons or welcome visiting guests. Book your private showing today!
Monthly HOA fee: $153....
Contact an agent
Home facts
- Year built:1991
- Subdivision & Development:FLORIDIAN CLUB ESTATE
- Listing ID #:TB8551540
- Added:1 day(s) ago
- Updated:September 24, 2026 at 05:04 PM
Rooms and interior
- Bedrooms:2
- Total bathrooms:2
- Full bathrooms:2
- Flooring:Tile
- Kitchen Description:Dishwasher, Disposal, Microwave, Range, Refrigerator
- Bedroom Description:Walk-In Closet(s)
- Living area:1,560 sq. ft.
Heating and cooling
- Cooling:Central Air, Humidity Control
- Heating:Central, Electric, Heat Pump
- Central air:Yes
Structure and exterior
- Roof:Shingle
- Year built:1991
- Building area:1,560 sq. ft.
- Lot area:0.21 Acres
- Lot Features:Cleared
- Construction Materials:Frame, Stucco
- Exterior Features:Garden, Rain Gutters
- Foundation Description:Slab
- Levels:1 Story
Schools
- High school:Lake Weir High School
- Middle school:Lake Weir Middle School
- Elementary school:Stanton-Weirsdale Elem. School
Utilities
- Water:Public
- Sewer:Public, Public Sewer
Finances and disclosures
- Price:$233,000
- Price per sq. ft.:$85.66
- Tax amount:$2,481 (2025)
Features and amenities
- Appliances:Dishwasher, Disposal, Dryer, Microwave, Range, Refrigerator, Washer
- Laundry features:Dryer, Laundry Room, Washer
- Amenities:Ceiling Fans(s), Walk-In Closet(s)
- Pool features:Public Pool
Parking
- Parking description:Attached Garage
- Garage:Yes
- Garage spaces:1
 The information being provided by Stellar Mls is for the consumer's personal, non-commercial use and may not be used for any purpose other than to identify prospective properties consumer may be interested in purchasing. Any information relating to real estate for sale referenced on this web site comes from the Internet Data Exchange (IDX) program of the Stellar Mls. Better Homes and Gardens Real Estate Thomas Group is not a Multiple Listing Service (MLS), nor does it offer MLS access. This website is a service of Better Homes and Gardens Real Estate Thomas Group, a broker participant of Stellar Mls. This web site may reference real estate listing(s) held by a brokerage firm other than the broker and/or agent who owns this web site.
The accuracy of all information, regardless of source, including but not limited to open house information, square footages and lot sizes, is deemed reliable but not guaranteed and should be personally verified through personal inspection by and/or with the appropriate professionals. The data contained herein is copyrighted by Stellar Mls and is protected by all applicable copyright laws. Any unauthorized dissemination of this information is in violation of copyright laws and is strictly prohibited.
Properties in listings may have been sold or may no longer be available.
Copyright 2026 Stellar Mls. All rights reserved.
The information being provided by Stellar Mls is for the consumer's personal, non-commercial use and may not be used for any purpose other than to identify prospective properties consumer may be interested in purchasing. Any information relating to real estate for sale referenced on this web site comes from the Internet Data Exchange (IDX) program of the Stellar Mls. Better Homes and Gardens Real Estate Thomas Group is not a Multiple Listing Service (MLS), nor does it offer MLS access. This website is a service of Better Homes and Gardens Real Estate Thomas Group, a broker participant of Stellar Mls. This web site may reference real estate listing(s) held by a brokerage firm other than the broker and/or agent who owns this web site.
The accuracy of all information, regardless of source, including but not limited to open house information, square footages and lot sizes, is deemed reliable but not guaranteed and should be personally verified through personal inspection by and/or with the appropriate professionals. The data contained herein is copyrighted by Stellar Mls and is protected by all applicable copyright laws. Any unauthorized dissemination of this information is in violation of copyright laws and is strictly prohibited.
Properties in listings may have been sold or may no longer be available.
Copyright 2026 Stellar Mls. All rights reserved.New listings near 11268 SE 175th Lane
- Coming Soon
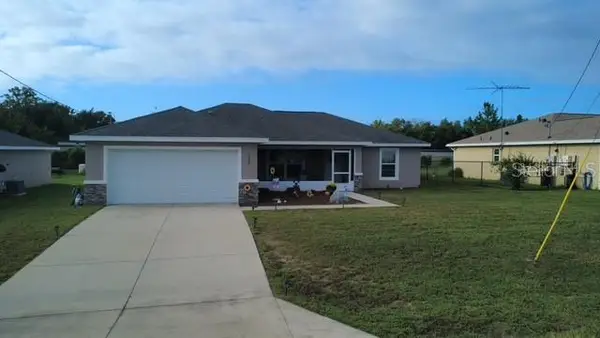 $283,000Coming Soon3 beds 2 baths1,549 sq. ft.
9720 SE 157th Lane, SUMMERFIELD, FL 34491
MLS# G5118067Listed by: JACOBS PREMIER PROPERTIES - Coming Soon
 $237,000Coming Soon3 beds 2 baths1,685 sq. ft.
3255 SE 144th Place, SUMMERFIELD, FL 34491
MLS# OM730962Listed by: CRYSTAL SNOOK REAL ESTATE - New
 $279,900Active3 beds 2 baths1,668 sq. ft.
10701 SE 179th Lane, SUMMERFIELD, FL 34491
MLS# G5118220Listed by: WORTH CLARK REALTY - New
 $289,900Active4 beds 2 baths1,747 sq. ft.
2947 SE 145th Street, SUMMERFIELD, FL 34491
MLS# OM732819Listed by: WORLDCORP REALTY - New
 $271,300Active2 beds 2 baths1,425 sq. ft.
13146 SE 93rd Terrace Road, SUMMERFIELD, FL 34491
MLS# OM732754Listed by: RE/MAX PREMIER REALTY LADY LK - New
 $350,000Active2 beds 2 baths1,898 sq. ft.
13182 SE 93rd Terrace Road, SUMMERFIELD, FL 34491
MLS# TB8551043Listed by: MARK SPAIN REAL ESTATE - New
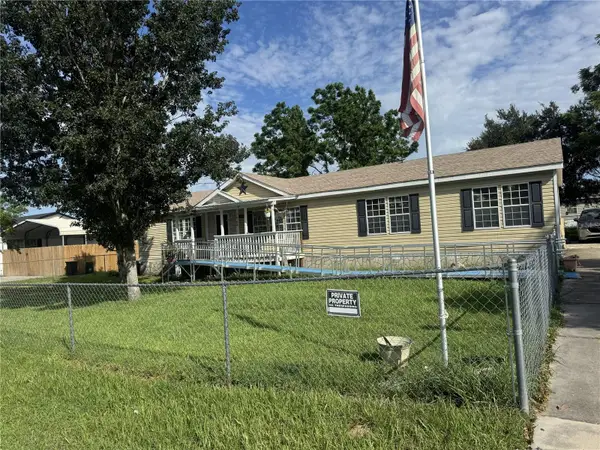 $205,000Active3 beds 2 baths1,664 sq. ft.
6171 SE 143rd Place, SUMMERFIELD, FL 34491
MLS# G5118206Listed by: FOUR STAR HOME BROKERS, INC. - New
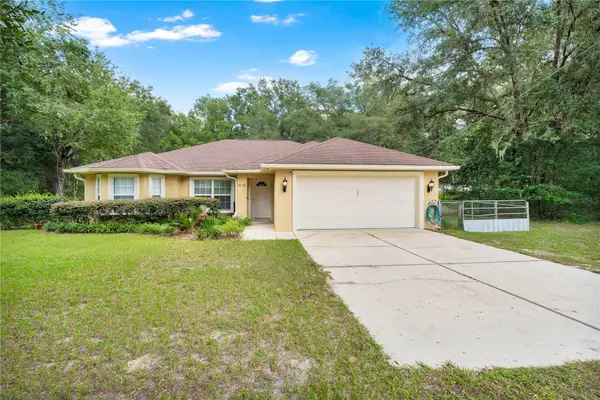 $285,000Active3 beds 2 baths1,504 sq. ft.
14431 SE 36th Court, SUMMERFIELD, FL 34491
MLS# G5118139Listed by: CHARLES RUTENBERG REALTY ORLANDO - New
 $379,900Active2 beds 2 baths1,990 sq. ft.
9120 SE 125th Loop, SUMMERFIELD, FL 34491
MLS# OM732727Listed by: JUDY L. TROUT REALTY


Protect your home and budget from life's surprises with an Assurant Home Warranty, backed by a partner that supports you through every step of homeownership. Explore Plans.
© 2026 Better Homes and Gardens Real Estate LLC. An Anywhere Real Estate company. All rights reserved. Better Homes and Gardens® Real Estate is a registered trademark owned by Meredith Operations Corporation, licensed to Better Homes and Gardens Real Estate LLC and used with permission. Better Homes and Gardens Real Estate LLC fully supports the principles of the Fair Housing Act and the Equal Opportunity Act. Listing information is deemed reliable but is not guaranteed accurate.
Each office is independently owned and operated.
Any services or products provided by third parties are not provided by, affiliated with or related to Better Homes and Gardens Real Estate LLC, or its affiliated companies.