
11768 SE 176th Place Road, Summerfield, FL 34491
Local realty services provided by:Better Homes and Gardens Real Estate Atchley Properties
Listed by: cindy steinemann
Office: re/max premier realty lady lk
MLS#:G5116286
Source:MFRMLS
Price summary
- Price:$419,000
- Price per sq. ft.:$99.29
- Monthly HOA dues:$152
About this home
Stonecrest is a 55+ gated golf course community with all the amenities and 4 pools (one indoor), and just a Bridge Away By Golf Cart To The Villages! Must See! Stunning 3/2 Concrete, Block and Stucco Custom Boca Grande model with a 2 Car Garage, ROOF 2022, 2015 HVAC, Gas Stove, 12ft and 10ft Ceilings, Elegant double Front door with glass pane inserts, Crown Molding, Available 2024 4 Seater Golf Cart featuring Speakers, and Seatbelts with all the bells and whistles ($20,000 Value), No Carpet, 20" Tile on the Diagonal Open and Split Floor Plan, Double Pane Windows, Glass Enclosed Lanai, Deluxe Whole House Fan with Shutters. Updated Custom Chefs Dream Kitchen ($50,000 Value) showcases a Gas Stove with a 100 gallon propane tank, Stainless Appliances, Bosch dishwasher, Granite countertops, Subway Tile backsplash, Solid Wood Staggered cabinetry featuring 2 Spice draws, Pullouts, and a Lazy Susan, Farmhouse sink, a Generous Breakfast bar with additional storage, and eat in area with designer light fixture! The kitchen flows seamlessly to the Family Room, offering sliding door access to the glass enclosed Lanai, a truly exceptional space for enjoying comfortable living, and entertaining! The Split Floor Plan provides utmost Privacy for both the Owners and their Guest, with the Private Primary Suite occupies one side of the home while the guest bedrooms and guest bathroom are located on the opposite side of the home. Gorgeous 20" Tile on the Diagonal Flooring and a Stunning Designer Light fixture Adorn the spacious Dining Area accented by the Crown Molding, while the Living area provides access to the Lanai, and Kitchen. The Primary Suite offers 2 Walk in Closets, and an En Suite bathroom featuring Two Vanities, a Soaking Tub, Private Water closet, and Walk in Shower. The Second Bedroom provides a double closet, and 20" Tile on the diagonal flooring, and the Third Bedroom features a double closet, providing plenty space for your guests, with the Guest bathroom showcasing a Nice size vanity, and a Tiled Tub and Shower combination. The 31 X 13 Glass Enclosed Lanai with air conditioning, creates a Fantastic Additional Living Space, and offers convenience with 2 sets of Sliding Door Access points from the family room, and living area, making it effortless to enjoy relaxing evenings soaking in the Spectacular View as the Sun Sets over, and Florida Breezes! Retreat to your private oasis on the 31 x 15 Canvas covered Mansard lanai with painted concrete flooring, and multiple seating areas, a fantastic space, where the outdoor meets comfort, and functionality! Your storage needs will be met with the 21 x 29 2 Car Garage featuring a Mini Split for Dehumidification (2020), and built in additional storage cabinets. 100 Gallon Propane Tank for Gas Stove. Stonecrest is a 55+ gated golf course community with all the amenities, pools, pickleball courts, softball, 18 hole championship golf course, Broad Stripes Golf & Social Club and over 80 different clubs to join! This stunning home offers a combination of Exceptional Outdoor Space, Luxurious Features, a Fantastic Location, and a Secure Community setting. A WONDERFUL LIFESTYLE AWAITS YOU IN STONECREST! Now Call Cindy for your private showing!...
Contact an agent
Home facts
- Year built:1998
- Subdivision & Development:STONECREST
- Listing ID #:G5116286
- Added:39 day(s) ago
- Updated:September 21, 2026 at 07:38 PM
Rooms and interior
- Bedrooms:3
- Total bathrooms:2
- Full bathrooms:2
- Flooring:Tile
- Dining Description:Eat In Kitchen, Living Room/Dining Room Combo
- Kitchen Description:Dishwasher, Eat-in Kitchen, Ice Maker, Kitchen/Family Room Combo, Microwave, Range, Refrigerator, Solid Surface Counters, Solid Wood Cabinets, Stone Counters
- Bedroom Description:High Ceilings, Primary Bedroom Main Floor, Split Bedroom, Walk-In Closet(s)
- Living area:2,030 sq. ft.
Heating and cooling
- Cooling:Attic Fan, Central Air
- Heating:Central, Electric
- Central air:Yes
Structure and exterior
- Roof:Shingle
- Year built:1998
- Building area:2,030 sq. ft.
- Lot area:0.19 Acres
- Construction Materials:Block, Concrete, Stucco
- Foundation Description:Slab
- Levels:1 Story
Utilities
- Water:Public
- Sewer:Public, Public Sewer
Finances and disclosures
- Price:$419,000
- Price per sq. ft.:$99.29
- Tax amount:$2,922 (2025)
Features and amenities
- Appliances:Dishwasher, Dryer, Ice Maker, Microwave, Range, Refrigerator, Washer
- Laundry features:Dryer, Inside, Laundry Room, Washer
- Amenities:Ceiling Fans(s), Clubhouse, Crown Molding, Eat-in Kitchen, Fitness Center, Gated, High Ceilings, Kitchen/Family Room Combo, Living Room/Dining Room Combo, Open Floorplan, Pickleball Court(s), Pool, Primary Bedroom Main Floor, Recreation Facilities, Shuffleboard Court, Solid Surface Counters, Solid Wood Cabinets, Spa/Hot Tub, Split Bedroom, Stone Counters, Tennis Court(s), Thermostat, Walk-In Closet(s)
- Pool features:Pool, Public Pool
Parking
- Parking description:Attached Garage, Driveway, Garage Door Opener
- Garage:Yes
- Garage spaces:2
 The information being provided by Stellar Mls is for the consumer's personal, non-commercial use and may not be used for any purpose other than to identify prospective properties consumer may be interested in purchasing. Any information relating to real estate for sale referenced on this web site comes from the Internet Data Exchange (IDX) program of the Stellar Mls. Better Homes and Gardens Real Estate Atchley Properties is not a Multiple Listing Service (MLS), nor does it offer MLS access. This website is a service of Better Homes and Gardens Real Estate Atchley Properties, a broker participant of Stellar Mls. This web site may reference real estate listing(s) held by a brokerage firm other than the broker and/or agent who owns this web site.
The accuracy of all information, regardless of source, including but not limited to open house information, square footages and lot sizes, is deemed reliable but not guaranteed and should be personally verified through personal inspection by and/or with the appropriate professionals. The data contained herein is copyrighted by Stellar Mls and is protected by all applicable copyright laws. Any unauthorized dissemination of this information is in violation of copyright laws and is strictly prohibited.
Properties in listings may have been sold or may no longer be available.
Copyright 2026 Stellar Mls. All rights reserved.
The information being provided by Stellar Mls is for the consumer's personal, non-commercial use and may not be used for any purpose other than to identify prospective properties consumer may be interested in purchasing. Any information relating to real estate for sale referenced on this web site comes from the Internet Data Exchange (IDX) program of the Stellar Mls. Better Homes and Gardens Real Estate Atchley Properties is not a Multiple Listing Service (MLS), nor does it offer MLS access. This website is a service of Better Homes and Gardens Real Estate Atchley Properties, a broker participant of Stellar Mls. This web site may reference real estate listing(s) held by a brokerage firm other than the broker and/or agent who owns this web site.
The accuracy of all information, regardless of source, including but not limited to open house information, square footages and lot sizes, is deemed reliable but not guaranteed and should be personally verified through personal inspection by and/or with the appropriate professionals. The data contained herein is copyrighted by Stellar Mls and is protected by all applicable copyright laws. Any unauthorized dissemination of this information is in violation of copyright laws and is strictly prohibited.
Properties in listings may have been sold or may no longer be available.
Copyright 2026 Stellar Mls. All rights reserved.New listings near 11768 SE 176th Place Road
- Coming Soon
 $237,000Coming Soon3 beds 2 baths1,685 sq. ft.
3255 SE 144th Place, SUMMERFIELD, FL 34491
MLS# OM730962Listed by: CRYSTAL SNOOK REAL ESTATE - New
 $422,450Active4 beds 3 baths2,265 sq. ft.
16924 SE 23rd Avenue, SUMMERFIELD, FL 34491
MLS# OM731433Listed by: ADAMS HOMES REALTY INC - Open Sat, 10am to 12pmNew
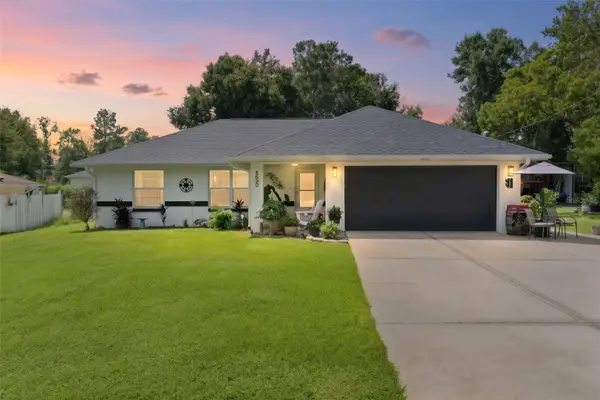 $359,900Active3 beds 2 baths1,633 sq. ft.
8690 SE 158th Place, SUMMERFIELD, FL 34491
MLS# G5117927Listed by: REALTY EXECUTIVES IN THE VILLAGES - New
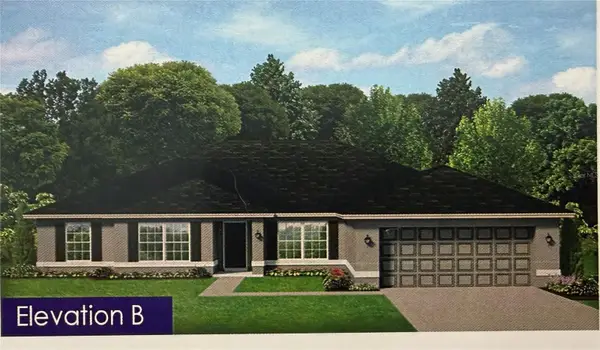 $412,950Active4 beds 2 baths2,557 sq. ft.
16906 SE 23rd Avenue, SUMMERFIELD, FL 34491
MLS# OM731418Listed by: ADAMS HOMES REALTY INC - New
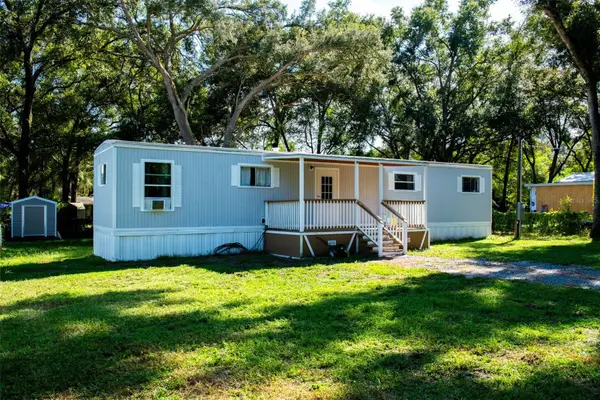 $135,000Active2 beds 2 baths784 sq. ft.
9320 SE 144th Lane, SUMMERFIELD, FL 34491
MLS# G5118019Listed by: CHARLES RUTENBERG REALTY ORLANDO - New
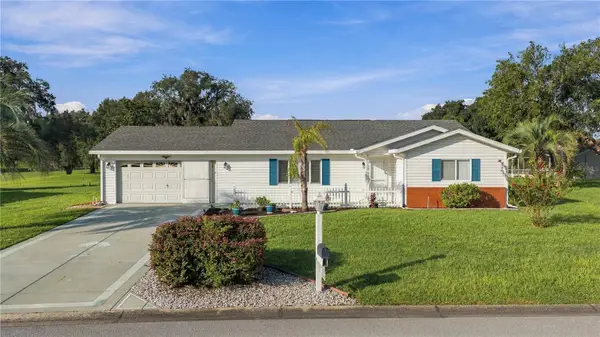 $237,900Active2 beds 2 baths1,356 sq. ft.
17978 SE 104th Terrace, SUMMERFIELD, FL 34491
MLS# G5117949Listed by: RE/MAX PREMIER REALTY LADY LK - New
 $378,900Active2 beds 2 baths1,572 sq. ft.
17739 SE 121st Terrace Road, SUMMERFIELD, FL 34491
MLS# G5118009Listed by: LPT REALTY, LLC - Open Sun, 1 to 3pmNew
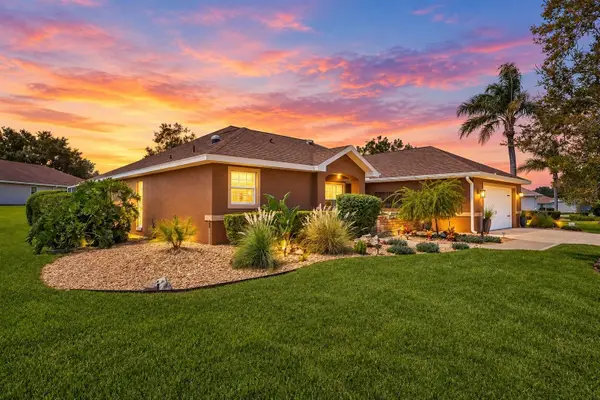 $415,000Active3 beds 2 baths1,790 sq. ft.
11842 SE 176th Place Road, SUMMERFIELD, FL 34491
MLS# G5117864Listed by: COLDWELL BANKER VANGUARD LIFESTYLE REALTY - New
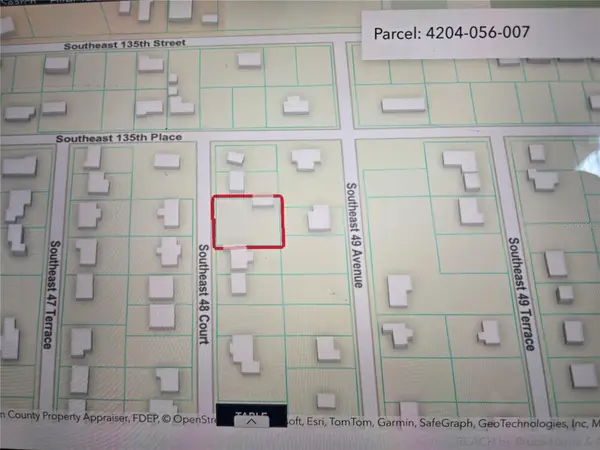 $85,000Active0.39 Acres
TBD SE 48 Court, SUMMERFIELD, FL 34491
MLS# G5117976Listed by: RE/MAX FOXFIRE - SUMMERFIELD - New
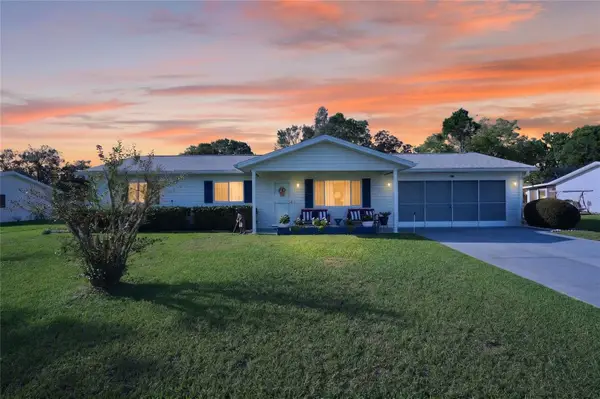 $229,999Active2 beds 2 baths1,008 sq. ft.
10190 SE 178th Street, SUMMERFIELD, FL 34491
MLS# OM732456Listed by: LAND TO SEA REALTY LLC


Protect your home and budget from life's surprises with an Assurant Home Warranty, backed by a partner that supports you through every step of homeownership. Explore Plans.
© 2026 Better Homes and Gardens Real Estate LLC. An Anywhere Real Estate company. All rights reserved. Better Homes and Gardens® Real Estate is a registered trademark owned by Meredith Operations Corporation, licensed to Better Homes and Gardens Real Estate LLC and used with permission. Better Homes and Gardens Real Estate LLC fully supports the principles of the Fair Housing Act and the Equal Opportunity Act. Listing information is deemed reliable but is not guaranteed accurate.
Each office is independently owned and operated.
Any services or products provided by third parties are not provided by, affiliated with or related to Better Homes and Gardens Real Estate LLC, or its affiliated companies.