
13553 SE 39th Terrace, Summerfield, FL 34491
Local realty services provided by:Better Homes and Gardens Real Estate Atchley Properties
Listed by: jennifer ramotar, jocelyn ramotar
Office: re/max foxfire - hwy 40
MLS#:OM733648
Source:MFRMLS
Price summary
- Price:$289,000
- Price per sq. ft.:$135.94
About this home
Step inside and discover the perfect blend of modern style, comfort, and thoughtful updates on this renovated 3-bedroom, 2-bathroom residence with a 2-car garage, located in the desirable Summerfield community! Featuring updates that is not the ordinary, a bright and airy atmosphere, and versatile living space, this home is move-in ready and waiting for its new owner.
As you step inside, you'll immediately appreciate the light-filled interior, neutral wall colors, and beautiful luxury vinyl plank (LVP) flooring that flows throughout the home. New adjustable and dimmer recessed lighting adds a modern touch and enhances the inviting ambiance. The updated kitchen is a standout feature, offering stainless steel appliances, quartz countertops, abundant soft close cabinetry, pull-out spice drawers, two convenient Lazy Susan organizers and pull-out garbage cabinet. Whether preparing everyday meals or entertaining guests, this kitchen combines style and functionality. The spacious primary suite features an updated en-suite bathroom with a sliding barn-style glass door, a modern shower with a built-in shampoo niche, and a beautiful skylight that brings in natural light. The two additional bedrooms are nicely sized and offer flexibility for family and guests, secondary bathroom offers modern updates as well and skylight. Addition to the home is an under air expansive additional enclosed room that offer flexibility for family or a home office, hobby space, or relaxation area to suit your lifestyle Major improvements provide added peace of mind, including a 2024 HVAC system with UV technology which offers a clean air filtration system, a roof installed in 2025, and a new water heater and whole house copper plumbing. The beautifully landscaped yard adds curb appeal and completes this inviting property. No details on this home was overlooked....
Contact an agent
Home facts
- Year built:1991
- Subdivision & Development:BELLEVIEW HEIGHTS ESTATE
- Listing ID #:OM733648
- Added:1 day(s) ago
- Updated:October 09, 2026 at 04:34 PM
Rooms and interior
- Bedrooms:3
- Total bathrooms:2
- Full bathrooms:2
- Flooring:Luxury Vinyl
- Dining Description:Living Room/Dining Room Combo
- Kitchen Description:Dishwasher, Microwave, Range, Refrigerator, Stone Counters
- Bedroom Description:Split Bedroom, Walk-In Closet(s)
- Living area:1,576 sq. ft.
Heating and cooling
- Cooling:Central Air
- Heating:Central
- Central air:Yes
Structure and exterior
- Roof:Shingle
- Year built:1991
- Building area:1,576 sq. ft.
- Lot area:0.3 Acres
- Lot Features:Corner Lot, Oversized, Paved
- Construction Materials:Concrete, Stucco
- Exterior Features:Covered Porch/Patio, Enclosed, Rain Gutters
- Foundation Description:Slab
- Levels:1 Story
Utilities
- Water:Water Connected, Well
- Sewer:Septic Tank
Finances and disclosures
- Price:$289,000
- Price per sq. ft.:$135.94
- Tax amount:$1,123 (2025)
Features and amenities
- Appliances:Dishwasher, Electric Water Heater, Microwave, Range, Refrigerator
- Laundry features:In Garage
- Amenities:Ceiling Fans(s), Electricity Available, Living Room/Dining Room Combo, Split Bedroom, Stone Counters, Thermostat, Vaulted Ceiling(s), Walk-In Closet(s), Window Treatments
- Pool features:Public Pool
Parking
- Parking description:Attached Garage, Driveway
- Garage:Yes
 The information being provided by Stellar Mls is for the consumer's personal, non-commercial use and may not be used for any purpose other than to identify prospective properties consumer may be interested in purchasing. Any information relating to real estate for sale referenced on this web site comes from the Internet Data Exchange (IDX) program of the Stellar Mls. Better Homes and Gardens Real Estate Atchley Properties is not a Multiple Listing Service (MLS), nor does it offer MLS access. This website is a service of Better Homes and Gardens Real Estate Atchley Properties, a broker participant of Stellar Mls. This web site may reference real estate listing(s) held by a brokerage firm other than the broker and/or agent who owns this web site.
The accuracy of all information, regardless of source, including but not limited to open house information, square footages and lot sizes, is deemed reliable but not guaranteed and should be personally verified through personal inspection by and/or with the appropriate professionals. The data contained herein is copyrighted by Stellar Mls and is protected by all applicable copyright laws. Any unauthorized dissemination of this information is in violation of copyright laws and is strictly prohibited.
Properties in listings may have been sold or may no longer be available.
Copyright 2026 Stellar Mls. All rights reserved.
The information being provided by Stellar Mls is for the consumer's personal, non-commercial use and may not be used for any purpose other than to identify prospective properties consumer may be interested in purchasing. Any information relating to real estate for sale referenced on this web site comes from the Internet Data Exchange (IDX) program of the Stellar Mls. Better Homes and Gardens Real Estate Atchley Properties is not a Multiple Listing Service (MLS), nor does it offer MLS access. This website is a service of Better Homes and Gardens Real Estate Atchley Properties, a broker participant of Stellar Mls. This web site may reference real estate listing(s) held by a brokerage firm other than the broker and/or agent who owns this web site.
The accuracy of all information, regardless of source, including but not limited to open house information, square footages and lot sizes, is deemed reliable but not guaranteed and should be personally verified through personal inspection by and/or with the appropriate professionals. The data contained herein is copyrighted by Stellar Mls and is protected by all applicable copyright laws. Any unauthorized dissemination of this information is in violation of copyright laws and is strictly prohibited.
Properties in listings may have been sold or may no longer be available.
Copyright 2026 Stellar Mls. All rights reserved.New listings near 13553 SE 39th Terrace
- Coming Soon
 $459,000Coming Soon3 beds 2 baths2,556 sq. ft.
17021 SE 115th Terrace Road, SUMMERFIELD, FL 34491
MLS# G5115991Listed by: RE/MAX PREMIER REALTY LADY LK - New
 $329,900Active2 beds 2 baths1,652 sq. ft.
9561 SE 124th Loop, SUMMERFIELD, FL 34491
MLS# G5118793Listed by: WORTH CLARK REALTY - Open Sat, 1 to 3pmNew
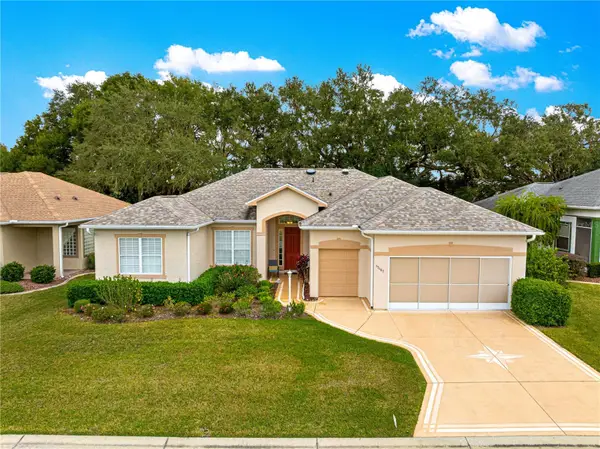 $474,900Active3 beds 3 baths2,026 sq. ft.
17187 SE 116th Court Road, SUMMERFIELD, FL 34491
MLS# GC544041Listed by: MILLER REAL ESTATE - New
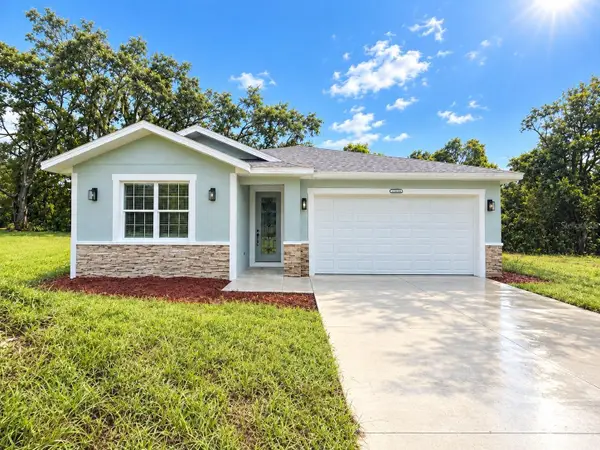 $335,000Active4 beds 3 baths2,057 sq. ft.
13899 SE 53rd Terrace, SUMMERFIELD, FL 34491
MLS# OM733556Listed by: EXP REALTY LLC - New
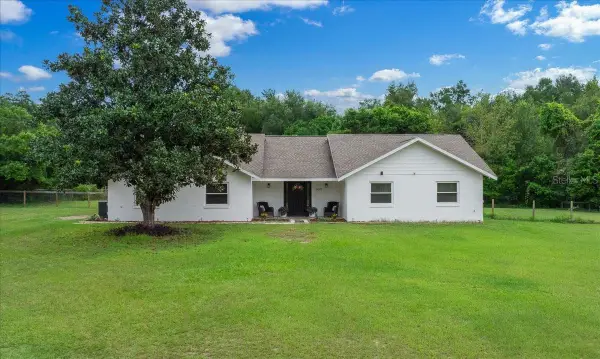 $625,000Active4 beds 2 baths2,232 sq. ft.
14871 SE 41st Court, SUMMERFIELD, FL 34491
MLS# O6447864Listed by: KELLER WILLIAMS CLASSIC - New
 $3,600,000Active5 beds 4 baths2,004 sq. ft.
17454 S Highway 475, Summerfield, FL 34491
MLS# CC857662Listed by: CENTURY 21 J.W.MORTON R.E. - New
 $315,000Active3 beds 2 baths1,858 sq. ft.
16376 SE 81st Court, Summerfield, FL 34491
MLS# CC857665Listed by: ASHLEY YATES REALTY - New
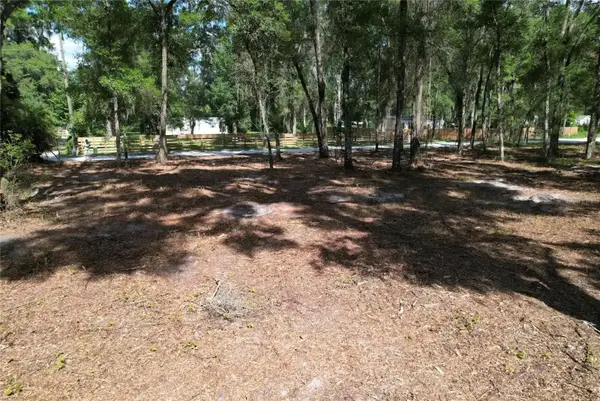 $53,000Active1 Acres
00 SE 30th Avenue, SUMMERFIELD, FL 34491
MLS# O6448432Listed by: SAND DOLLAR REALTY GROUP INC - New
 $275,000Active2 beds 2 baths1,099 sq. ft.
11001 SE Sunset Harbor Road #E36, SUMMERFIELD, FL 34491
MLS# OM733669Listed by: RE/MAX PREMIER REALTY


Protect your home and budget from life's surprises with an Assurant Home Warranty, backed by a partner that supports you through every step of homeownership. Explore Plans.
© 2026 Better Homes and Gardens Real Estate LLC. An Anywhere Real Estate company. All rights reserved. Better Homes and Gardens® Real Estate is a registered trademark owned by Meredith Operations Corporation, licensed to Better Homes and Gardens Real Estate LLC and used with permission. Better Homes and Gardens Real Estate LLC fully supports the principles of the Fair Housing Act and the Equal Opportunity Act. Listing information is deemed reliable but is not guaranteed accurate.
Each office is independently owned and operated.
Any services or products provided by third parties are not provided by, affiliated with or related to Better Homes and Gardens Real Estate LLC, or its affiliated companies.