
13785 SE 84th Court, Summerfield, FL 34491
Local realty services provided by:Better Homes and Gardens Real Estate Atchley Properties
13785 SE 84th Court,Summerfield, FL 34491
$269,000
- 2 Beds
- 2 Baths
- 1,346 sq. ft.
- Single family
- Active
Listed by: robert slutsky
Office: re/max premier realty lady lk
MLS#:G5116724
Source:MFRMLS
Price summary
- Price:$269,000
- Price per sq. ft.:$132.25
- Monthly HOA dues:$214
About this home
One of the favorite models in Del Webb Spruce Creek, this beautiful 2-bedroom, 2-bath Alydar offers an open floor plan, thoughtful updates, and plenty of space to enjoy the Florida lifestyle. The kitchen features maple cabinetry with rollouts, beveled-edge Formica countertops, recessed lighting, crown molding, and engineered wood flooring. White appliances include a newer refrigerator and microwave. The spacious great room is bright and inviting, with tile flooring, crown molding, a ceiling fan, and plenty of room for entertaining or relaxing. The primary suite continues the quality finishes with crown molding, engineered wood flooring, and vertical window treatments. The ensuite bath has been beautifully updated with a completely redone shower featuring tiled walls and flooring, a convenient built-in bench, and a double raised vanity with cultured marble countertop. The primary closet includes built-ins to help keep everything organized. An inside laundry room provides added convenience and leads directly to the extended garage, which features a painted floor, privacy screen, and pull-down stairs for additional storage. Step outside to the screened lanai and enjoy the beautiful Florida weather while overlooking the well-landscaped property. Solar tubes bring additional natural light into the home, creating a bright and welcoming atmosphere. With a new roof in 2022 and HVAC replaced in 2019, this wonderful Alydar is ready for you to enjoy....
Contact an agent
Home facts
- Year built:2003
- Subdivision & Development:SPRUCE CREEK GC
- Listing ID #:G5116724
- Added:1 day(s) ago
- Updated:August 26, 2026 at 09:37 PM
Rooms and interior
- Bedrooms:2
- Total bathrooms:2
- Full bathrooms:2
- Flooring:Ceramic Tile, Hardwood
- Dining Description:Eat In Kitchen
- Kitchen Description:Dishwasher, Disposal, Eat-in Kitchen, Microwave, Range, Refrigerator, Solid Surface Counters, Solid Wood Cabinets
- Bedroom Description:Walk-In Closet(s)
- Living area:1,346 sq. ft.
Heating and cooling
- Cooling:Central Air
- Heating:Electric, Heat Pump
- Central air:Yes
Structure and exterior
- Roof:Shingle
- Year built:2003
- Building area:1,346 sq. ft.
- Lot area:0.12 Acres
- Construction Materials:Block, Concrete, Stucco
- Exterior Features:Rain Gutters
- Foundation Description:Slab
- Levels:1 Story
Utilities
- Water:Water Connected
- Sewer:Public Sewer, Sewer Connected
Finances and disclosures
- Price:$269,000
- Price per sq. ft.:$132.25
- Tax amount:$1,783 (2025)
Features and amenities
- Appliances:Dishwasher, Disposal, Dryer, Gas Water Heater, Microwave, Range, Refrigerator, Washer
- Laundry features:Dryer, Laundry Room, Washer
- Amenities:Cable Available, Ceiling Fans(s), Crown Molding, Eat-in Kitchen, In Wall Pest System, Natural Gas Connected, Open Floorplan, Phone Available, Solid Surface Counters, Solid Wood Cabinets, Thermostat, Underground Utilities, Walk-In Closet(s), Window Treatments
- Pool features:Public Pool
Parking
- Parking description:Attached Garage
- Garage:Yes
- Garage spaces:2
 The information being provided by Stellar Mls is for the consumer's personal, non-commercial use and may not be used for any purpose other than to identify prospective properties consumer may be interested in purchasing. Any information relating to real estate for sale referenced on this web site comes from the Internet Data Exchange (IDX) program of the Stellar Mls. Better Homes and Gardens Real Estate Atchley Properties is not a Multiple Listing Service (MLS), nor does it offer MLS access. This website is a service of Better Homes and Gardens Real Estate Atchley Properties, a broker participant of Stellar Mls. This web site may reference real estate listing(s) held by a brokerage firm other than the broker and/or agent who owns this web site.
The accuracy of all information, regardless of source, including but not limited to open house information, square footages and lot sizes, is deemed reliable but not guaranteed and should be personally verified through personal inspection by and/or with the appropriate professionals. The data contained herein is copyrighted by Stellar Mls and is protected by all applicable copyright laws. Any unauthorized dissemination of this information is in violation of copyright laws and is strictly prohibited.
Properties in listings may have been sold or may no longer be available.
Copyright 2026 Stellar Mls. All rights reserved.
The information being provided by Stellar Mls is for the consumer's personal, non-commercial use and may not be used for any purpose other than to identify prospective properties consumer may be interested in purchasing. Any information relating to real estate for sale referenced on this web site comes from the Internet Data Exchange (IDX) program of the Stellar Mls. Better Homes and Gardens Real Estate Atchley Properties is not a Multiple Listing Service (MLS), nor does it offer MLS access. This website is a service of Better Homes and Gardens Real Estate Atchley Properties, a broker participant of Stellar Mls. This web site may reference real estate listing(s) held by a brokerage firm other than the broker and/or agent who owns this web site.
The accuracy of all information, regardless of source, including but not limited to open house information, square footages and lot sizes, is deemed reliable but not guaranteed and should be personally verified through personal inspection by and/or with the appropriate professionals. The data contained herein is copyrighted by Stellar Mls and is protected by all applicable copyright laws. Any unauthorized dissemination of this information is in violation of copyright laws and is strictly prohibited.
Properties in listings may have been sold or may no longer be available.
Copyright 2026 Stellar Mls. All rights reserved.New listings near 13785 SE 84th Court
- Coming Soon
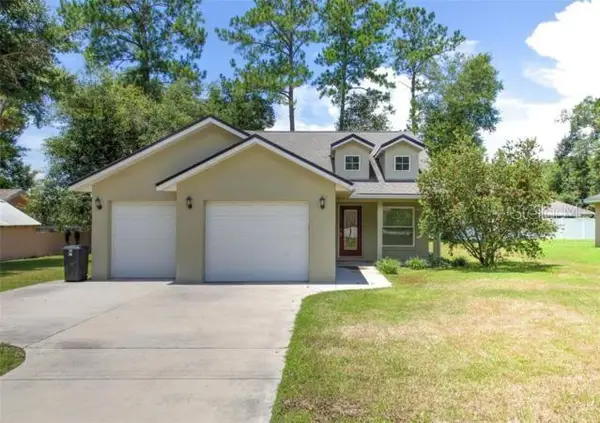 $235,000Coming Soon2 beds 2 baths1,175 sq. ft.
16352 SE 83rd Avenue, SUMMERFIELD, FL 34491
MLS# OM730865Listed by: HOMERUN REALTY - New
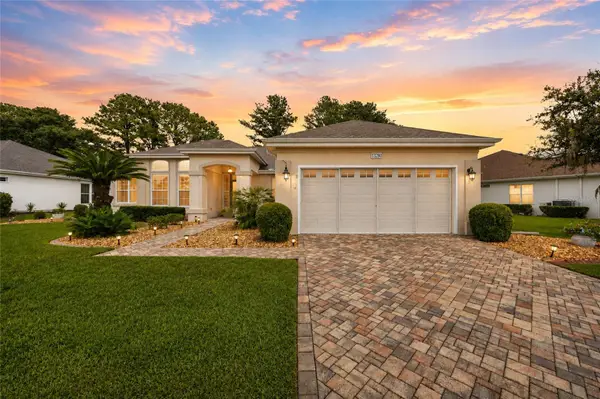 $379,000Active2 beds 2 baths1,862 sq. ft.
13280 SE 93rd Circle, SUMMERFIELD, FL 34491
MLS# G5116723Listed by: RE/MAX PREMIER REALTY LADY LK - New
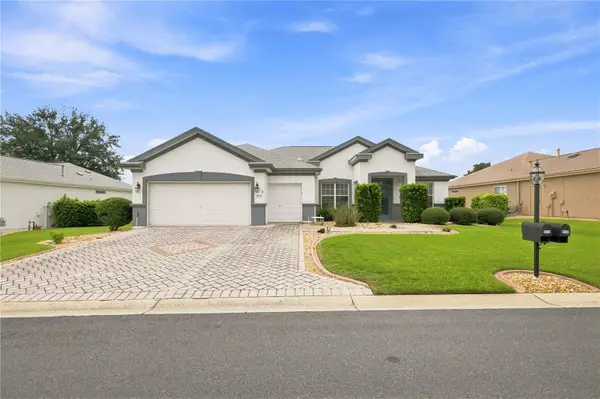 $311,000Active2 beds 2 baths1,870 sq. ft.
9117 SE 125th Loop, SUMMERFIELD, FL 34491
MLS# OM730945Listed by: ALL FLORIDA HOMES REALTY LLC - New
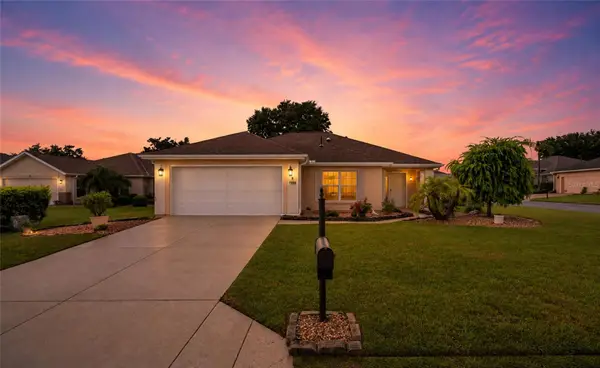 $305,000Active2 beds 2 baths1,346 sq. ft.
13806 SE 93rd Avenue, SUMMERFIELD, FL 34491
MLS# OM731084Listed by: RE/MAX PREMIER REALTY LADY LK - New
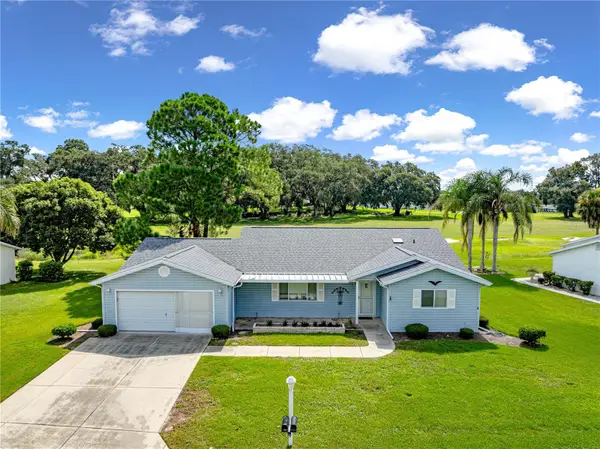 $229,900Active2 beds 2 baths1,788 sq. ft.
17873 SE 99th Avenue, SUMMERFIELD, FL 34491
MLS# G5116885Listed by: TEAM WYN REALTY LLC - New
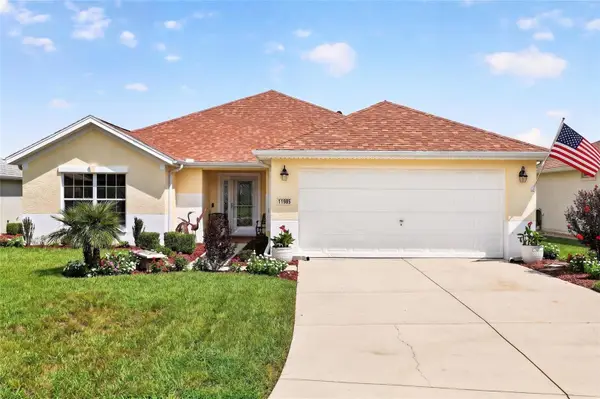 $339,900Active2 beds 2 baths1,591 sq. ft.
11985 SE 91st Circle, SUMMERFIELD, FL 34491
MLS# OM730988Listed by: RE/MAX PREMIER REALTY LADY LK 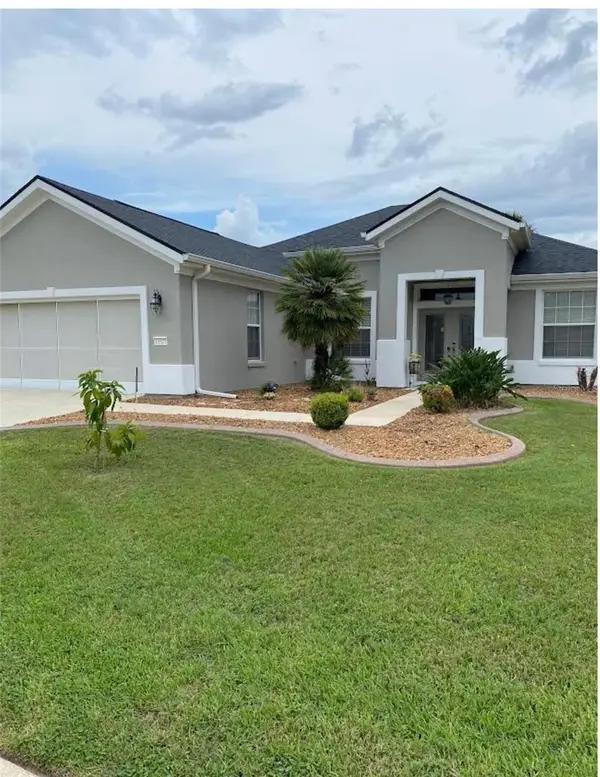 $449,750Pending3 beds 2 baths2,120 sq. ft.
13325 SE 91st Court Road, SUMMERFIELD, FL 34491
MLS# G5116467Listed by: RE/MAX PREMIER REALTY LADY LK- New
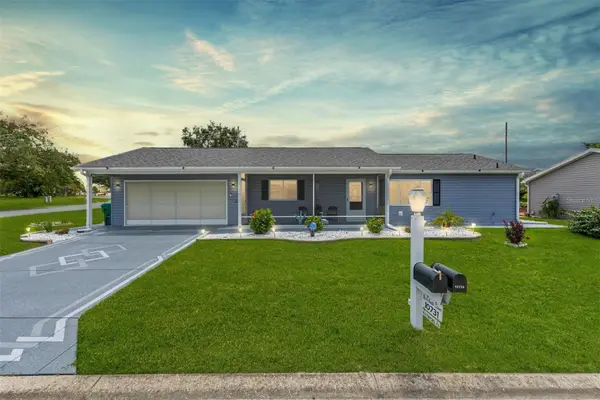 $299,900Active2 beds 2 baths1,736 sq. ft.
10731 SE 174th Loop, SUMMERFIELD, FL 34491
MLS# OM730787Listed by: KELLER WILLIAMS CORNERSTONE RE - New
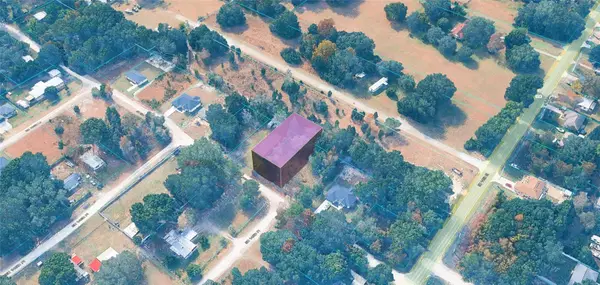 $23,900Active0.25 Acres
SE 33rd Terrace, SUMMERFIELD, FL 34491
MLS# TB8541518Listed by: ONE MUNDO REALTY INC.


Protect your home and budget from life's surprises with an Assurant Home Warranty, backed by a partner that supports you through every step of homeownership. Explore Plans.
© 2026 Better Homes and Gardens Real Estate LLC. An Anywhere Real Estate company. All rights reserved. Better Homes and Gardens® Real Estate is a registered trademark owned by Meredith Operations Corporation, licensed to Better Homes and Gardens Real Estate LLC and used with permission. Better Homes and Gardens Real Estate LLC fully supports the principles of the Fair Housing Act and the Equal Opportunity Act. Listing information is deemed reliable but is not guaranteed accurate.
Each office is independently owned and operated.
Any services or products provided by third parties are not provided by, affiliated with or related to Better Homes and Gardens Real Estate LLC, or its affiliated companies.