
3962 SE 142nd Lane, Summerfield, FL 34491
Local realty services provided by:Better Homes and Gardens Real Estate Lifestyles Realty
Listed by: alicia salicrup
Office: lpt realty, llc.
MLS#:G5118704
Source:MFRMLS
Price summary
- Price:$247,000
- Price per sq. ft.:$140.42
About this home
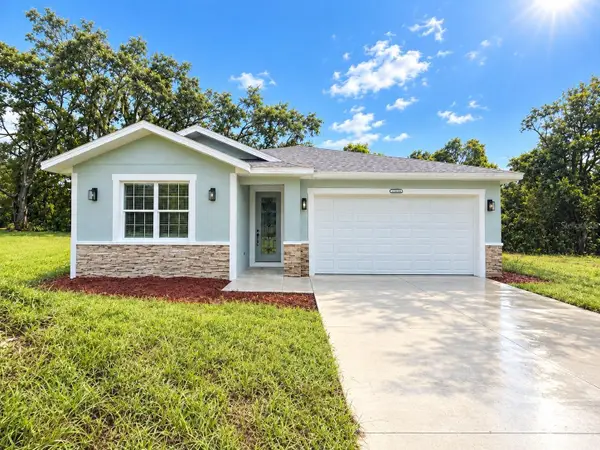
Meticulously designed with you in mind. THE MOST DESIRED BRAND-NEW CONSTRUCTION HOME Delivers EASILY OBSERVABLE BETTER VALUE FROM THE MOMENT YOU PULL IN THE DRIVEWAY! SOLID Block with stucco construction with 3 Bedrooms, 2 Baths, and an attached 2 car garage. Inside, feast your eyes on an open floor plan made for REAL LIFE!! THE GOOD LIFE! Lots of space for busy families, investors looking for a new rental to add to the portfolio, and of course, entertaining! Natural light just flows throughout and into your gorgeous new kitchen…featuring beautiful cabinetry, designed with great care..it doesn’t get better than this. Granite countertops, and a FULL STAINLESS-STEEL APPLIANCE PACKAGE (refrigerator, range with hood, microwave, disposal, and dishwasher). Now, step inside your primary suite…It is a true retreat when you need to reset or unwind. With a woman-approved, GENEROUS walk-in closet and spa like bathroom showcasing a beautiful double vanity WITH STORAGE! Elegant, sleek glass shower door, AND TILE THROUGHOUT for easy cleaning and maintenance. Now, with a laundry room INSIDE for added convenience.. no more sweaty garage trips. As if it couldn’t get any better, You’ll be overjoyed yet again to step outside to the back lanai - perfect for morning coffee or an evening reset in your BRAND NEW NO-HOA OASIS! With high efficiency windows throughout the home, it also comes with a 1 YEAR Builder Warranty for enhanced peace of mind. Ask about 2/1 BUY-DOWN OPTIONS through our preferred lender!** Photos are of a Samuel Model home** LOT layout will look different in person* colors may vary.* Ask Agent for more details*...
Contact an agent
Home facts
- Year built:2026
- Subdivision & Development:BELLEVIEW HEIGHTS ESTATE
- Listing ID #:G5118704
- Updated:October 10, 2026 at 10:46 AM
Rooms and interior
- Bedrooms:3
- Total bathrooms:2
- Full bathrooms:2
- Flooring:Luxury Vinyl
- Dining Description:Eat In Kitchen, Living Room/Dining Room Combo
- Kitchen Description:Dishwasher, Disposal, Eat-in Kitchen, Microwave, Range, Refrigerator
- Bedroom Description:High Ceilings, Primary Bedroom Main Floor, Walk-In Closet(s)
- Basement Description:Block
- Living area:1,286 sq. ft.
Heating and cooling
- Cooling:Central Air
- Heating:Central
- Central air:Yes
Structure and exterior
- Roof:Shingle
- Year built:2026
- Building area:1,286 sq. ft.
- Lot area:0.22 Acres
- Lot Features:Paved
- Construction Materials:Stucco
- Exterior Features:Front Porch, Lighting, Porch
- Foundation Description:Block
- Levels:1 Story
Schools
- High school:Belleview High School
- Middle school:Belleview Middle School
- Elementary school:Harbour View Elementary School
Utilities
- Water:Public, Water Connected, Well
- Sewer:Public, Septic Tank
Finances and disclosures
- Price:$247,000
- Price per sq. ft.:$140.42
- Tax amount:$202 (2025)
Features and amenities
- Appliances:Dishwasher, Disposal, Microwave, Range, Refrigerator
- Laundry features:Inside, Laundry Room
- Amenities:Eat-in Kitchen, High Ceilings, Living Room/Dining Room Combo, Open Floorplan, Primary Bedroom Main Floor, Thermostat, Walk-In Closet(s), Window Treatments
- Pool features:Public Pool
Parking
- Parking description:Attached Garage, Driveway, Garage Door Opener
- Garage:Yes
 The information being provided by Stellar Mls is for the consumer's personal, non-commercial use and may not be used for any purpose other than to identify prospective properties consumer may be interested in purchasing. Any information relating to real estate for sale referenced on this web site comes from the Internet Data Exchange (IDX) program of the Stellar Mls. Better Homes and Gardens Real Estate Lifestyles Realty is not a Multiple Listing Service (MLS), nor does it offer MLS access. This website is a service of Better Homes and Gardens Real Estate Lifestyles Realty, a broker participant of Stellar Mls. This web site may reference real estate listing(s) held by a brokerage firm other than the broker and/or agent who owns this web site.
The accuracy of all information, regardless of source, including but not limited to open house information, square footages and lot sizes, is deemed reliable but not guaranteed and should be personally verified through personal inspection by and/or with the appropriate professionals. The data contained herein is copyrighted by Stellar Mls and is protected by all applicable copyright laws. Any unauthorized dissemination of this information is in violation of copyright laws and is strictly prohibited.
Properties in listings may have been sold or may no longer be available.
Copyright 2026 Stellar Mls. All rights reserved.
The information being provided by Stellar Mls is for the consumer's personal, non-commercial use and may not be used for any purpose other than to identify prospective properties consumer may be interested in purchasing. Any information relating to real estate for sale referenced on this web site comes from the Internet Data Exchange (IDX) program of the Stellar Mls. Better Homes and Gardens Real Estate Lifestyles Realty is not a Multiple Listing Service (MLS), nor does it offer MLS access. This website is a service of Better Homes and Gardens Real Estate Lifestyles Realty, a broker participant of Stellar Mls. This web site may reference real estate listing(s) held by a brokerage firm other than the broker and/or agent who owns this web site.
The accuracy of all information, regardless of source, including but not limited to open house information, square footages and lot sizes, is deemed reliable but not guaranteed and should be personally verified through personal inspection by and/or with the appropriate professionals. The data contained herein is copyrighted by Stellar Mls and is protected by all applicable copyright laws. Any unauthorized dissemination of this information is in violation of copyright laws and is strictly prohibited.
Properties in listings may have been sold or may no longer be available.
Copyright 2026 Stellar Mls. All rights reserved.New listings near 3962 SE 142nd Lane
- Coming Soon
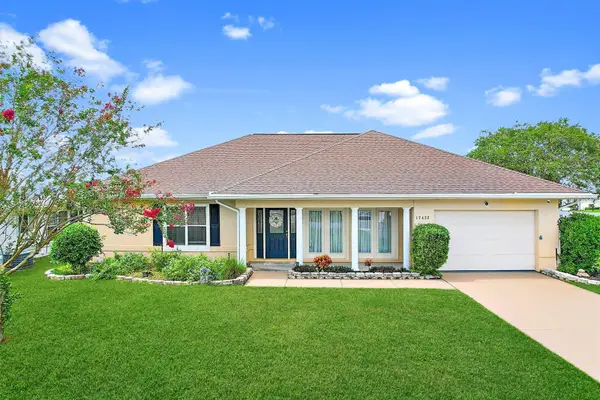 $329,000Coming Soon2 beds 2 baths1,706 sq. ft.
17432 SE 112th Court, SUMMERFIELD, FL 34491
MLS# OM733770Listed by: KELLER WILLIAMS CORNERSTONE RE - Coming Soon
 $459,000Coming Soon3 beds 2 baths2,556 sq. ft.
17021 SE 115th Terrace Road, SUMMERFIELD, FL 34491
MLS# G5115991Listed by: RE/MAX PREMIER REALTY LADY LK - New
 $224,900Active2 beds 2 baths1,008 sq. ft.
10434 SE 178th Place, SUMMERFIELD, FL 34491
MLS# G5118809Listed by: RE/MAX PREMIER REALTY LADY LK - New
 $295,000Active3 beds 2 baths1,720 sq. ft.
13425 SE 86th Circle, SUMMERFIELD, FL 34491
MLS# OM733657Listed by: SELLSTATE NGR- SUMMERFIELD - New
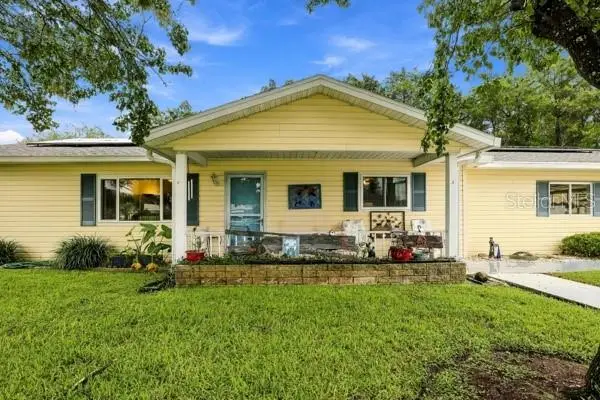 $249,000Active2 beds 2 baths1,144 sq. ft.
17565 SE 102nd Avenue, SUMMERFIELD, FL 34491
MLS# OM733717Listed by: WATSON REALTY CORP - New
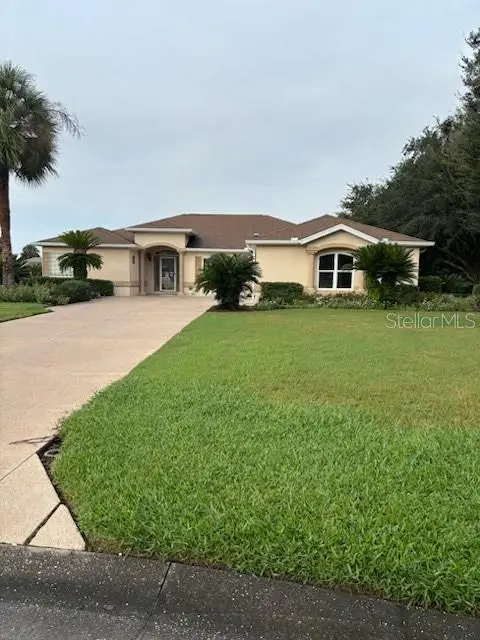 $299,900Active3 beds 3 baths2,353 sq. ft.
13881 Del Webb Boulevard, SUMMERFIELD, FL 34491
MLS# OM733779Listed by: RE/MAX FOXFIRE - SUMMERFIELD - New
 $329,900Active2 beds 2 baths1,652 sq. ft.
9561 SE 124th Loop, SUMMERFIELD, FL 34491
MLS# G5118793Listed by: WORTH CLARK REALTY - Open Sat, 1 to 3pmNew
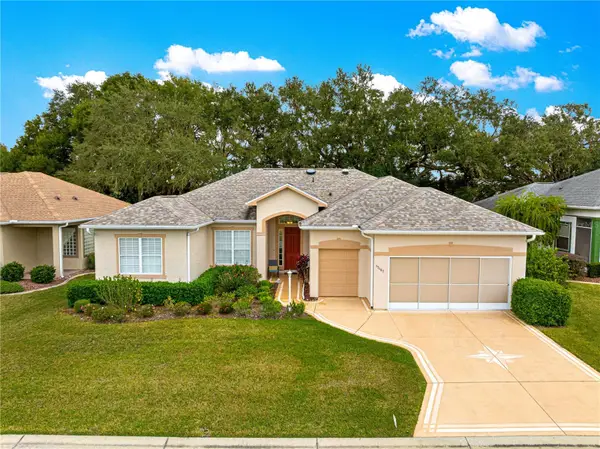 $474,900Active3 beds 3 baths2,026 sq. ft.
17187 SE 116th Court Road, SUMMERFIELD, FL 34491
MLS# GC544041Listed by: MILLER REAL ESTATE - New
 $335,000Active4 beds 3 baths2,057 sq. ft.
13899 SE 53rd Terrace, SUMMERFIELD, FL 34491
MLS# OM733556Listed by: EXP REALTY LLC


Protect your home and budget from life's surprises with an Assurant Home Warranty, backed by a partner that supports you through every step of homeownership. Explore Plans.
© 2026 Better Homes and Gardens Real Estate LLC. An Anywhere Real Estate company. All rights reserved. Better Homes and Gardens® Real Estate is a registered trademark owned by Meredith Operations Corporation, licensed to Better Homes and Gardens Real Estate LLC and used with permission. Better Homes and Gardens Real Estate LLC fully supports the principles of the Fair Housing Act and the Equal Opportunity Act. Listing information is deemed reliable but is not guaranteed accurate.
Each office is independently owned and operated.
Any services or products provided by third parties are not provided by, affiliated with or related to Better Homes and Gardens Real Estate LLC, or its affiliated companies.