
4077 SE 139th Street, Summerfield, FL 34491
Local realty services provided by:Better Homes and Gardens Real Estate Atchley Properties
4077 SE 139th Street,Summerfield, FL 34491
$229,000
- 3 Beds
- 2 Baths
- 1,173 sq. ft.
- Single family
- Active
Listed by: jasmine clinton
Office: dalton wade inc
MLS#:OM730706
Source:MFRMLS
Price summary
- Price:$229,000
- Price per sq. ft.:$151.46
About this home
** ASK HOW YOU COULD BUY WITH LESS MONEY UPFRONT! Qualified buyers financing through the builder’s preferred lender may be eligible for down payment assistance and closing cost incentives that could reduce the cash needed at closing. Call today to explore available options and find out what you may qualify for! Assistance and incentives are subject to buyer eligibility, program availability, and lender approval. Any seller contribution is subject to seller approval and a written agreement*** READY TO SHOW & MOVE IN by OCTOBER 2026 *** HOME INCLUDES 1. 36" WHITE SHAKER KITCHEN CABINETRY with SOFT CLOSE DOORS & DRAWERS, 2. STONE COUNTERTOPS in KITCHEN & BATHROOMS!! 3. STAINLESS STEEL APPLIANCES IN THE KITCHEN INCLUDED!! SMART GARAGE DOOR OPENER INCLUDED. 4. SOD Included in FRONT & REAR 5. SHOWER TILED from FLOOR TO CEILING w/MOSAIC TILE FLOORING (no plastic/fiber glass or half wall tiling like other builders) 6. TRUE BATHTUB NOT CHEAP PLASTIC TUB & TILE FROM TUB TO CEILING 7. CEILING FANS THROUGHOUT 8. FRONT LARGE COVERED LANAI (PORCH) w/LIGHTING 9. LIGHTING THROUGHOUT with ceiling fans with a light in the living room and all bedrooms 10. Under mount Kitchen Sink 11. Gooseneck single handle Kitchen FAUCET ***INVESTORS and FUTURE HOMEOWNERS, this is the location you have been waiting for! AIRBNB, VRBO AND SHORT TERM RENTALS ARE ALLOWED! It is also EXTREMELY CLOSE to major employers and destinations that create YEAR ROUND HOUSING DEMAND. AdventHealth ER is 8 mins, while UF Health Spanish Plaines Hospital, HCA Florida Ocala Hospital and AdventHealth Ocala are all within 15 minutes. Major employers include LOCKHEED MARTIN, FEDEX GROUND, Chewy, E ONE **(E-ONE is a leading fire apparatus manufacturer, making emergency vehicles, rescue trucks, aerial fire trucks, rescue pumpers and custom fire apparatus) ** WALMART, Publix, Marion County government and COLLEGE OF CENTRAL FLORIDA. The Florida Horse Park spans 500 acres and is only 10 mins away! I-75 is 10 minutes away and the renowned Santos trail system is 15 mins. RESTAURANTS, like Pasta Faire, Mojo’s, Riccardo’s, Artman Smokehouse and FRANCESCO'S. Spanish Springs, Lake Sumter Landing and Brownwood offer popular dining destinations such as Bella Vita, CHOP HOUSE, Lighthouse Point, BLUEFIN, Harvest and Prima Italian Steakhouse. Chico’s, Talbots, Barnes & Noble and TOMMY BAHAMA, while Market Street at Heath Brook and Paddock Mall add Dillard’s, Dick’s Sporting Goods, ULTA BEAUTY, DSW and dozens of additional stores! Ocala and Wildwood–The Villages have both recently ranked among the fastest growing metro areas in the nation, placing this home in the center of two expanding Central Florida markets....
Contact an agent
Home facts
- Year built:2026
- Subdivision & Development:BELLEVIEW HEIGHTS ESTATE
- Listing ID #:OM730706
- Added:24 day(s) ago
- Updated:September 21, 2026 at 08:31 PM
Rooms and interior
- Bedrooms:3
- Total bathrooms:2
- Full bathrooms:2
- Flooring:Luxury Vinyl, Tile
- Dining Description:Formal Dining Room, L Shaped, Living Room/Dining Room Combo
- Kitchen Description:Dishwasher, Freezer, Microwave, Range, Refrigerator, Stone Counters
- Bedroom Description:Primary Bedroom Main Floor, Split Bedroom, Walk-In Closet(s)
- Basement Description:Block
- Living area:1,173 sq. ft.
Heating and cooling
- Cooling:Central Air
- Heating:Central, Electric, Heat Pump
- Central air:Yes
Structure and exterior
- Roof:Shingle
- Year built:2026
- Building area:1,173 sq. ft.
- Lot area:0.22 Acres
- Lot Features:Cleared, Landscaped, Level, Paved, Private
- Architectural Style:Contemporary, Traditional
- Construction Materials:Block, Stucco
- Exterior Features:Covered Porch/Patio, Front Porch, Lighting, Patio, Porch, Rear Porch
- Foundation Description:Block
- Levels:1 Story
Utilities
- Water:Water Available, Water Connected, Well
- Sewer:Septic Tank
Finances and disclosures
- Price:$229,000
- Price per sq. ft.:$151.46
- Tax amount:$246 (2025)
Features and amenities
- Appliances:Dishwasher, Electric Water Heater, Freezer, Microwave, Range, Refrigerator
- Laundry features:Inside, Laundry Room
- Amenities:Cable Available, Ceiling Fans(s), Electricity Available, L Dining, Living Room/Dining Room Combo, Open Floorplan, Phone Available, Primary Bedroom Main Floor, Split Bedroom, Stone Counters, Thermostat, Walk-In Closet(s)
- Pool features:Public Pool
Parking
- Parking description:Attached Garage, Covered, Curb Parking, Driveway, Garage Door Opener, Ground Level, Guest, On Street
- Garage:Yes
- Garage spaces:1
 The information being provided by Stellar Mls is for the consumer's personal, non-commercial use and may not be used for any purpose other than to identify prospective properties consumer may be interested in purchasing. Any information relating to real estate for sale referenced on this web site comes from the Internet Data Exchange (IDX) program of the Stellar Mls. Better Homes and Gardens Real Estate Atchley Properties is not a Multiple Listing Service (MLS), nor does it offer MLS access. This website is a service of Better Homes and Gardens Real Estate Atchley Properties, a broker participant of Stellar Mls. This web site may reference real estate listing(s) held by a brokerage firm other than the broker and/or agent who owns this web site.
The accuracy of all information, regardless of source, including but not limited to open house information, square footages and lot sizes, is deemed reliable but not guaranteed and should be personally verified through personal inspection by and/or with the appropriate professionals. The data contained herein is copyrighted by Stellar Mls and is protected by all applicable copyright laws. Any unauthorized dissemination of this information is in violation of copyright laws and is strictly prohibited.
Properties in listings may have been sold or may no longer be available.
Copyright 2026 Stellar Mls. All rights reserved.
The information being provided by Stellar Mls is for the consumer's personal, non-commercial use and may not be used for any purpose other than to identify prospective properties consumer may be interested in purchasing. Any information relating to real estate for sale referenced on this web site comes from the Internet Data Exchange (IDX) program of the Stellar Mls. Better Homes and Gardens Real Estate Atchley Properties is not a Multiple Listing Service (MLS), nor does it offer MLS access. This website is a service of Better Homes and Gardens Real Estate Atchley Properties, a broker participant of Stellar Mls. This web site may reference real estate listing(s) held by a brokerage firm other than the broker and/or agent who owns this web site.
The accuracy of all information, regardless of source, including but not limited to open house information, square footages and lot sizes, is deemed reliable but not guaranteed and should be personally verified through personal inspection by and/or with the appropriate professionals. The data contained herein is copyrighted by Stellar Mls and is protected by all applicable copyright laws. Any unauthorized dissemination of this information is in violation of copyright laws and is strictly prohibited.
Properties in listings may have been sold or may no longer be available.
Copyright 2026 Stellar Mls. All rights reserved.New listings near 4077 SE 139th Street
- Coming Soon
 $237,000Coming Soon3 beds 2 baths1,685 sq. ft.
3255 SE 144th Place, SUMMERFIELD, FL 34491
MLS# OM730962Listed by: CRYSTAL SNOOK REAL ESTATE - New
 $23,900Active0.25 Acres
140 Lane, SUMMERFIELD, FL 34491
MLS# OM732651Listed by: MACK REALTY LLC - New
 $422,450Active4 beds 3 baths2,265 sq. ft.
16924 SE 23rd Avenue, SUMMERFIELD, FL 34491
MLS# OM731433Listed by: ADAMS HOMES REALTY INC - Open Sat, 10am to 12pmNew
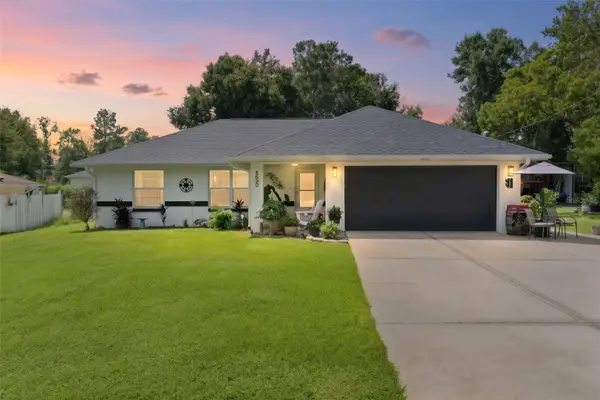 $359,900Active3 beds 2 baths1,633 sq. ft.
8690 SE 158th Place, SUMMERFIELD, FL 34491
MLS# G5117927Listed by: REALTY EXECUTIVES IN THE VILLAGES - New
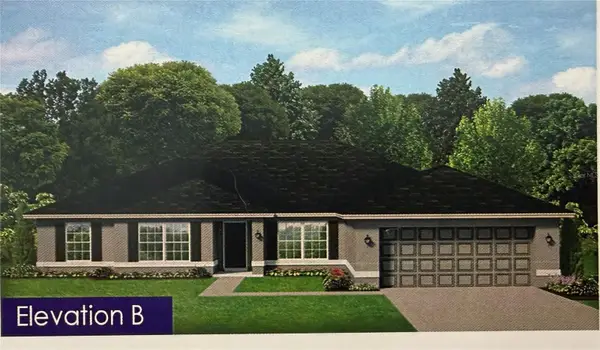 $412,950Active4 beds 2 baths2,557 sq. ft.
16906 SE 23rd Avenue, SUMMERFIELD, FL 34491
MLS# OM731418Listed by: ADAMS HOMES REALTY INC - New
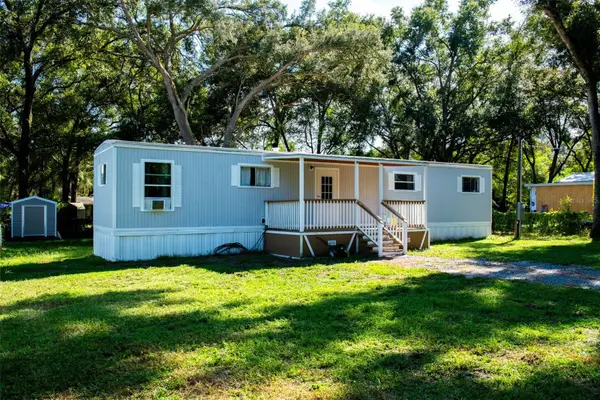 $135,000Active2 beds 2 baths784 sq. ft.
9320 SE 144th Lane, SUMMERFIELD, FL 34491
MLS# G5118019Listed by: CHARLES RUTENBERG REALTY ORLANDO - New
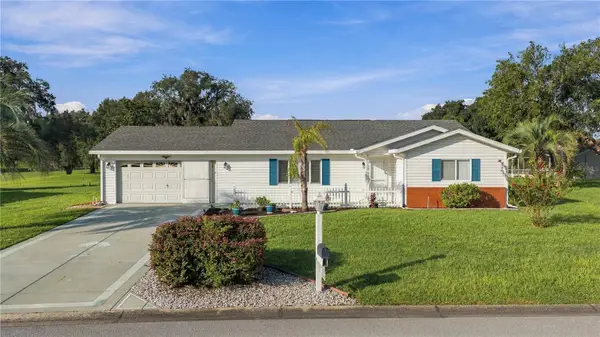 $237,900Active2 beds 2 baths1,356 sq. ft.
17978 SE 104th Terrace, SUMMERFIELD, FL 34491
MLS# G5117949Listed by: RE/MAX PREMIER REALTY LADY LK - New
 $378,900Active2 beds 2 baths1,572 sq. ft.
17739 SE 121st Terrace Road, SUMMERFIELD, FL 34491
MLS# G5118009Listed by: LPT REALTY, LLC - Open Sun, 1 to 3pmNew
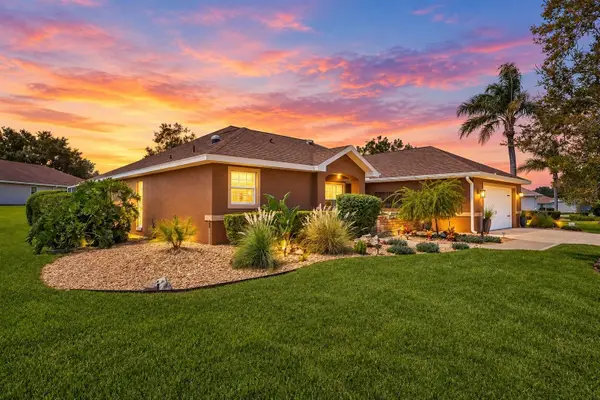 $415,000Active3 beds 2 baths1,790 sq. ft.
11842 SE 176th Place Road, SUMMERFIELD, FL 34491
MLS# G5117864Listed by: COLDWELL BANKER VANGUARD LIFESTYLE REALTY - New
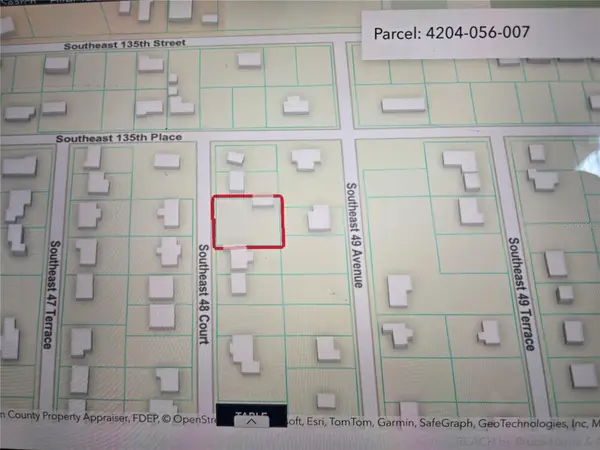 $85,000Active0.39 Acres
TBD SE 48 Court, SUMMERFIELD, FL 34491
MLS# G5117976Listed by: RE/MAX FOXFIRE - SUMMERFIELD


Protect your home and budget from life's surprises with an Assurant Home Warranty, backed by a partner that supports you through every step of homeownership. Explore Plans.
© 2026 Better Homes and Gardens Real Estate LLC. An Anywhere Real Estate company. All rights reserved. Better Homes and Gardens® Real Estate is a registered trademark owned by Meredith Operations Corporation, licensed to Better Homes and Gardens Real Estate LLC and used with permission. Better Homes and Gardens Real Estate LLC fully supports the principles of the Fair Housing Act and the Equal Opportunity Act. Listing information is deemed reliable but is not guaranteed accurate.
Each office is independently owned and operated.
Any services or products provided by third parties are not provided by, affiliated with or related to Better Homes and Gardens Real Estate LLC, or its affiliated companies.